5
Bedrooms
5
Bathrooms
3,497
Sq Ft
2020
Year Built
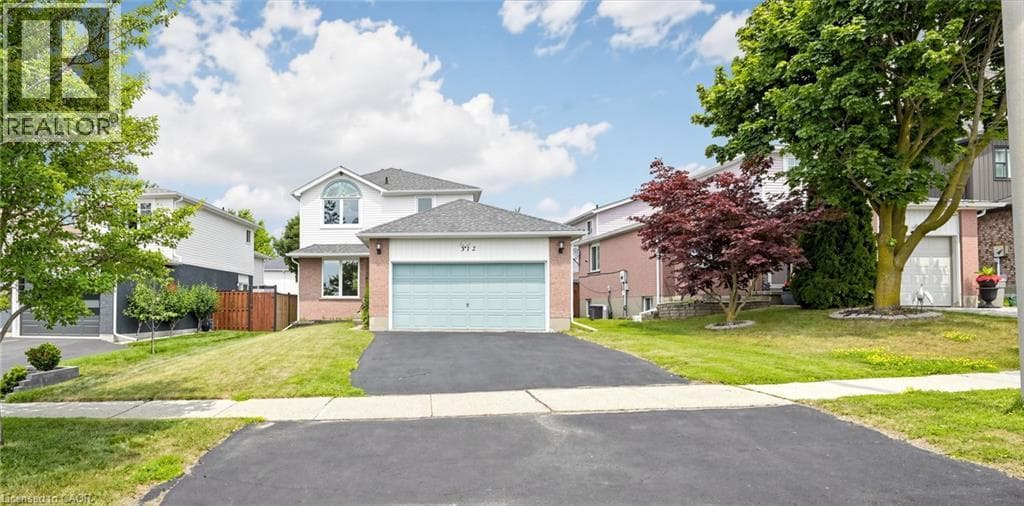
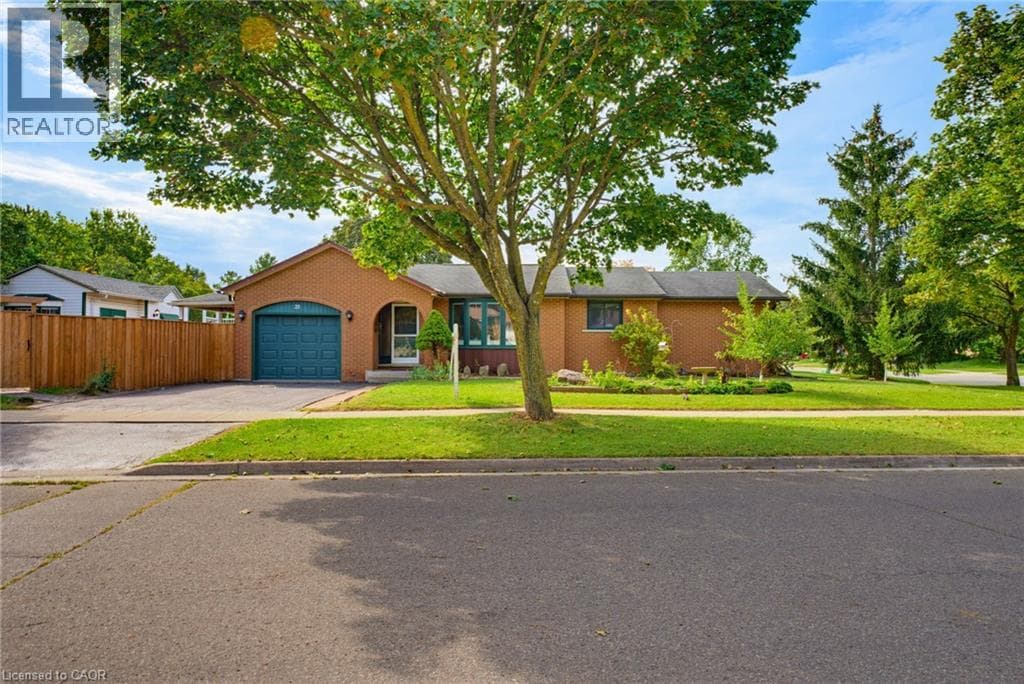
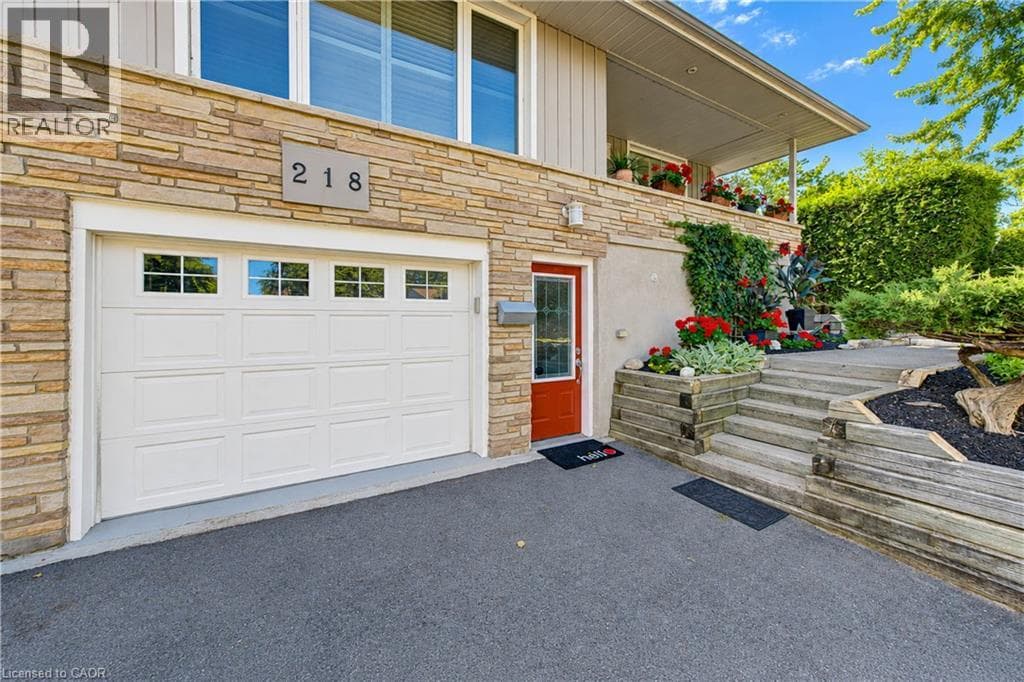
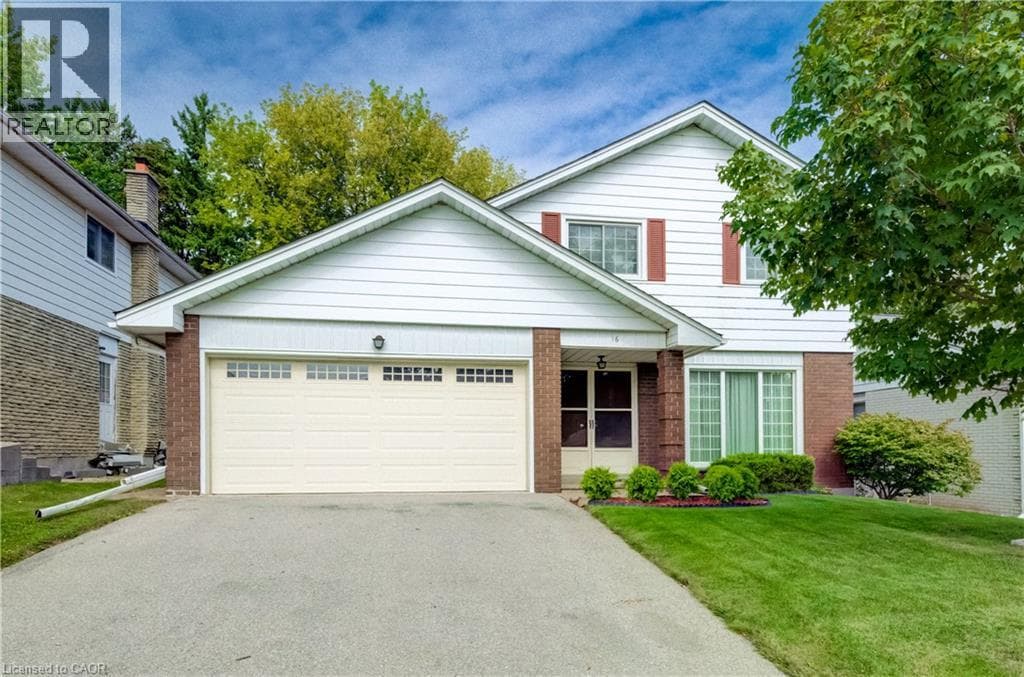
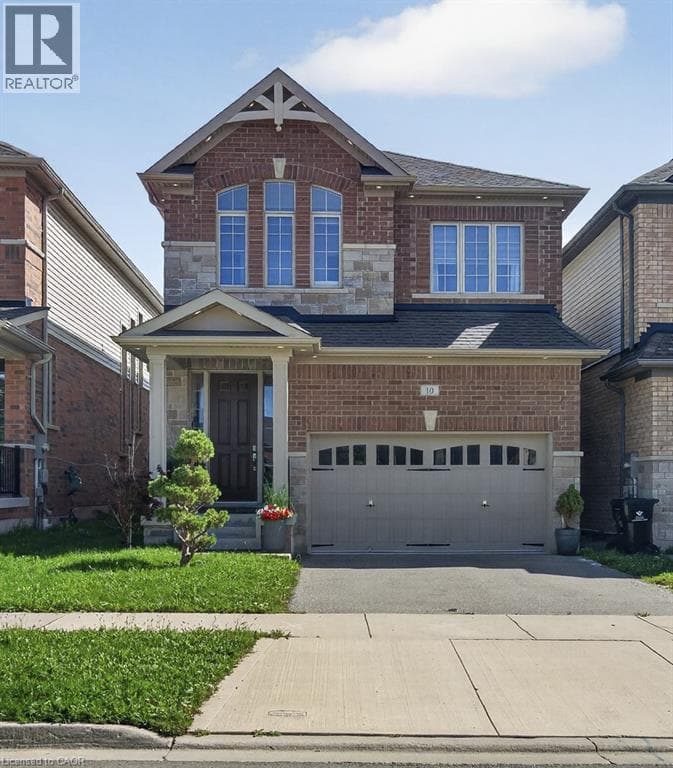
Welcome to this beautifully appointed Bridgeport model by Heathwood Homes, offering approximately 2,600 sq. ft. of living space plus a fully finished in-law suite. Beautiful brick and stonework, enhanced by exterior pot lighting all around the home, creates striking curb appeal day and night. Exceptionally well maintained and upgraded, this impressive 4-bedroom, 4.5-bathroom home offers a fantastic family-friendly layout in one of Kitchener’s most sought-after neighbourhoods The bright, open concept main floor features 9ft Ceilings, Engineered Hardwood flooring, Pot Lights and an Elegant Waffle Ceiling in the Great Room.
| Room | Dimensions | Level |
|---|---|---|
| Storage | 18'0'' x 6'2'' | Basement |
| Laundry room | Measurements not available | Basement |
| Family room | 12'2'' x 11'11'' | Basement |
| Dining room | 10'5'' x 7'8'' | Basement |
| Kitchen | 11'1'' x 9'6'' | Basement |
| Bedroom | 9'8'' x 12'9'' | Basement |
| 3pc Bathroom | 4'11'' x 8'5'' | Basement |
| Laundry room | 5'6'' x 5'11'' | Second level |
| 4pc Bathroom | 8'2'' x 7'2'' | Second level |
| Bedroom | 9'0'' x 11'10'' | Second level |
| 5pc Bathroom | 10'11'' x 8' | Second level |
| Bedroom | 11'11'' x 10'3'' | Second level |
| Bedroom | 11'0'' x 11'4'' | Second level |
| 5pc Ensuite bath | 9'9'' x 14'4'' | Second level |
| Primary Bedroom | 18'4'' x 13'2'' | Second level |
| 2pc Bathroom | Measurements not available | Main level |
| Breakfast | 9'0'' x 8'10'' | Main level |
| Kitchen | 14'0'' x 8'10'' | Main level |
| Dining room | 16'1'' x 8'3'' | Main level |
| Great room | 22'6'' x 12'4'' | Main level |
Community Centre
Posted rates as of Oct 7, 2026 (Bank of Canada)
Loading map...

This REALTOR.ca listing content is owned and licensed by REALTOR® members of The Canadian Real Estate Association.
The trademarks REALTOR®, REALTORS®, and the REALTOR® logo are controlled by The Canadian Real Estate Association (CREA) and identify real estate professionals who are members of CREA. The trademarks MLS®, Multiple Listing Service® and the associated logos are owned by The Canadian Real Estate Association (CREA) and identify the quality of services provided by real estate professionals who are members of CREA. The trademark DDF® is owned by The Canadian Real Estate Association (CREA) and identifies CREA's Data Distribution Facility (DDF®).