3
Bedrooms
3
Bathrooms
2,293
Sq Ft
2016
Year Built
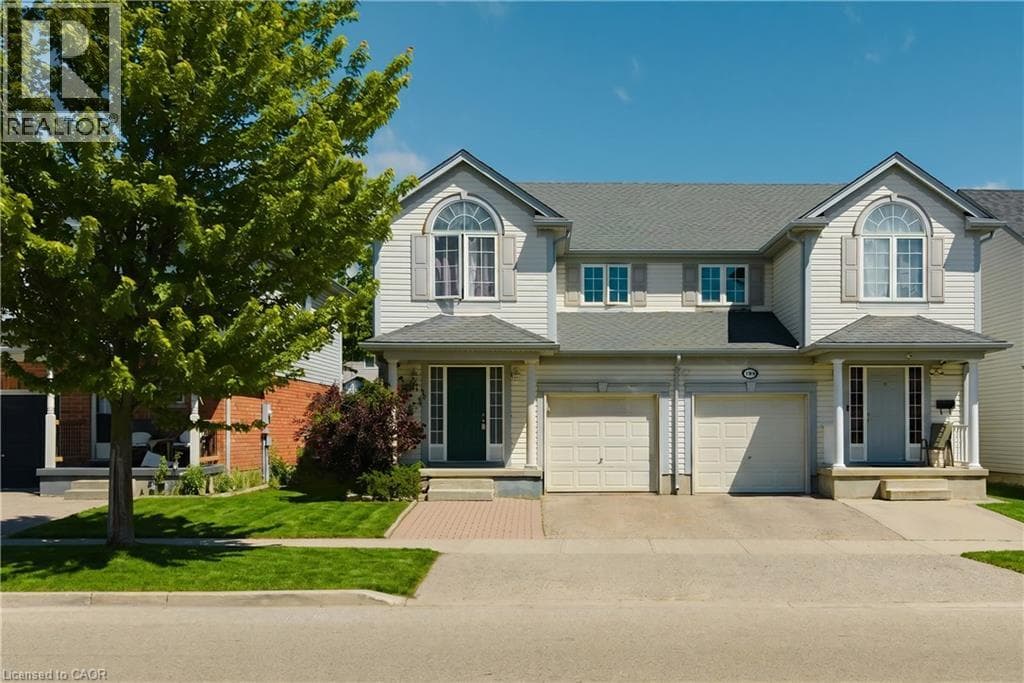
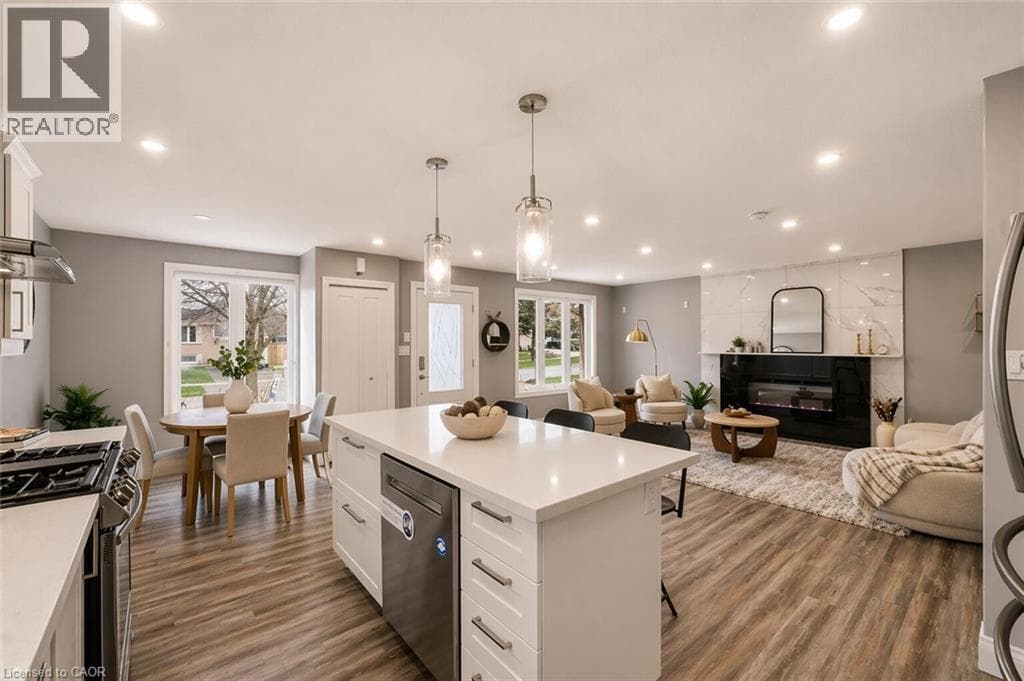
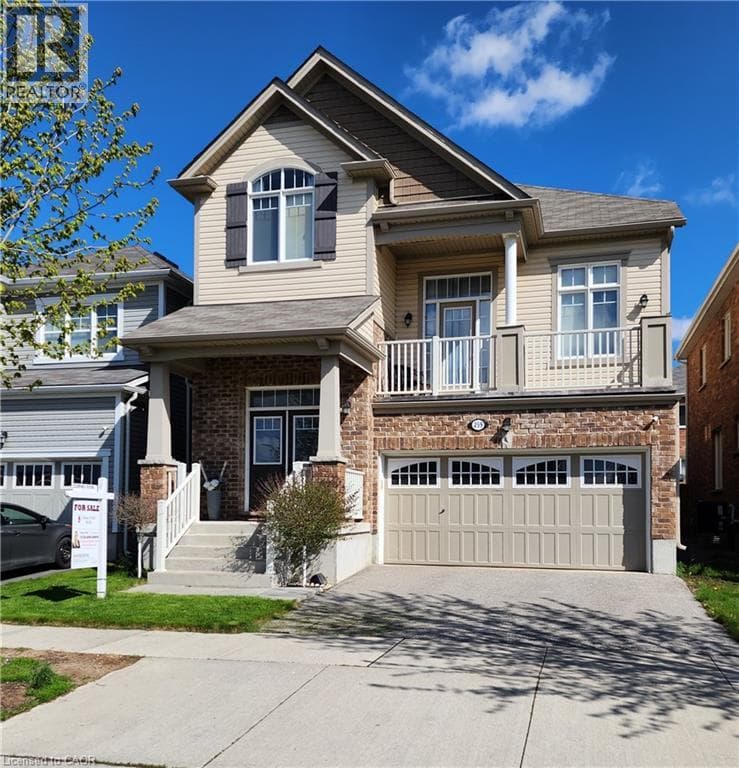
You'll be impressed with the stunning layout in this stellar home at almost 2300 ft²!! Starting with the Foyer and its soaring ceiling welcoming you into the incredibly well, and uniquely laid out main levels, with an offset family rm only 7 steps up and overlooking the entire open concept living space! The view needs to be seen! The Kitchen is fully equipped with a full pantry and party sized center island overlooking the spacious dining room, comfortable size living room and amazing Family Rm all while keeping an eye on what the children are doing. The dinette looks out over the backyard through the sliding glass doors where you can have your morning coffee or walk out to the deck below, to enjoy it. You'll love the gorgeous features in the family room like the stone fireplace, large light and cathedral ceiling, plus walkout to the large front patio with a portion covered as well.
| Room | Dimensions | Level |
|---|---|---|
| Other | 27'2'' x 22'8'' | Basement |
| Bonus Room | 44'11'' x 27'4'' | Basement |
| 2pc Bathroom | Measurements not available | Second level |
| Eat in kitchen | 12'5'' x 22'6'' | Second level |
| Family room | 18'0'' x 14'11'' | Third level |
| Living room | 15'7'' x 11'11'' | Main level |
| Dining room | 13'7'' x 11'4'' | Main level |
| Foyer | 8'5'' x 2'11'' | Main level |
| 4pc Bathroom | Measurements not available | Upper Level |
| Bedroom | 11'5'' x 10'6'' | Upper Level |
| Bedroom | 12'0'' x 10'2'' | Upper Level |
| 5pc Bathroom | 12'9'' x 8'11'' | Upper Level |
| Primary Bedroom | 19'6'' x 18'9'' | Upper Level |
Quiet Area, School Bus
Posted rates as of Jul 22, 2026 (Bank of Canada)
Listing Agent
ALISON A. O'NEIL
KELLER WILLIAMS INNOVATION REALTY
Loading map...

This REALTOR.ca listing content is owned and licensed by REALTOR® members of The Canadian Real Estate Association.
The trademarks REALTOR®, REALTORS®, and the REALTOR® logo are controlled by The Canadian Real Estate Association (CREA) and identify real estate professionals who are members of CREA. The trademarks MLS®, Multiple Listing Service® and the associated logos are owned by The Canadian Real Estate Association (CREA) and identify the quality of services provided by real estate professionals who are members of CREA. The trademark DDF® is owned by The Canadian Real Estate Association (CREA) and identifies CREA's Data Distribution Facility (DDF®).