3
Bedrooms
2
Bathrooms
1,259
Sq Ft
1977
Year Built
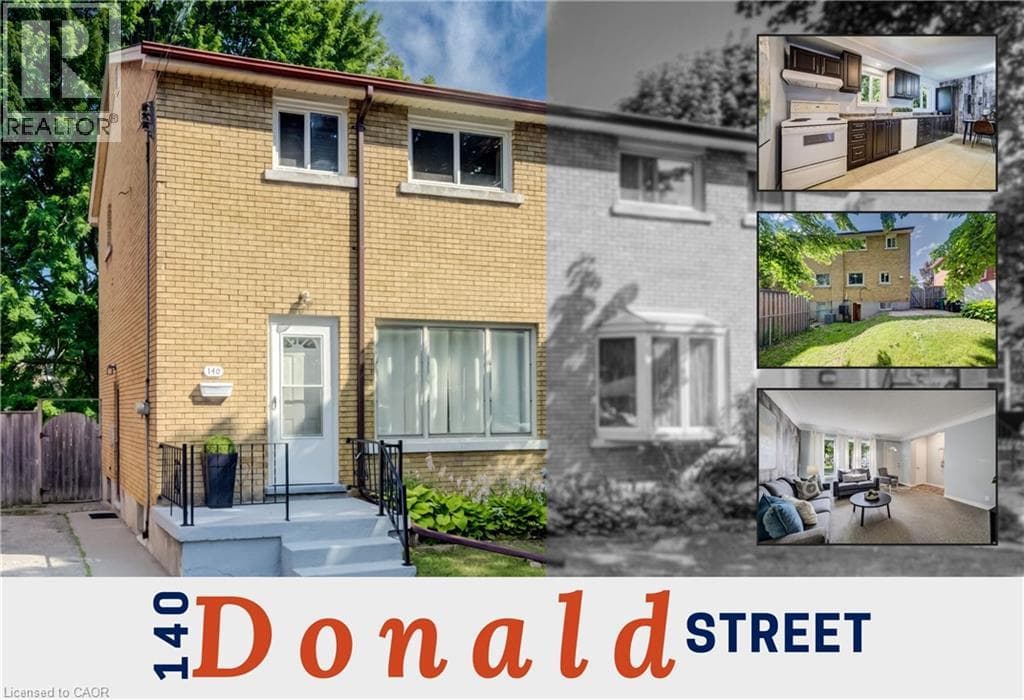
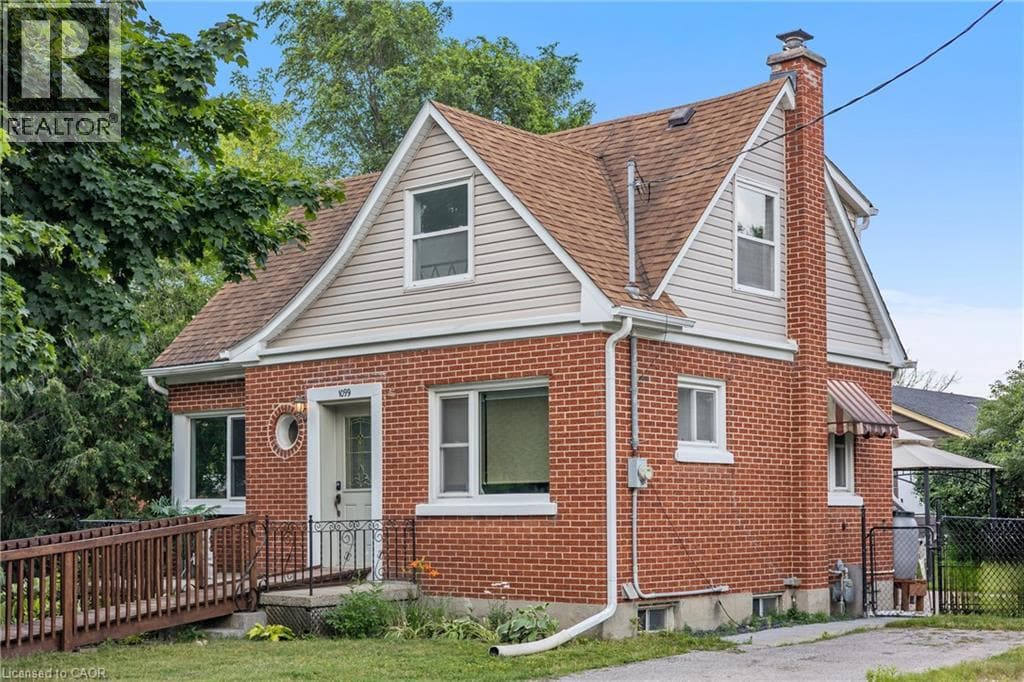
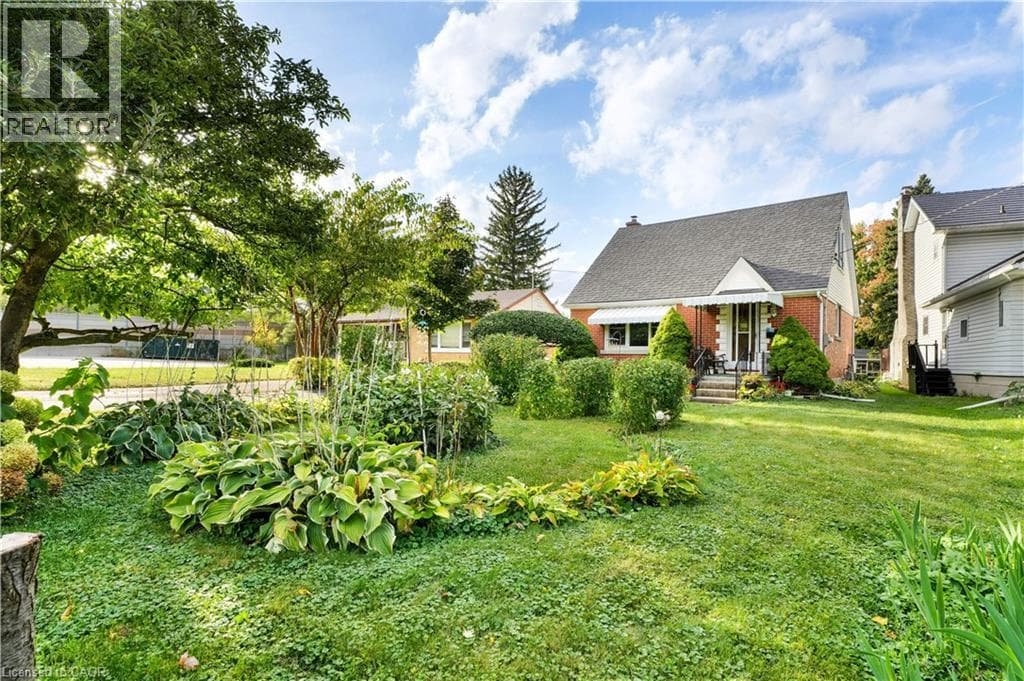
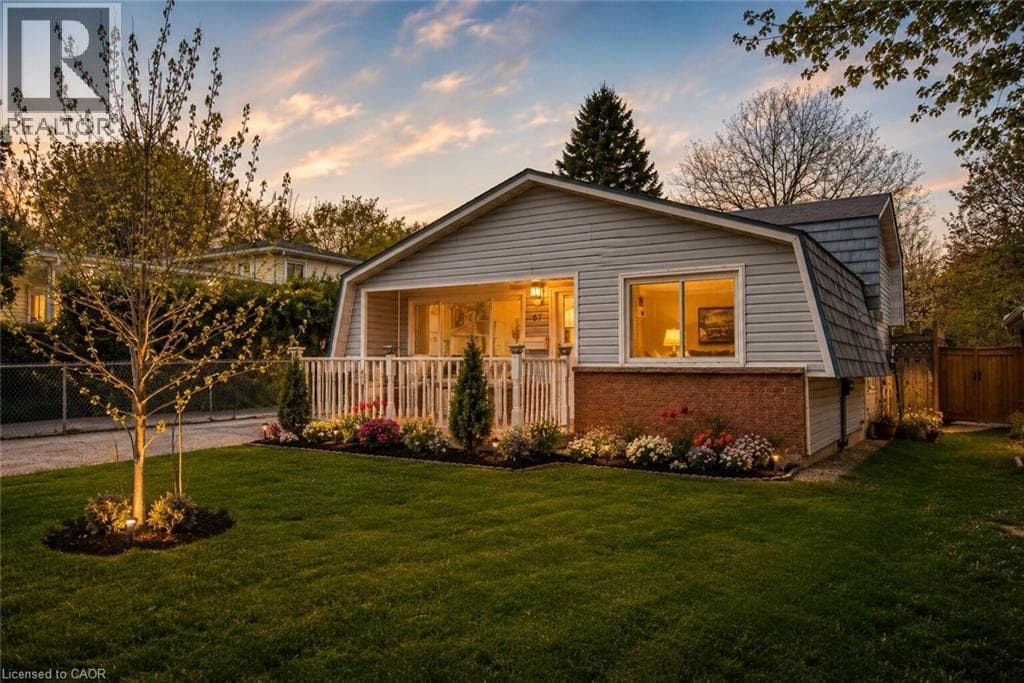
Welcome to this charming detached freehold 3-level backsplit with a garage and no condo fees nestled in Waterloo’s highly sought-after Lincoln Heights neighbourhood, known for its mature trees, top-rated schools and convenient central location that makes commuting anywhere in the Region a breeze. From the moment you arrive, the home’s curb appeal stands out with a long driveway offering parking for three vehicles and a patio, complemented by a dual-purpose detached garage and workshop with 220V electrical service. The separate side entrance with a walk-up from the basement also presents exciting potential.
| Room | Dimensions | Level |
|---|---|---|
| Utility room | 12'6'' x 10'9'' | Basement |
| 2pc Bathroom | 4'5'' x 5'1'' | Basement |
| Recreation room | 17'6'' x 11'8'' | Basement |
| 4pc Bathroom | 4'11'' x 9'7'' | Second level |
| Bedroom | 8'8'' x 10'10'' | Second level |
| Bedroom | 9'1'' x 10'10'' | Second level |
| Primary Bedroom | 12'10'' x 9'7'' | Second level |
| Dining room | 7'2'' x 9'6'' | Main level |
| Kitchen | 11'6'' x 9'8'' | Main level |
| Living room | 15'6'' x 14'4'' | Main level |
Community Centre, School Bus
Posted rates as of Jul 22, 2026 (Bank of Canada)
Listing Agent
TANYA NAMINK
RE/MAX SOLID GOLD REALTY (II) LTD.
Loading map...

This REALTOR.ca listing content is owned and licensed by REALTOR® members of The Canadian Real Estate Association.
The trademarks REALTOR®, REALTORS®, and the REALTOR® logo are controlled by The Canadian Real Estate Association (CREA) and identify real estate professionals who are members of CREA. The trademarks MLS®, Multiple Listing Service® and the associated logos are owned by The Canadian Real Estate Association (CREA) and identify the quality of services provided by real estate professionals who are members of CREA. The trademark DDF® is owned by The Canadian Real Estate Association (CREA) and identifies CREA's Data Distribution Facility (DDF®).