5
Bedrooms
5
Bathrooms
6,254
Sq Ft
2010
Year Built
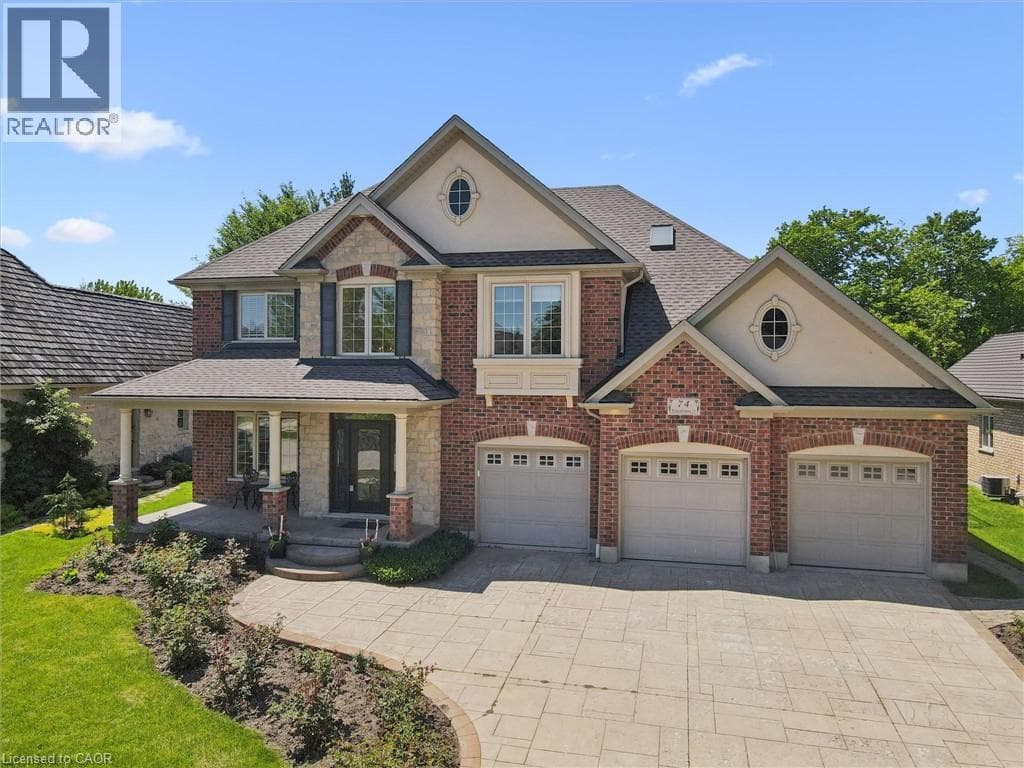
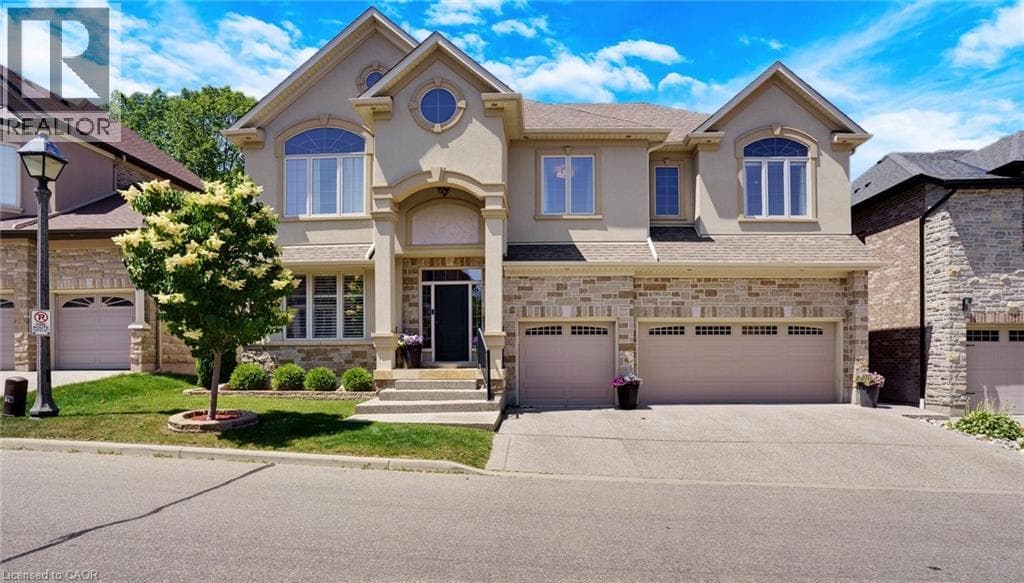
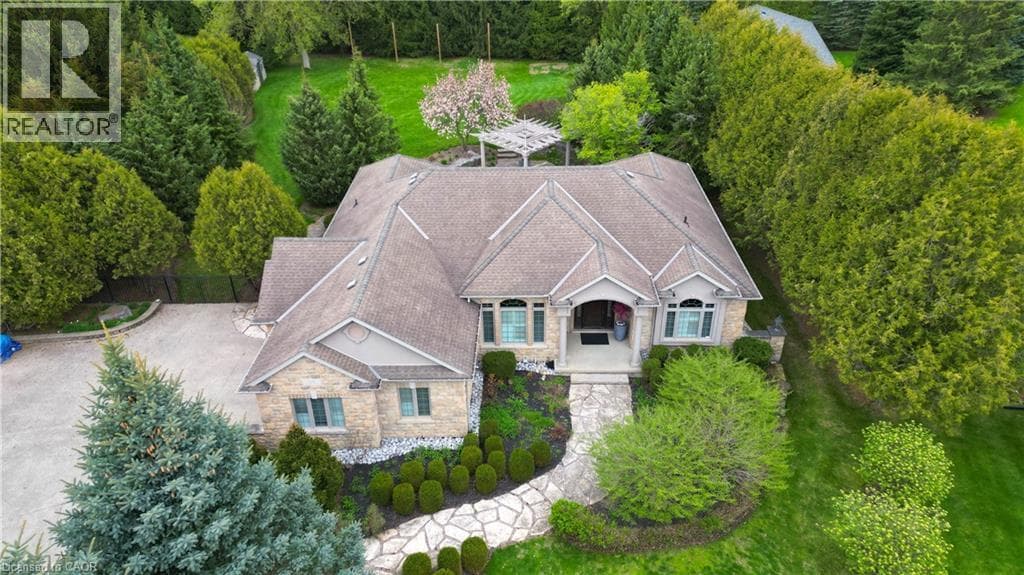
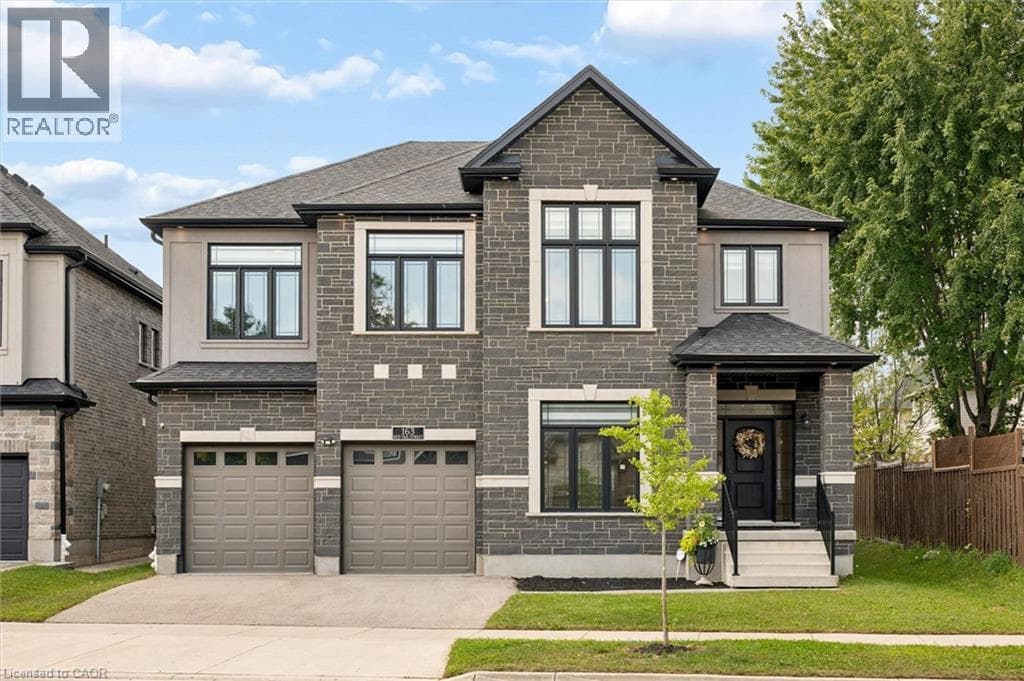
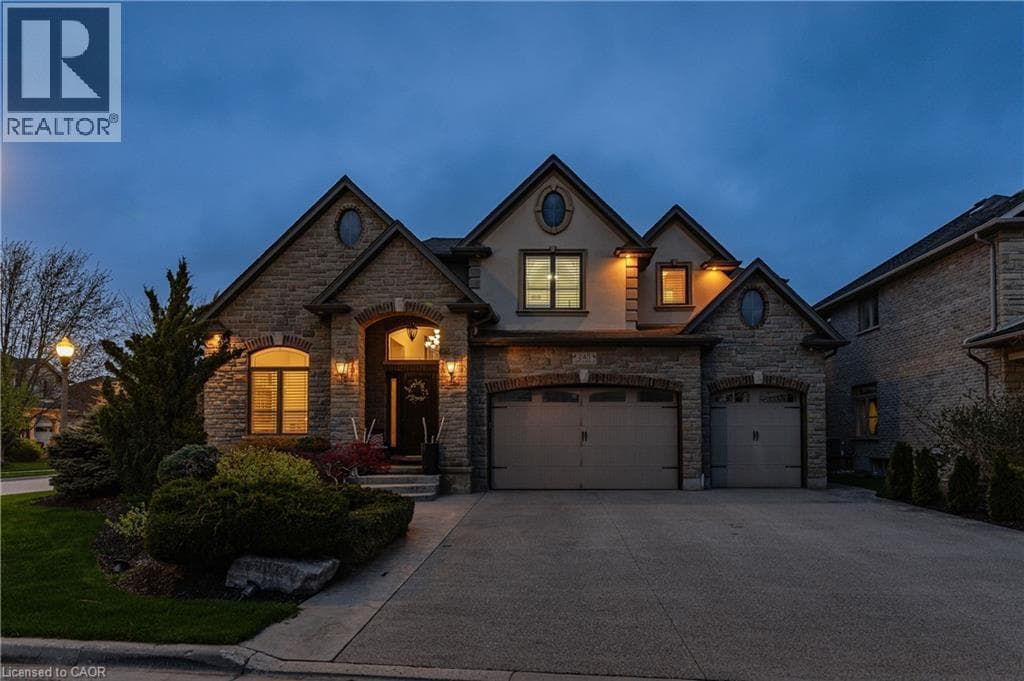
Welcome to this custom-built home at 245 Joseph Schoerg Crescent situated on a 70' lot! One-of-a-kind layout with over 6,200 SQUARE FEET of living space, perfect for larger families or muti-generational living. **Major features include: 10' MAIN FLOOR, 9' BASEMENT ceiling heights, WALK-UP access from the TRIPLE garage, STONE exterior all 4 sides, 5 BATHROOMS (2 Ensuites, Jack/Jill), 3 Media rooms/Den, Potential for main floor master bedroom, 2 KITCHENS, COVERED rear porch, out door WET bar in the rear yard with additional storage space, Built in BBQ, LAUNDRY x 2 (main floor and upper). Custom built cabinets, an island, butler's pantry access, and additional pantry space. **Grand two-storey living room with a fireplace and built-in cabinets. **Main floor DEN and STUDY. Double door entry to the primary bedroom, 2-sided fireplace, an updated Ensuite with double sinks and makeup counter, a tub with jets, a glass shower and his/her closets.
| Room | Dimensions | Level |
|---|---|---|
| Kitchen | 10'9'' x 20'1'' | Basement |
| Cold room | 5'7'' x 9'6'' | Basement |
| 3pc Bathroom | 6'8'' x 7'11'' | Basement |
| Utility room | 11'11'' x 8'2'' | Basement |
| Recreation room | 33'0'' x 40'11'' | Basement |
| Family room | 20'9'' x 10'10'' | Basement |
| Bedroom | 13'4'' x 13'5'' | Second level |
| 5pc Bathroom | 9'4'' x 11'7'' | Second level |
| Bedroom | 10'10'' x 12'0'' | Second level |
| Bedroom | 12'8'' x 12'0'' | Second level |
| 3pc Bathroom | 8'1'' x 5'11'' | Second level |
| Bedroom | 11'7'' x 18'1'' | Second level |
| 5pc Ensuite bath | 12'2'' x 17'5'' | Second level |
| Primary Bedroom | 16'11'' x 21'11'' | Second level |
| Laundry room | 7'6'' x 10'8'' | Main level |
| 2pc Bathroom | 7'6'' x 5'9'' | Main level |
| Office | 13'3'' x 14'3'' | Main level |
| Office | 13'3'' x 11'4'' | Main level |
| Family room | 18'1'' x 15'11'' | Main level |
| Breakfast | 18'8'' x 9'8'' | Main level |
| Kitchen | 18'1'' x 12'3'' | Main level |
| Dining room | 13'11'' x 12'0'' | Main level |
| Living room | 13'0'' x 12'6'' | Main level |
Posted rates as of Sep 16, 2026 (Bank of Canada)
Listing Agent
IRFAN GILLANI
RE/MAX REAL ESTATE CENTRE INC.
Loading map...

This REALTOR.ca listing content is owned and licensed by REALTOR® members of The Canadian Real Estate Association.
The trademarks REALTOR®, REALTORS®, and the REALTOR® logo are controlled by The Canadian Real Estate Association (CREA) and identify real estate professionals who are members of CREA. The trademarks MLS®, Multiple Listing Service® and the associated logos are owned by The Canadian Real Estate Association (CREA) and identify the quality of services provided by real estate professionals who are members of CREA. The trademark DDF® is owned by The Canadian Real Estate Association (CREA) and identifies CREA's Data Distribution Facility (DDF®).