6
Bedrooms
4
Bathrooms
3,538
Sq Ft
1900
Year Built
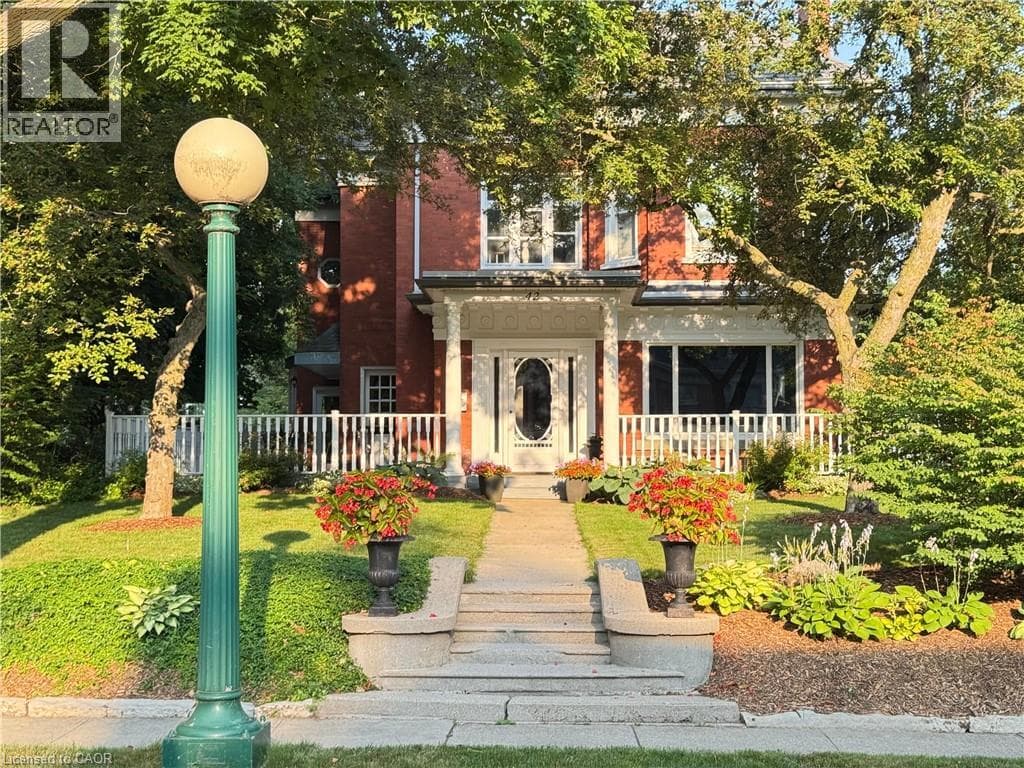
Set on one of Dickson Hill's most coveted, tree-lined streets, this handsome red-brick 2½-storey Century home beautifully pairs timeless elegance and exceptional character. A brand-new, 50-year GAF Timberline HDZ roof just installed on the house and garage (2026), along with a newly replaced third-floor skylight (2026), provides peace of mind for decades to come. The main level thoughtfully balances grand entertaining with modern comfort.
| Room | Dimensions | Level |
|---|---|---|
| Storage | 6'8'' x 12'10'' | Basement |
| Storage | 9'1'' x 12'7'' | Basement |
| 4pc Bathroom | 7'0'' x 5'11'' | Basement |
| Bedroom | 9'9'' x 12'4'' | Basement |
| Recreation room | 11'9'' x 14'6'' | Basement |
| Utility room | 5'8'' x 5'9'' | Basement |
| Laundry room | Measurements not available | Basement |
| 5pc Bathroom | 8'3'' x 7'7'' | Second level |
| Storage | Measurements not available | Second level |
| Bedroom | 11'4'' x 9'9'' | Second level |
| Bedroom | 13'5'' x 12'11'' | Second level |
| Full bathroom | 12'10'' x 9'7'' | Second level |
| Primary Bedroom | 15'0'' x 12'10'' | Second level |
| Bonus Room | 10'4'' x 12'0'' | Second level |
| Bedroom | 13'2'' x 19'8'' | Third level |
| Office | 8'10'' x 9'6'' | Third level |
| Bedroom | 16'2'' x 7'10'' | Third level |
| 2pc Bathroom | 4'10'' x 4'10'' | Main level |
| Dining room | 12'11'' x 15'9'' | Main level |
| Sunroom | 11'6'' x 14'2'' | Main level |
| Family room | 15'0'' x 15'2'' | Main level |
| Mud room | Measurements not available | Main level |
| Kitchen | 15'5'' x 15'11'' | Main level |
| Living room | 28'3'' x 13'0'' | Main level |
| Foyer | Measurements not available | Main level |
Posted rates as of Jul 22, 2026 (Bank of Canada)
Listing Agent
Carmen Dyer
R.W. Dyer Realty Inc., Brokerage
Loading map...

This REALTOR.ca listing content is owned and licensed by REALTOR® members of The Canadian Real Estate Association.
The trademarks REALTOR®, REALTORS®, and the REALTOR® logo are controlled by The Canadian Real Estate Association (CREA) and identify real estate professionals who are members of CREA. The trademarks MLS®, Multiple Listing Service® and the associated logos are owned by The Canadian Real Estate Association (CREA) and identify the quality of services provided by real estate professionals who are members of CREA. The trademark DDF® is owned by The Canadian Real Estate Association (CREA) and identifies CREA's Data Distribution Facility (DDF®).