5
Bedrooms
4
Bathrooms
3,160
Sq Ft
1990
Year Built
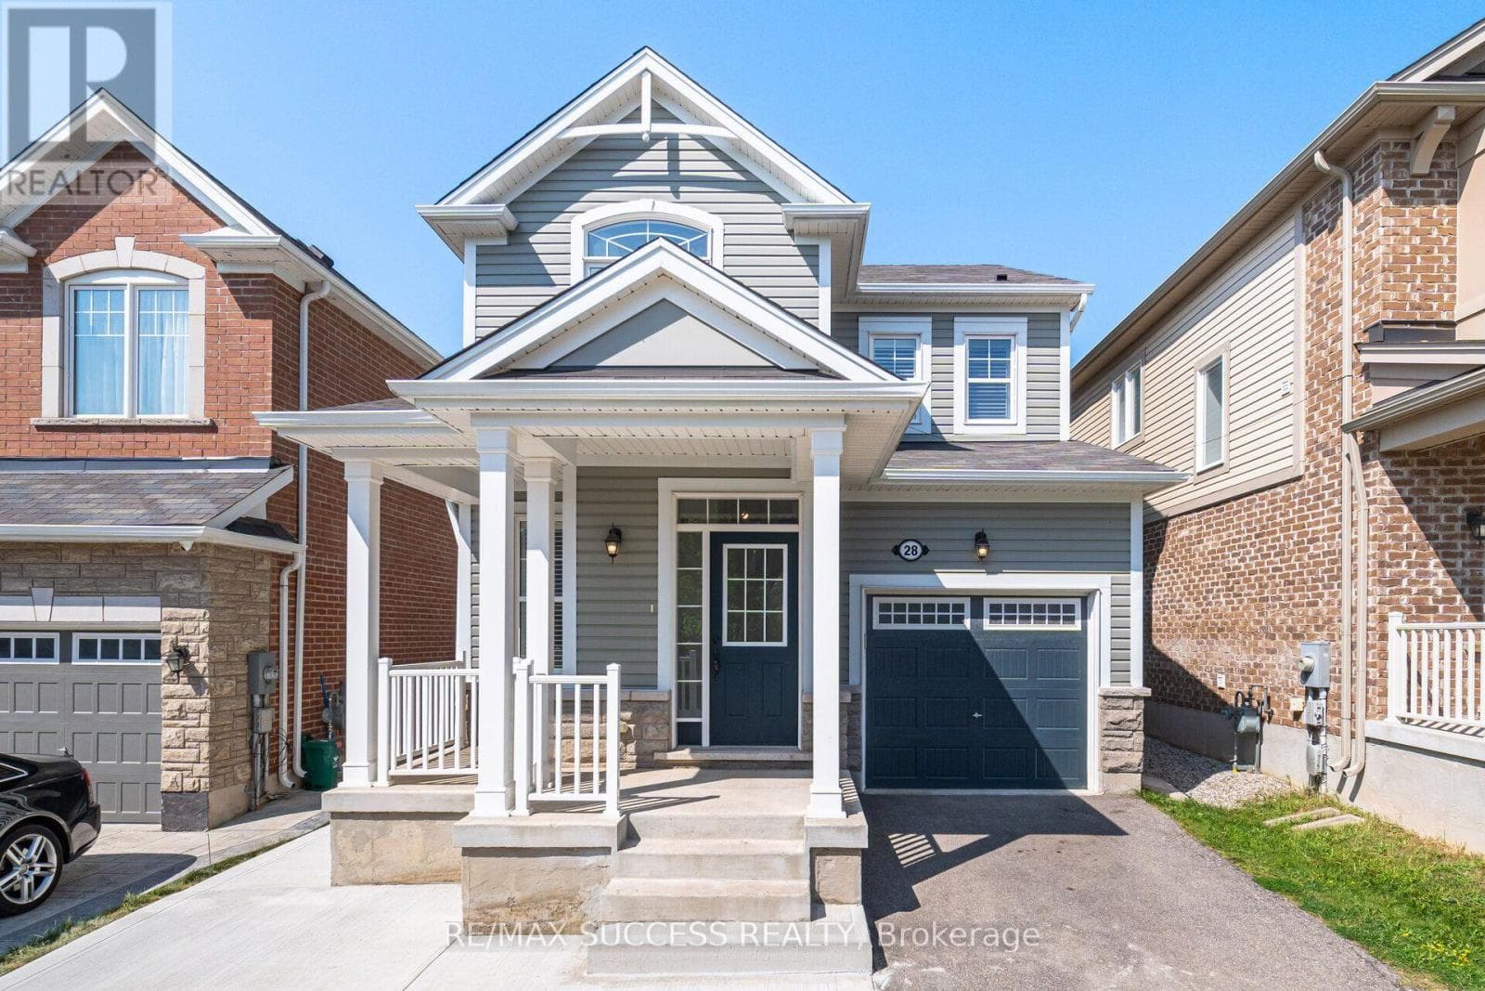
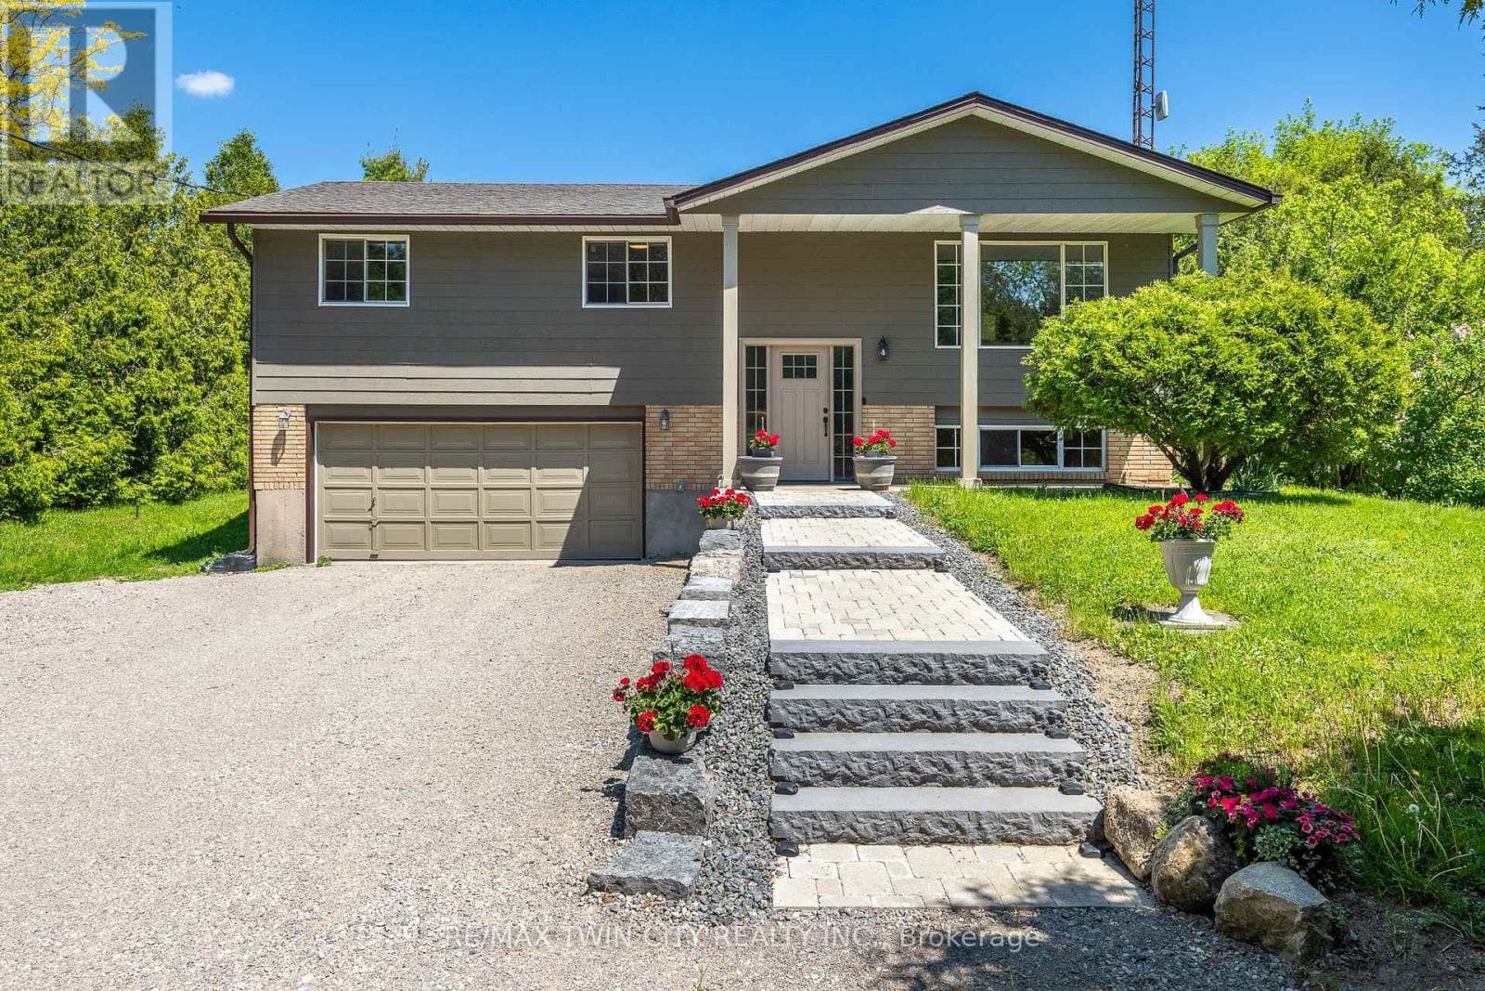
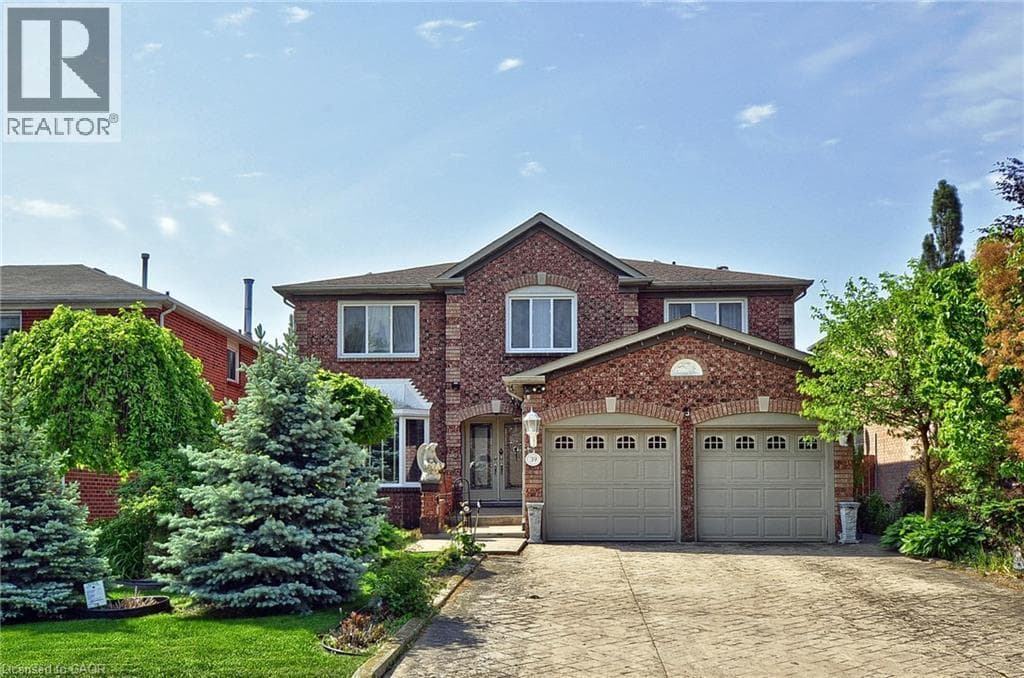
Welcome to a home where space, comfort, and everyday living come together. Offering over 3,100 sq. ft. above grade, plus a fully finished basement, this impressive residence provides the flexibility today's families are looking for—whether you're accommodating a growing family, multi-generational living, or simply enjoying the luxury of extra space. From the moment you arrive, the attractive curb appeal, double-car garage, and expansive four-car concrete driveway make a lasting first impression.
| Room | Dimensions | Level |
|---|---|---|
| Utility room | 10'6'' x 6'0'' | Basement |
| Cold room | 17'6'' x 5'0'' | Basement |
| 3pc Bathroom | 10'0'' x 5'0'' | Basement |
| Bonus Room | 12'6'' x 9'6'' | Basement |
| Bonus Room | 18'0'' x 11'0'' | Basement |
| Bedroom | 11'0'' x 8'6'' | Basement |
| Exercise room | 17'0'' x 13'0'' | Basement |
| Recreation room | 21'0'' x 19'0'' | Basement |
| Bedroom | 12'9'' x 10'9'' | Second level |
| Bedroom | 12'9'' x 12'0'' | Second level |
| Bedroom | 14'0'' x 11'6'' | Second level |
| 4pc Bathroom | 9'6'' x 8'8'' | Second level |
| 5pc Bathroom | 17'0'' x 11'0'' | Second level |
| Primary Bedroom | 25'0'' x 13'6'' | Second level |
| Laundry room | 8'4'' x 7'4'' | Main level |
| 2pc Bathroom | 5'3'' x 4'8'' | Main level |
| Family room | 16'6'' x 12'6'' | Main level |
| Dining room | 11'8'' x 11'6'' | Main level |
| Kitchen | 12'6'' x 9'6'' | Main level |
| Dining room | 12'5'' x 11'6'' | Main level |
| Den | 13'0'' x 9'0'' | Main level |
| Living room | 16'9'' x 11'0'' | Main level |
Posted rates as of Jul 22, 2026 (Bank of Canada)
Loading map...

This REALTOR.ca listing content is owned and licensed by REALTOR® members of The Canadian Real Estate Association.
The trademarks REALTOR®, REALTORS®, and the REALTOR® logo are controlled by The Canadian Real Estate Association (CREA) and identify real estate professionals who are members of CREA. The trademarks MLS®, Multiple Listing Service® and the associated logos are owned by The Canadian Real Estate Association (CREA) and identify the quality of services provided by real estate professionals who are members of CREA. The trademark DDF® is owned by The Canadian Real Estate Association (CREA) and identifies CREA's Data Distribution Facility (DDF®).