4
Bedrooms
3
Bathrooms
2,014
Sq Ft
—
Year Built
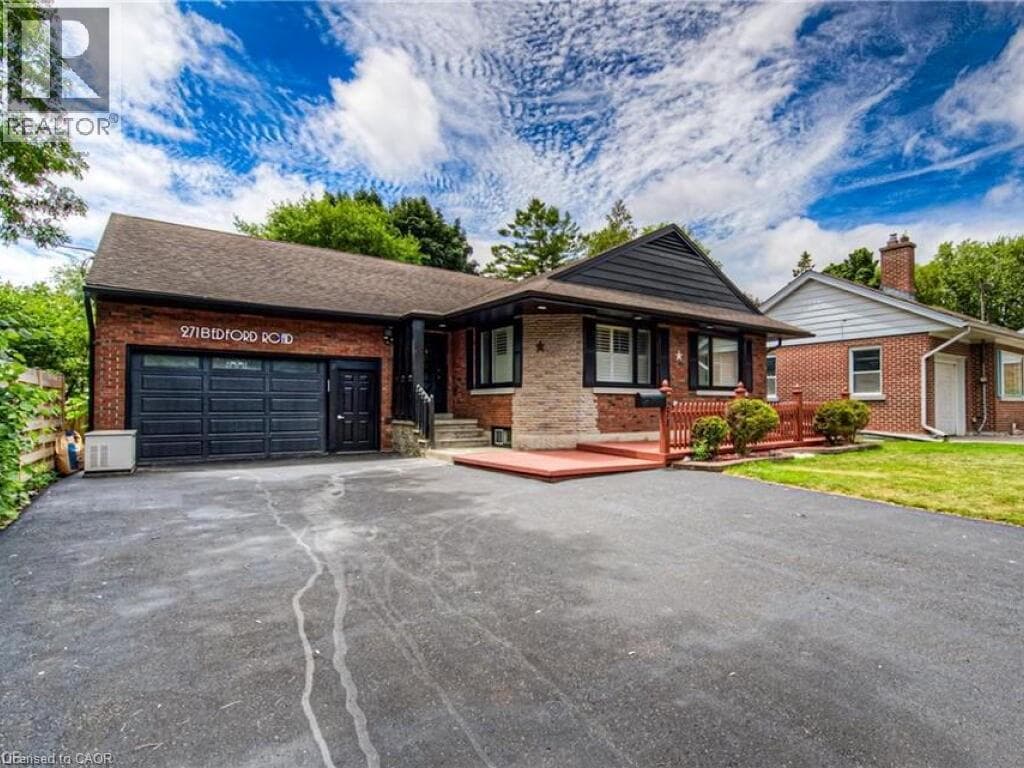
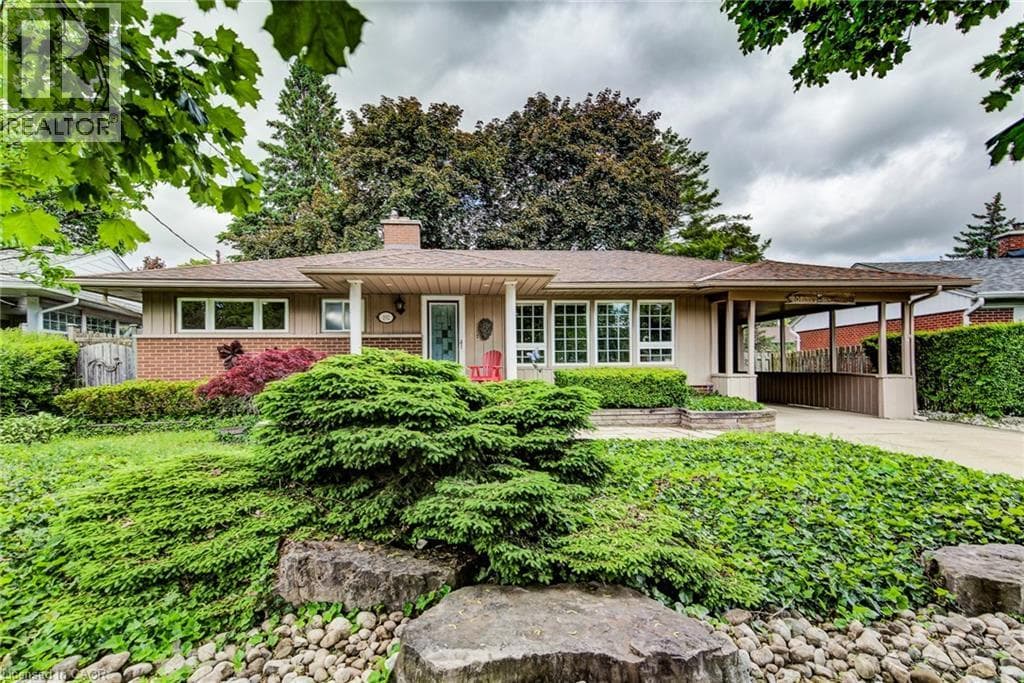
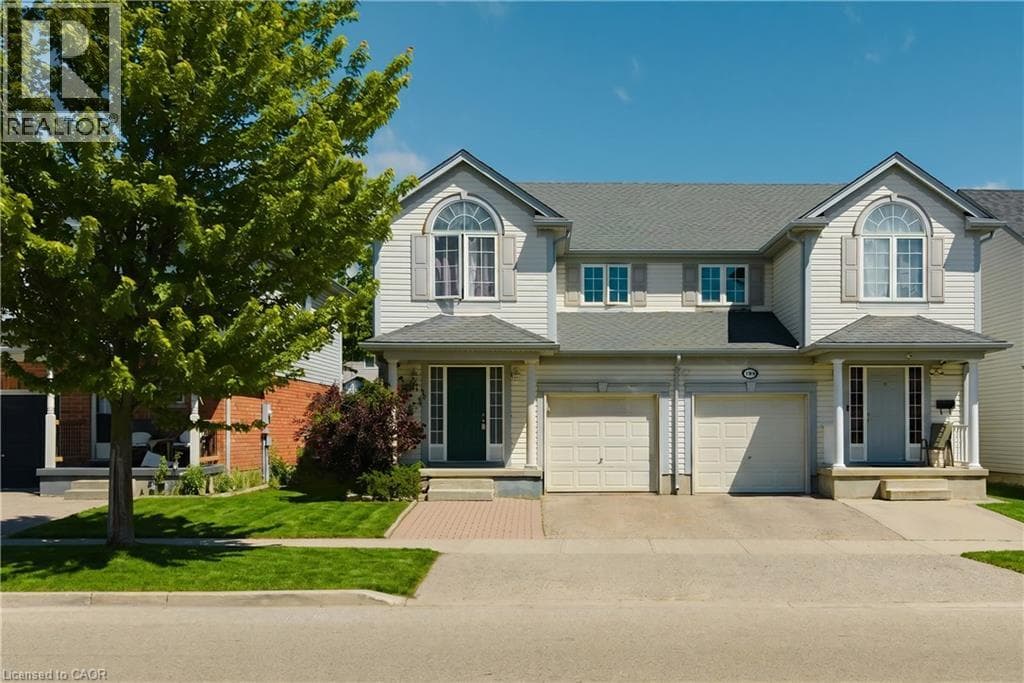
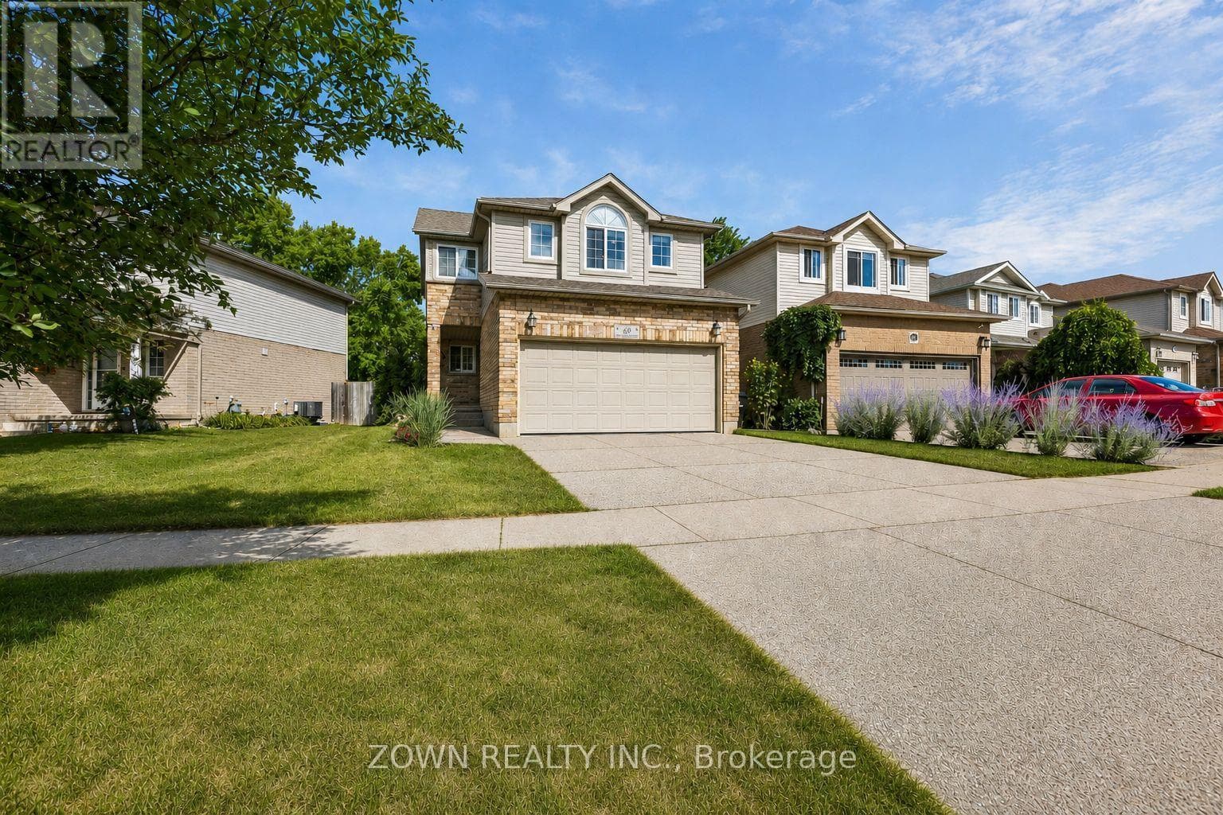
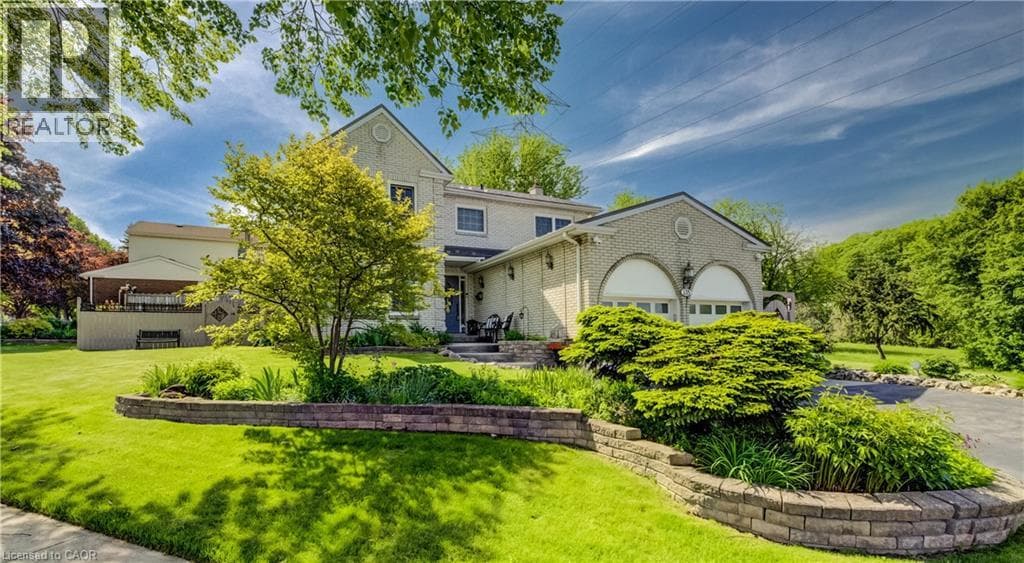
If your family's been experiencing a recent growth spurt and you're on the lookout for more space to spread out, an expansive four-bedroom family home in Forest Heights awaits! An impressively finished and beautifully maintained property, 135 Royal Orchard Drive combines the best of European quality finishes and North American size to create a complete package perfect for all seasons. Stepping inside from the stamped concrete walkway and elevated front porch, you're welcomed immediately by bespoke inlaid travertine and hand-carved hardwood flooring underfoot, while natural light floods through the large principal spaces of the residence. An updated kitchen boasts gleaming granite countertops, custom cabinetry, abundant potlights, a stainless appliance suite and a travertine tile backsplash, while the adjacent family room features a beautiful stone and live-edge surround for the cozy gas fireplace, high-end twist-and-turn windows (many more of which can be found upstairs), and a walkout to the sunroom to the rear of the home.
| Room | Dimensions | Level |
|---|---|---|
| Storage | 10'0'' x 17'11'' | Basement |
| Storage | 10'9'' x 10'11'' | Basement |
| Utility room | 11'7'' x 10'10'' | Basement |
| Recreation room | 23'1'' x 22'10'' | Basement |
| 4pc Bathroom | 9'3'' x 4'11'' | Second level |
| Bedroom | 9'1'' x 11'5'' | Second level |
| Bedroom | 10'11'' x 14'10'' | Second level |
| Bedroom | 13'6'' x 10'2'' | Second level |
| Full bathroom | 8'0'' x 7'5'' | Second level |
| Primary Bedroom | 11'5'' x 22'0'' | Second level |
| 2pc Bathroom | 4'11'' x 4'5'' | Main level |
| Laundry room | 10'9'' x 8'0'' | Main level |
| Sunroom | 14'0'' x 12'10'' | Main level |
| Dining room | 10'9'' x 12'0'' | Main level |
| Kitchen | 11'5'' x 10'11'' | Main level |
| Family room | 10'8'' x 16'6'' | Main level |
| Living room | 11'0'' x 17'2'' | Main level |
Community Centre
Posted rates as of Jul 22, 2026 (Bank of Canada)
Listing Agent
DARRYL WATTY
Chestnut Park Realty Southwestern Ontario Limited
Loading map...

This REALTOR.ca listing content is owned and licensed by REALTOR® members of The Canadian Real Estate Association.
The trademarks REALTOR®, REALTORS®, and the REALTOR® logo are controlled by The Canadian Real Estate Association (CREA) and identify real estate professionals who are members of CREA. The trademarks MLS®, Multiple Listing Service® and the associated logos are owned by The Canadian Real Estate Association (CREA) and identify the quality of services provided by real estate professionals who are members of CREA. The trademark DDF® is owned by The Canadian Real Estate Association (CREA) and identifies CREA's Data Distribution Facility (DDF®).