4
Bedrooms
3
Bathrooms
1,912
Sq Ft
—
Year Built
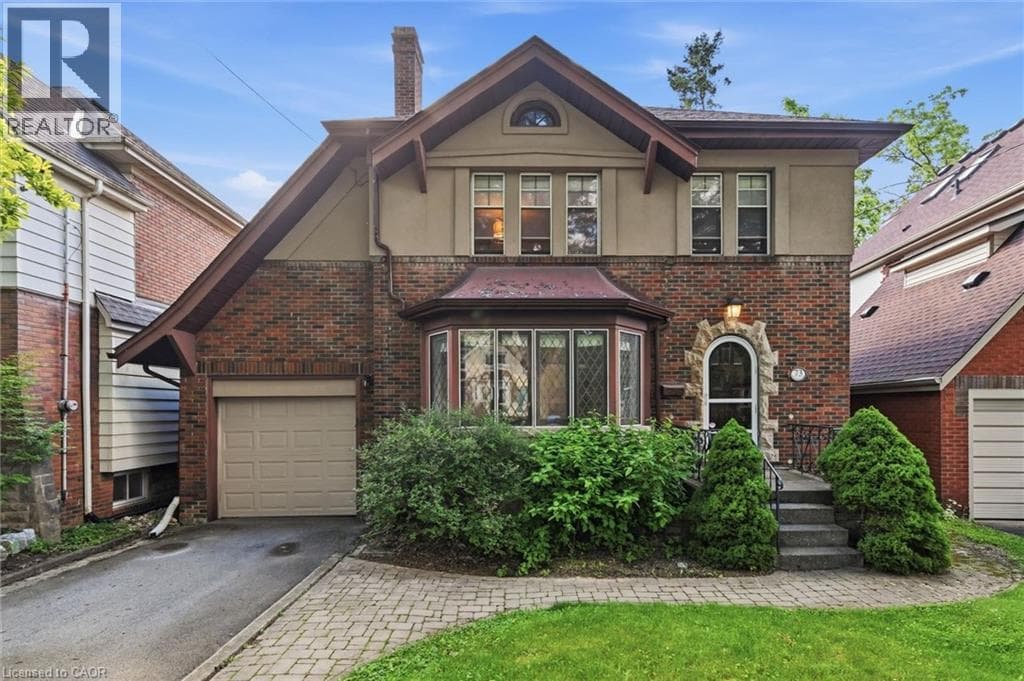
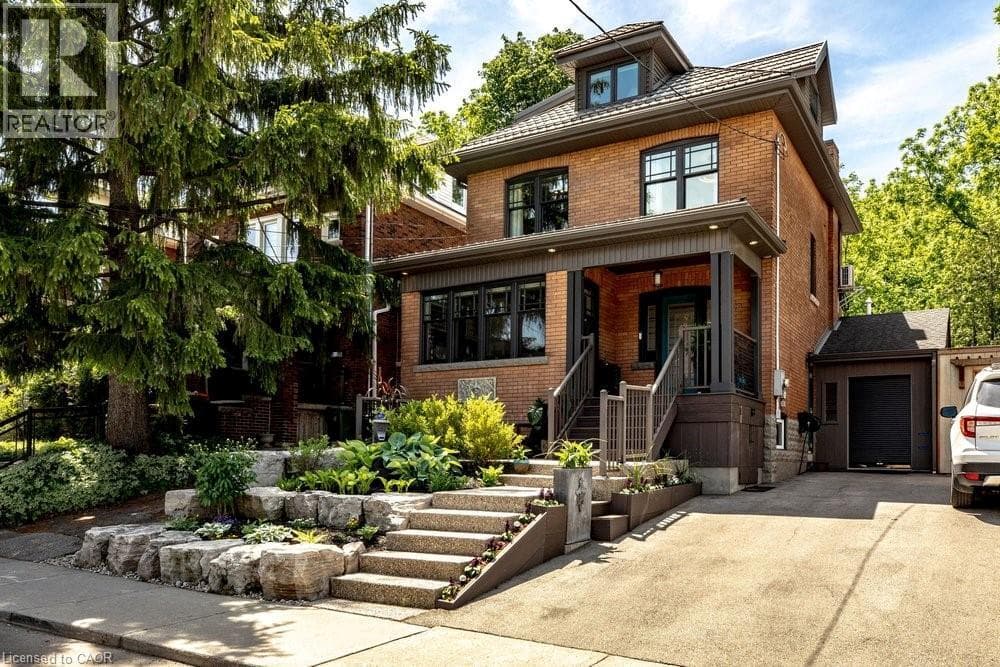
Welcome to 99 Hillcrest Avenue, a beautifully updated character home in the heart of highly sought-after Kirkendall South. Lovingly maintained and extensively updated, every improvement has been made with careful attention to detail, preserving the home's original character while enhancing comfort and functionality for today's lifestyle. The main level is designed for both everyday living and entertaining, featuring a powder room, spacious kitchen with adjoining breakfast and sitting area, as well as a formal dining room perfect for hosting family gatherings and special occasions.
| Room | Dimensions | Level |
|---|---|---|
| 2pc Bathroom | 6'' x 6' | Basement |
| Bedroom | 10'4'' x 16'4'' | Basement |
| Laundry room | 5'3'' x 6' | Second level |
| 3pc Bathroom | 8'3'' x 9'11'' | Second level |
| Office | 8'3'' x 9'0'' | Second level |
| Bedroom | 8'10'' x 8'11'' | Second level |
| Bedroom | 9'2'' x 9'11'' | Second level |
| Primary Bedroom | 18'0'' x 25'0'' | Third level |
| 2pc Bathroom | 1'11'' x 6'9'' | Main level |
| Kitchen | 9'5'' x 10'0'' | Main level |
| Breakfast | 9'3'' x 6'9'' | Main level |
| Dining room | 10'0'' x 13'1'' | Main level |
| Living room | 12'1'' x 20'5'' | Main level |
Posted rates as of Jul 22, 2026 (Bank of Canada)
Loading map...

This REALTOR.ca listing content is owned and licensed by REALTOR® members of The Canadian Real Estate Association.
The trademarks REALTOR®, REALTORS®, and the REALTOR® logo are controlled by The Canadian Real Estate Association (CREA) and identify real estate professionals who are members of CREA. The trademarks MLS®, Multiple Listing Service® and the associated logos are owned by The Canadian Real Estate Association (CREA) and identify the quality of services provided by real estate professionals who are members of CREA. The trademark DDF® is owned by The Canadian Real Estate Association (CREA) and identifies CREA's Data Distribution Facility (DDF®).