3
Bedrooms
4
Bathrooms
3,017
Sq Ft
—
Year Built
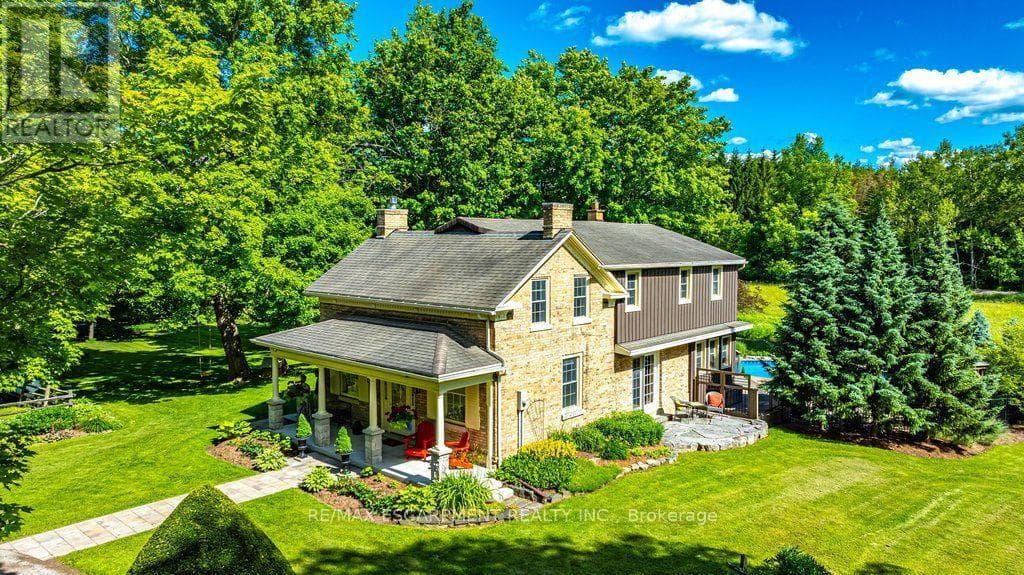
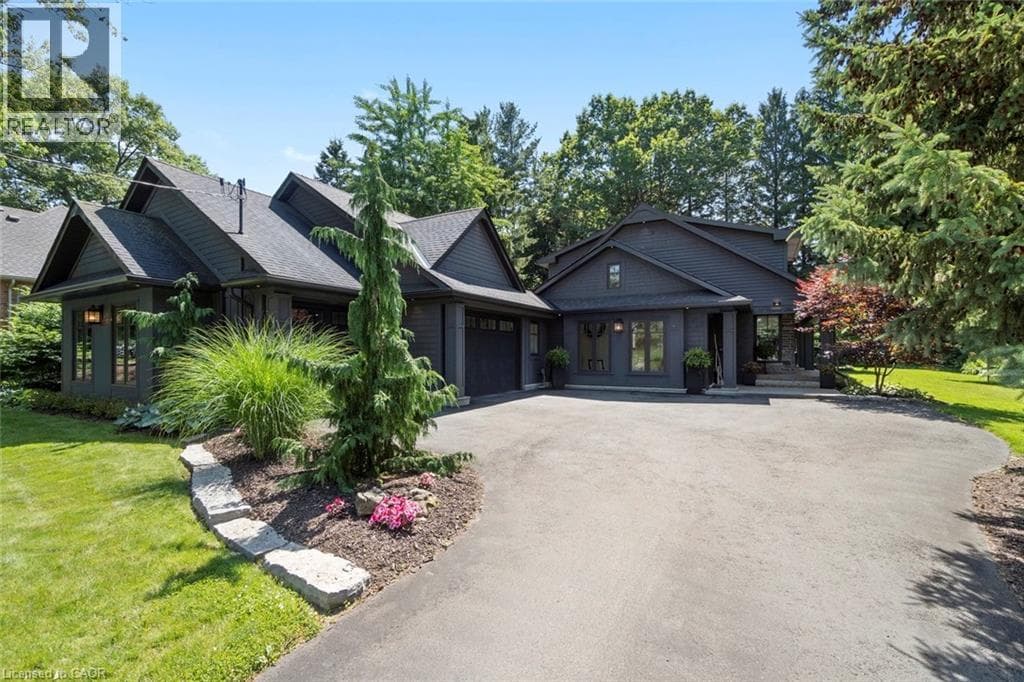
What a view! 58 Central Drive is a rare opportunity in the Spring Valley pocket of Parkview Heights, where you can wake up every morning to idyllic tree-top sightlines of the valley! Located at the dead-end of Central Drive with a 98 X 200 FT. (irregular) manicured lot, this 3 Bed, 3.5 bath home with a 3 car heated garage and above garage storage is a dream for the avid car enthusiast, cyclist/hiker or dedicated gardener who loves the great outdoors! The advantageous way the home is situated perched above the Dundas Valley captures nature at its best, while the generous yard, patio, pond and lovingly maintained gardens offer a variety of outdoor zones to enjoy. Find your escape from rain and sun under the covered porch, ideal for morning yoga, conversation with friends or working with the laptop. This home is far from cookie-cutter, evident from the curb with unique craftsman design and monochromatic exterior features.
| Room | Dimensions | Level |
|---|---|---|
| Storage | 13'2'' x 4'1'' | Basement |
| Utility room | 15'6'' x 7'9'' | Basement |
| Laundry room | 15'7'' x 14'1'' | Basement |
| 3pc Bathroom | 11'3'' x 5'6'' | Basement |
| Exercise room | 10'2'' x 14'1'' | Basement |
| Recreation room | 30'7'' x 12'9'' | Basement |
| 4pc Bathroom | 10'7'' x 7'1'' | Second level |
| Bedroom | 15'6'' x 11'10'' | Second level |
| Bedroom | 15'8'' x 11'10'' | Second level |
| Primary Bedroom | 13'2'' x 15'5'' | Second level |
| 5pc Ensuite bath | 12'2'' x 11'0'' | Second level |
| Office | 7'3'' x 10'8'' | Main level |
| 2pc Bathroom | 6'11'' x 4'10'' | Main level |
| Pantry | 5'4'' x 4'3'' | Main level |
| Living room | 19'7'' x 17'7'' | Main level |
| Dining room | 21'2'' x 13'0'' | Main level |
| Kitchen | 18'11'' x 10'2'' | Main level |
| Mud room | 22'9'' x 10'1'' | Main level |
Quiet Area, Community Centre
Posted rates as of Sep 2, 2026 (Bank of Canada)
Listing Agent
Nicole Gibson
Royal LePage State Realty Inc.
Loading map...

This REALTOR.ca listing content is owned and licensed by REALTOR® members of The Canadian Real Estate Association.
The trademarks REALTOR®, REALTORS®, and the REALTOR® logo are controlled by The Canadian Real Estate Association (CREA) and identify real estate professionals who are members of CREA. The trademarks MLS®, Multiple Listing Service® and the associated logos are owned by The Canadian Real Estate Association (CREA) and identify the quality of services provided by real estate professionals who are members of CREA. The trademark DDF® is owned by The Canadian Real Estate Association (CREA) and identifies CREA's Data Distribution Facility (DDF®).