5
Bedrooms
5
Bathrooms
3,920
Sq Ft
2026
Year Built
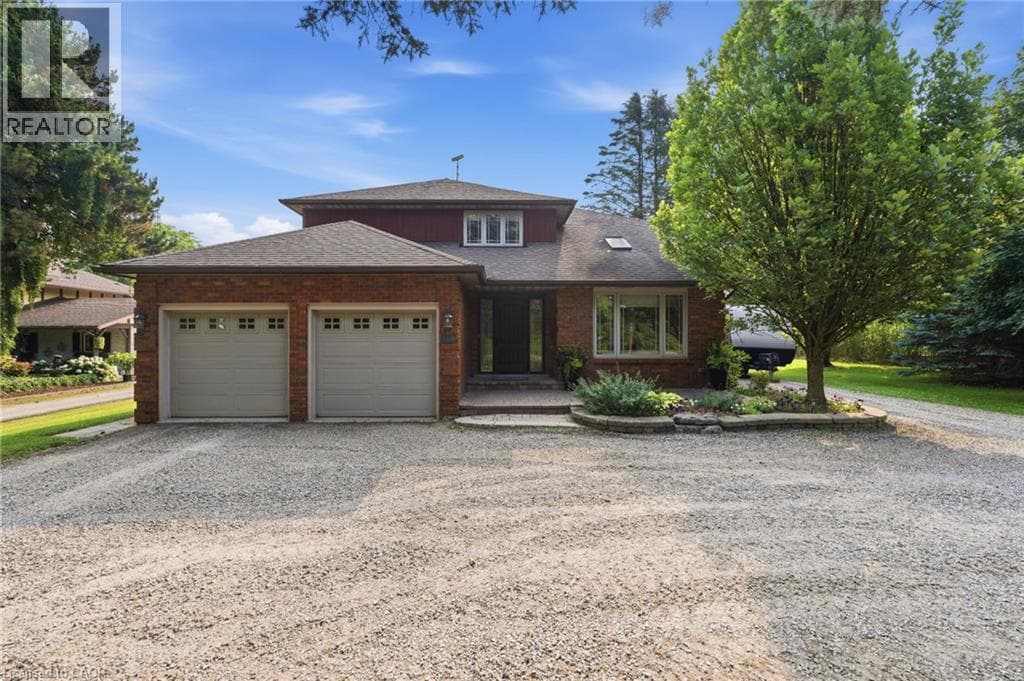
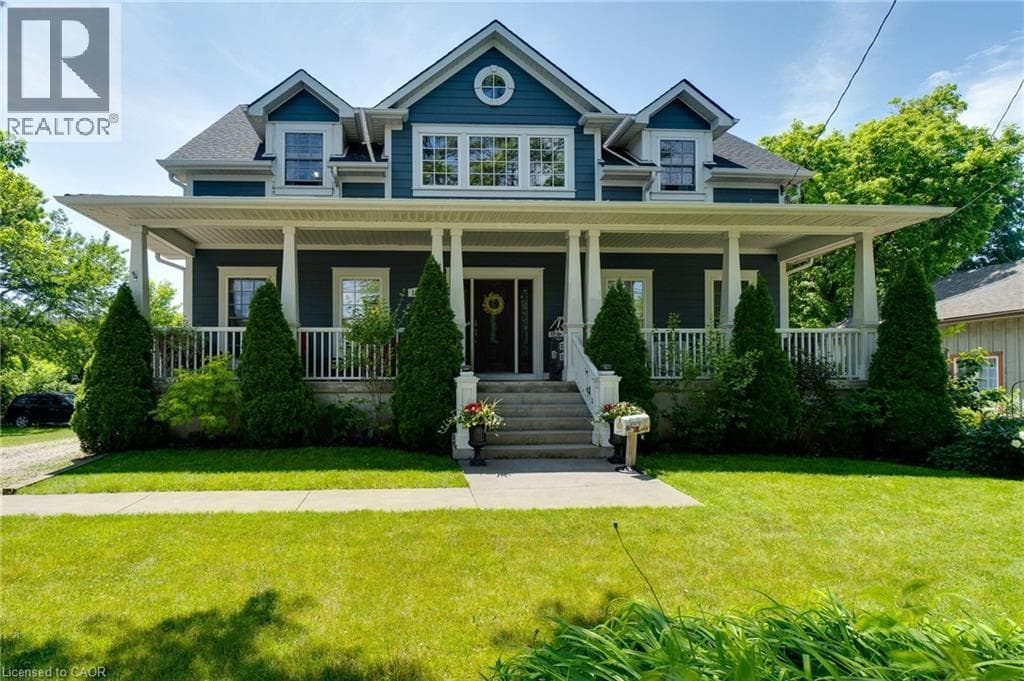
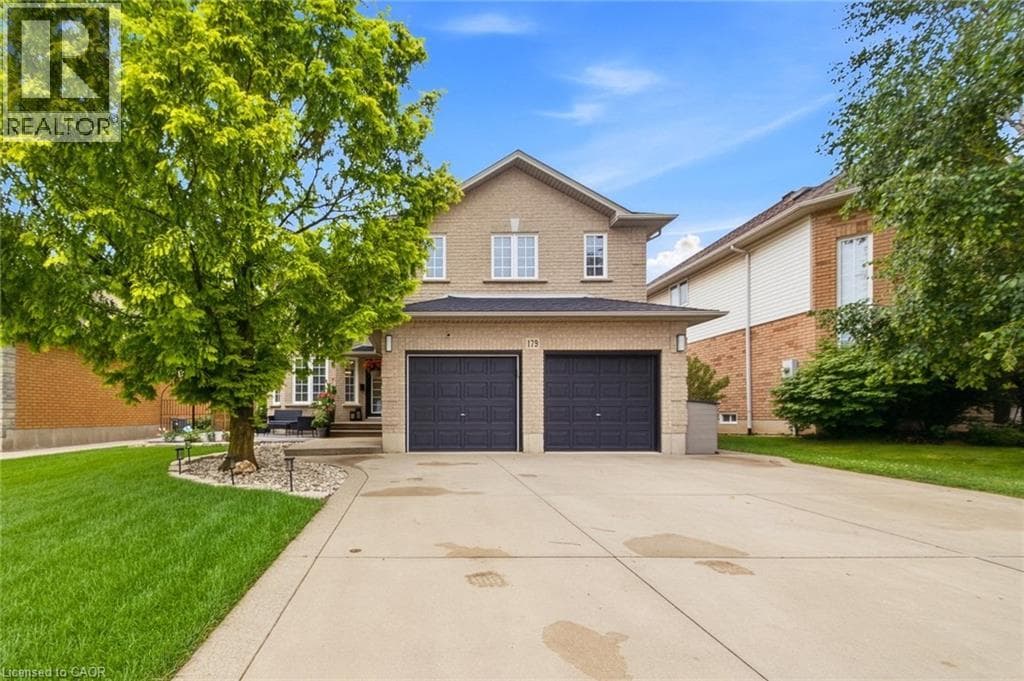
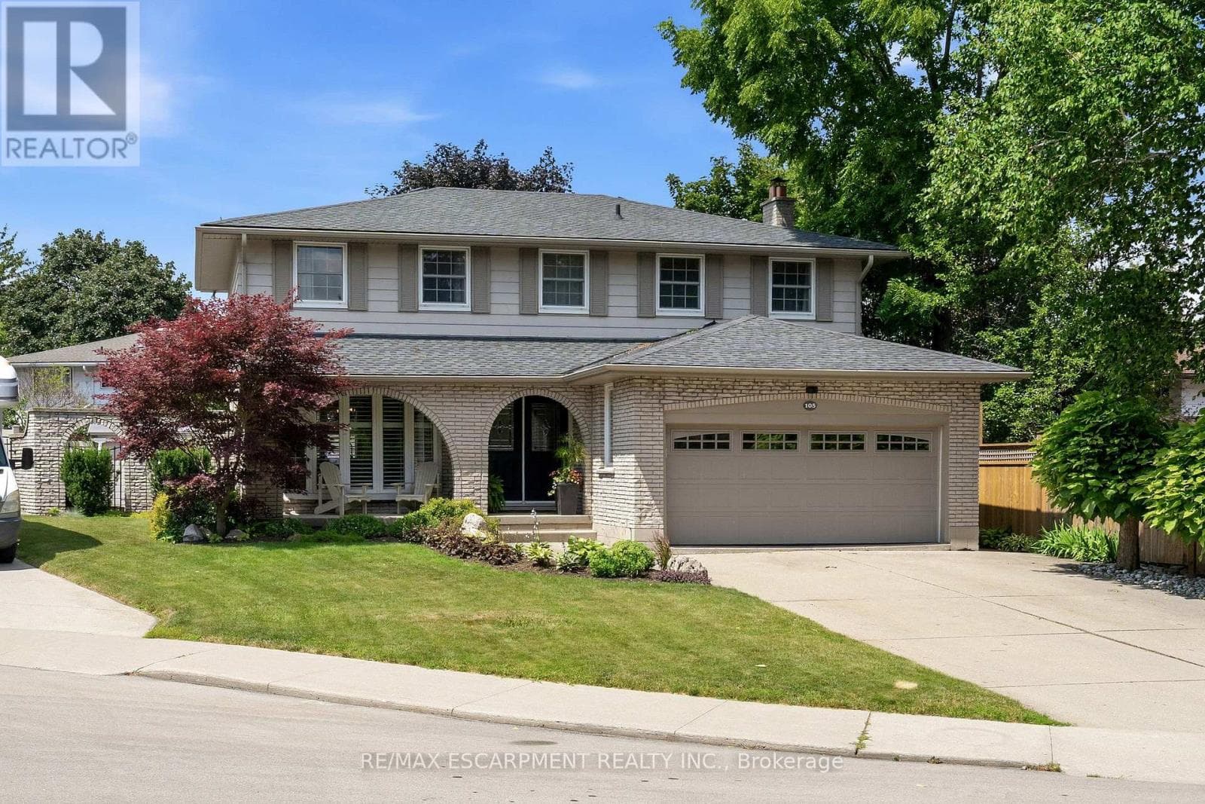
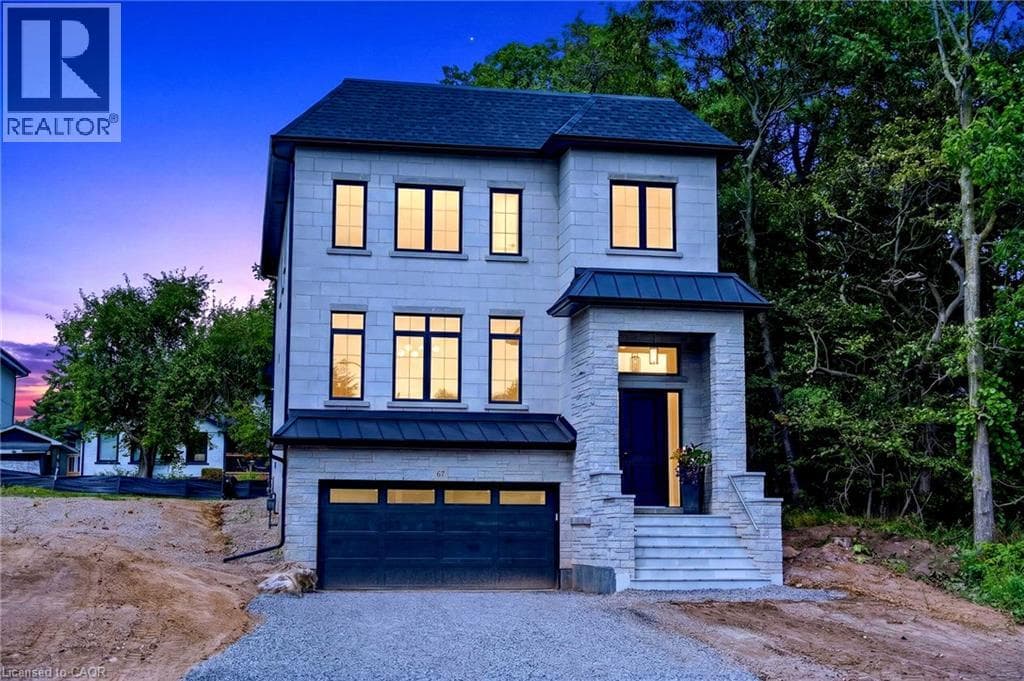
Welcome to 67 Cielo Court, an exceptional custom-built home tucked away at the end of one of Hamilton Mountain’s quietest courts. Centrally located with quick access to everything Upper James has to offer, the Linc and surrounding amenities, this fully finished 5-bedroom, 5-bathroom home combines thoughtful design and quality craftsmanship. The all-brick exterior is complemented by custom stonework, an inviting covered front porch and a covered rear patio finished with stamped concrete.
| Room | Dimensions | Level |
|---|---|---|
| Cold room | Measurements not available | Basement |
| Living room | 33'3'' x 13'10'' | Basement |
| Bedroom | 12'10'' x 9'7'' | Basement |
| 4pc Bathroom | 12'10'' x 7'10'' | Basement |
| Foyer | 13'0'' x 9'6'' | Basement |
| 3pc Bathroom | 10'0'' x 5'0'' | Second level |
| Bedroom | 15'0'' x 10'3'' | Second level |
| Bedroom | 12'8'' x 11'4'' | Second level |
| 5pc Bathroom | 12'4'' x 6'4'' | Second level |
| Bedroom | 12'9'' x 11'9'' | Second level |
| Laundry room | 10'4'' x 6'0'' | Second level |
| 5pc Ensuite bath | 12'10'' x 10'9'' | Second level |
| Primary Bedroom | 20'7'' x 14'9'' | Second level |
| Living room | 19'11'' x 14'5'' | Main level |
| Eat in kitchen | 27'1'' x 13'6'' | Main level |
| Pantry | 13'0'' x 8'2'' | Main level |
| Office | 10'0'' x 9'5'' | Main level |
| 2pc Bathroom | 5'5'' x 5'0'' | Main level |
| Dining room | 18'6'' x 12'0'' | Main level |
| Foyer | 11'11'' x 9'7'' | Main level |
Quiet Area
Posted rates as of Sep 2, 2026 (Bank of Canada)
Listing Agent
Ryan Kotar
Right at Home Realty
Loading map...

This REALTOR.ca listing content is owned and licensed by REALTOR® members of The Canadian Real Estate Association.
The trademarks REALTOR®, REALTORS®, and the REALTOR® logo are controlled by The Canadian Real Estate Association (CREA) and identify real estate professionals who are members of CREA. The trademarks MLS®, Multiple Listing Service® and the associated logos are owned by The Canadian Real Estate Association (CREA) and identify the quality of services provided by real estate professionals who are members of CREA. The trademark DDF® is owned by The Canadian Real Estate Association (CREA) and identifies CREA's Data Distribution Facility (DDF®).