3
Bedrooms
2
Bathrooms
1,025
Sq Ft
—
Year Built
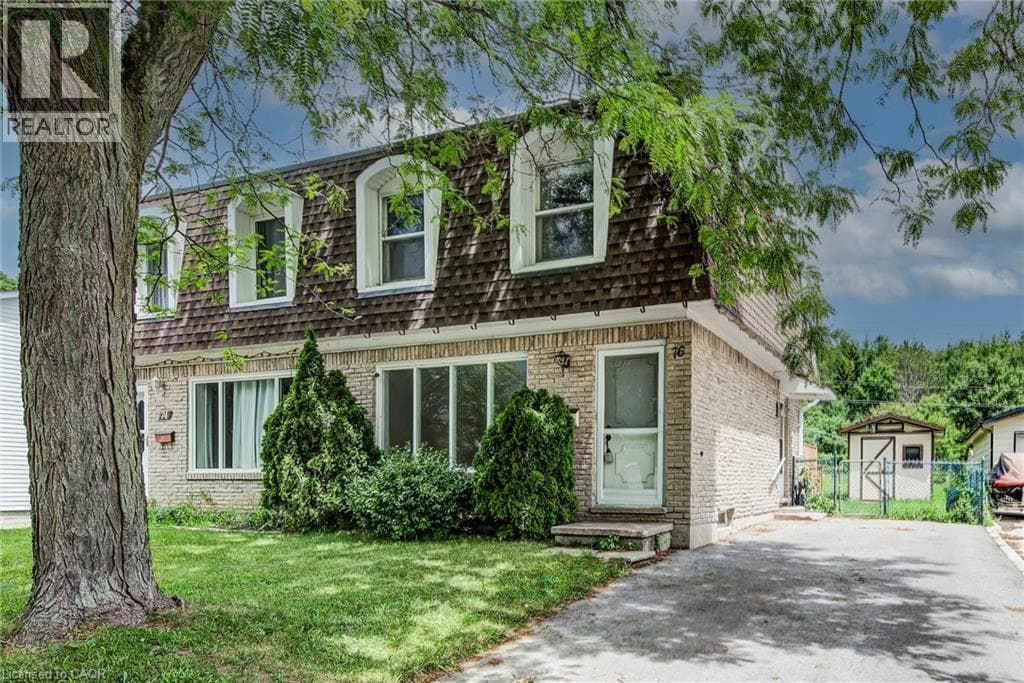
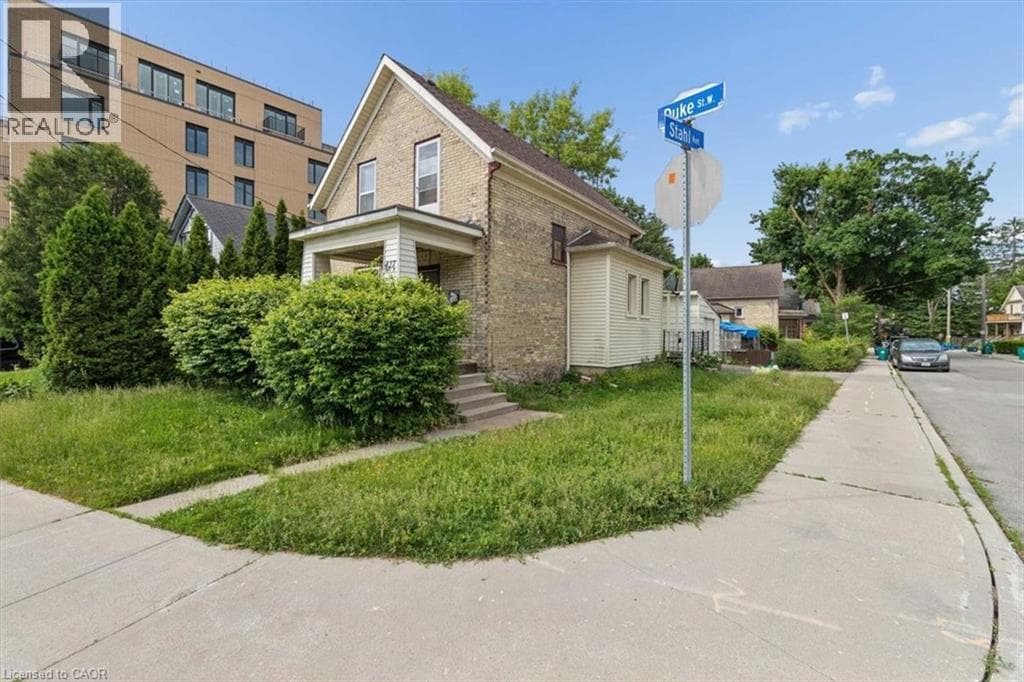
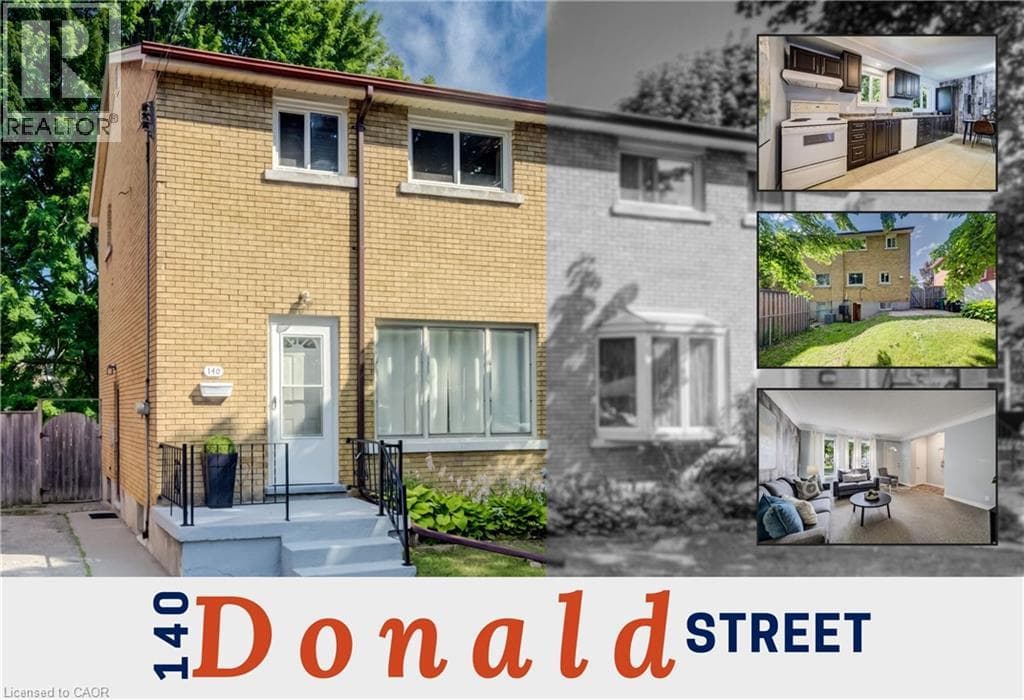
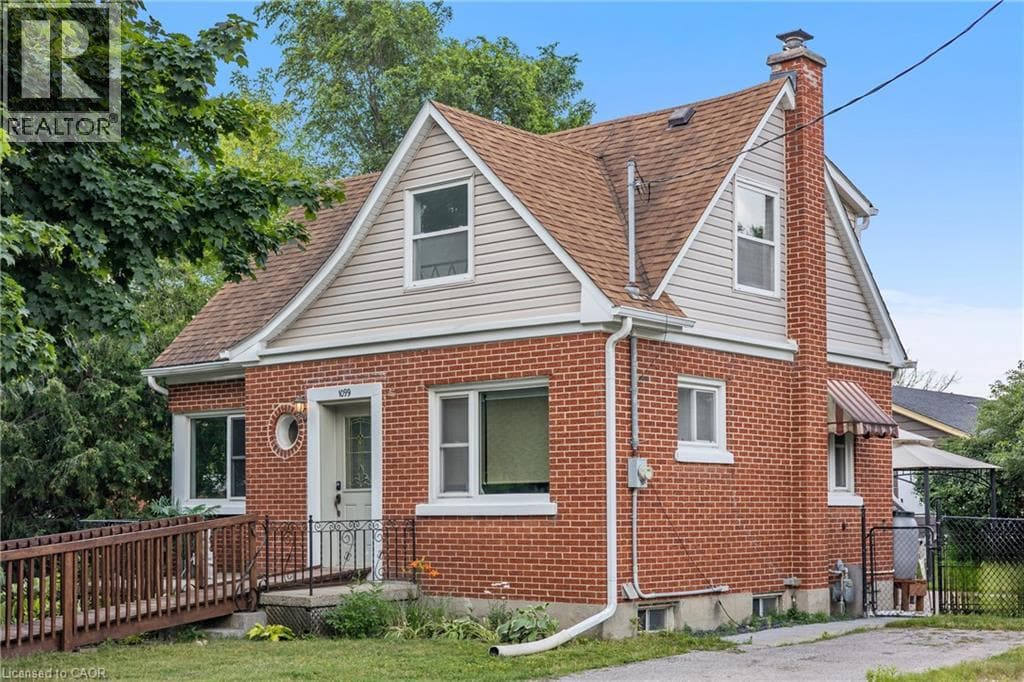
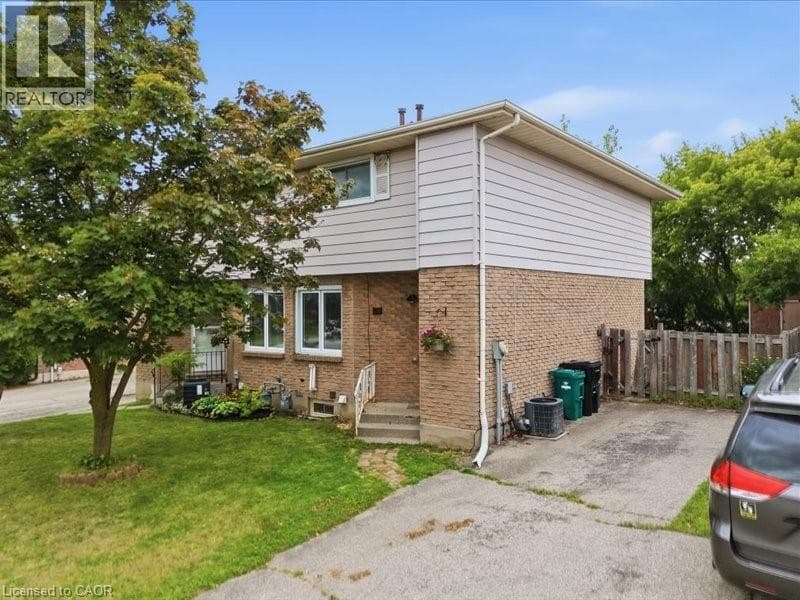
OPEN HOUSE SATURDAY JULY 25th 1:30-3:00 pm This is your opportunity to get into the market with this freehold semi detached home in a great neighborhood! Walk into the main level and you have a spacious living room, a large country kitchen with breakfast bar and plenty of cupboards. The kitchen features a built-in stove and oven and pantry. There is a walk out from the dining area to a deck overlooking a deep private yard backing onto a walking trail! Upstairs you have 3 roomy bedrooms, including a master with en suite privilege to the main bathroom.
| Room | Dimensions | Level |
|---|---|---|
| 4pc Bathroom | Measurements not available | Second level |
| Bedroom | 10'0'' x 8'6'' | Second level |
| Bedroom | 13'8'' x 7'4'' | Second level |
| Primary Bedroom | 13'1'' x 9'7'' | Second level |
| Storage | Measurements not available | Lower level |
| Laundry room | Measurements not available | Lower level |
| Recreation room | 16'2'' x 11'1'' | Lower level |
| 3pc Bathroom | Measurements not available | Lower level |
| Dining room | 10'9'' x 6'7'' | Main level |
| Kitchen | 10'10'' x 9'3'' | Main level |
| Living room | 16'1'' x 14'1'' | Main level |
Quiet Area, Community Centre
Posted rates as of Jul 22, 2026 (Bank of Canada)
Listing Agent
KEITH P. BRIDGE
Real Estate Homeward
Loading map...

This REALTOR.ca listing content is owned and licensed by REALTOR® members of The Canadian Real Estate Association.
The trademarks REALTOR®, REALTORS®, and the REALTOR® logo are controlled by The Canadian Real Estate Association (CREA) and identify real estate professionals who are members of CREA. The trademarks MLS®, Multiple Listing Service® and the associated logos are owned by The Canadian Real Estate Association (CREA) and identify the quality of services provided by real estate professionals who are members of CREA. The trademark DDF® is owned by The Canadian Real Estate Association (CREA) and identifies CREA's Data Distribution Facility (DDF®).