5
Bedrooms
5
Bathrooms
4,859
Sq Ft
2012
Year Built
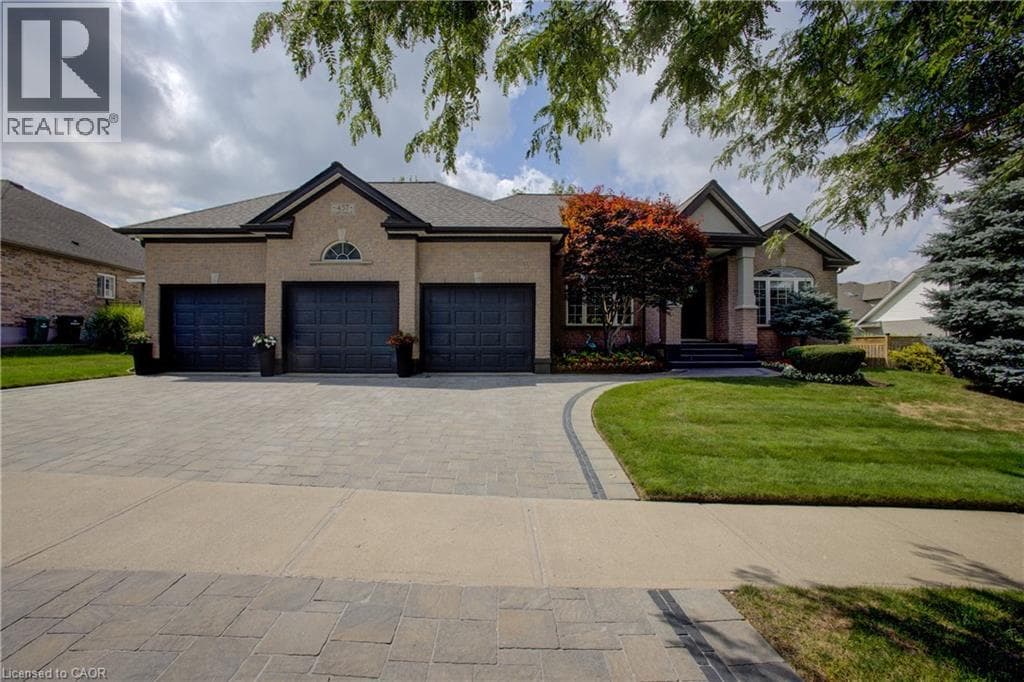
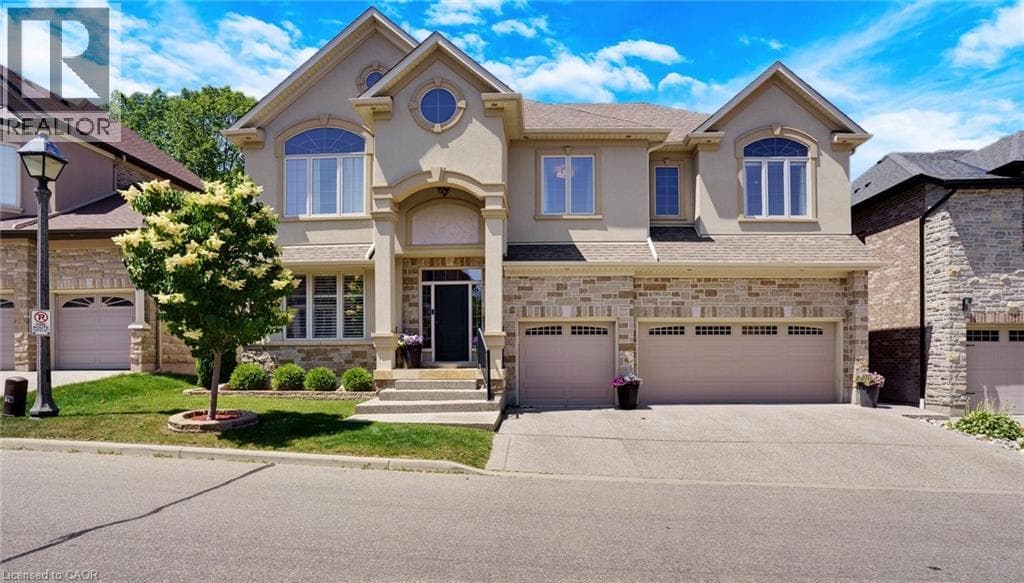
Tucked away at Unit 8–258 Edgewater Crescent, this home offers the kind of space and privacy that’s hard to find - backing onto a forest and flowing creek while still being just minutes from everyday essentials. Upstairs you’ll find four spacious bedrooms, including one currently set up as a walk-in dressing room. There’s also a fifth bedroom in the fully finished walkout basement with its own large walk-in closet, making it ideal for guests, teens, or extended family.
| Room | Dimensions | Level |
|---|---|---|
| Recreation room | 16'8'' x 33'11'' | Basement |
| Bedroom | 12'7'' x 14'4'' | Basement |
| Den | 15'1'' x 12'2'' | Basement |
| Other | 11'1'' x 16'11'' | Basement |
| 3pc Bathroom | Measurements not available | Basement |
| Other | 10'11'' x 7'1'' | Second level |
| Bedroom | 14'2'' x 13'5'' | Second level |
| Primary Bedroom | 18'0'' x 22'6'' | Second level |
| Bedroom | 13'1'' x 17'2'' | Second level |
| Bedroom | 13'4'' x 15'0'' | Second level |
| 5pc Bathroom | Measurements not available | Second level |
| 4pc Bathroom | Measurements not available | Second level |
| 3pc Bathroom | Measurements not available | Second level |
| Office | 12'11'' x 12'0'' | Main level |
| Living room | 13'3'' x 15'4'' | Main level |
| Laundry room | 6'8'' x 13'2'' | Main level |
| Kitchen | 17'3'' x 24'5'' | Main level |
| Foyer | 5'8'' x 8'10'' | Main level |
| Dining room | 14'3'' x 14'5'' | Main level |
| 2pc Bathroom | Measurements not available | Main level |
Community Centre
Posted rates as of Oct 7, 2026 (Bank of Canada)
Loading map...

This REALTOR.ca listing content is owned and licensed by REALTOR® members of The Canadian Real Estate Association.
The trademarks REALTOR®, REALTORS®, and the REALTOR® logo are controlled by The Canadian Real Estate Association (CREA) and identify real estate professionals who are members of CREA. The trademarks MLS®, Multiple Listing Service® and the associated logos are owned by The Canadian Real Estate Association (CREA) and identify the quality of services provided by real estate professionals who are members of CREA. The trademark DDF® is owned by The Canadian Real Estate Association (CREA) and identifies CREA's Data Distribution Facility (DDF®).