4
Bedrooms
3
Bathrooms
2,800
Sq Ft
2026
Year Built
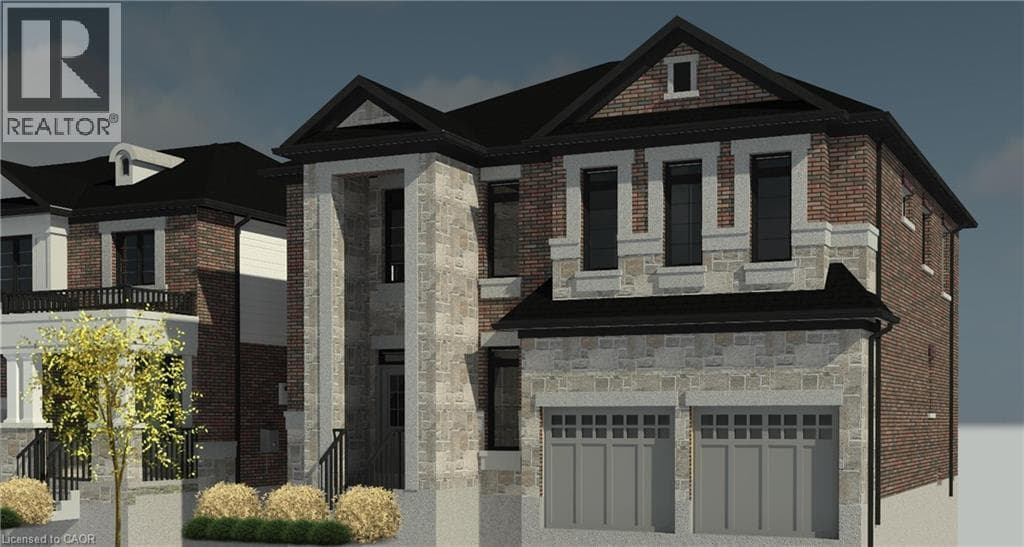
Customize your own Luxury home in the beautiful adult community of Hamilton West Mountain. This 2,800sqft custom designed 4 bedroom home features upgraded 10' ceilings on the main floor, oversized double exterior doors ($16,000), double-car garage, mudroom with garage access, second floor coffered ceiling, and a bonus 6' x 11' kitchen pantry. The Master bedroom offers a very spacious 9' x 12' walk-in closet as well as a beautiful 5-piece ensuite.
| Room | Dimensions | Level |
|---|---|---|
| Bedroom | 10'9'' x 10'0'' | Second level |
| 3pc Bathroom | Measurements not available | Second level |
| Bedroom | 10'0'' x 10'10'' | Second level |
| Bedroom | 10'10'' x 10'0'' | Second level |
| 5pc Bathroom | Measurements not available | Second level |
| Other | 12' x 8'10'' | Second level |
| Primary Bedroom | 15'0'' x 17'0'' | Second level |
| Mud room | Measurements not available | Main level |
| Pantry | Measurements not available | Main level |
| Kitchen | 20'7'' x 12'0'' | Main level |
| Living room/Dining room | Measurements not available | Main level |
| 2pc Bathroom | Measurements not available | Main level |
Quiet Area, Community Centre
Posted rates as of Oct 7, 2026 (Bank of Canada)
Listing Agent
Darren Do
iCloud Realty Ltd.
Loading map...

This REALTOR.ca listing content is owned and licensed by REALTOR® members of The Canadian Real Estate Association.
The trademarks REALTOR®, REALTORS®, and the REALTOR® logo are controlled by The Canadian Real Estate Association (CREA) and identify real estate professionals who are members of CREA. The trademarks MLS®, Multiple Listing Service® and the associated logos are owned by The Canadian Real Estate Association (CREA) and identify the quality of services provided by real estate professionals who are members of CREA. The trademark DDF® is owned by The Canadian Real Estate Association (CREA) and identifies CREA's Data Distribution Facility (DDF®).