4
Bedrooms
1
Bathrooms
1,452
Sq Ft
1968
Year Built
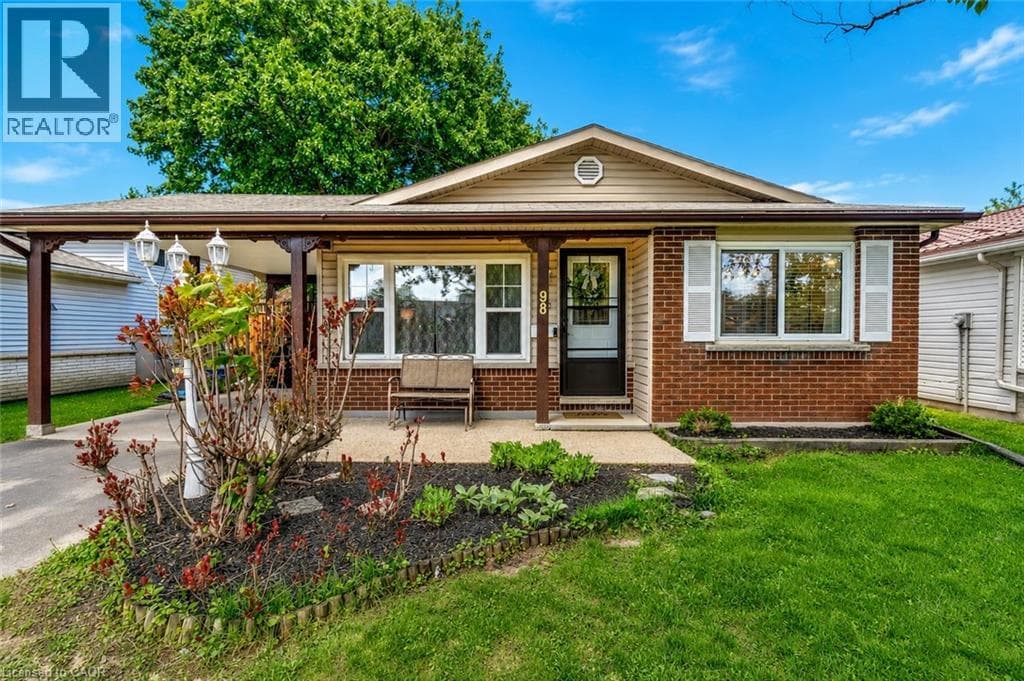
Welcome to 98 Belwood Crescent, a lovingly maintained 3-bedroom home tucked away on a quiet crescent in Kitchener's sought-after Fairview/Kingsdale neighbourhood. Whether you're a first-time buyer, growing family, or downsizer looking for a move-in-ready home, this property offers the perfect blend of comfort, functionality, and future potential. Bright and inviting principal rooms, spacious bedrooms, and large windows fill the home with natural light.
| Room | Dimensions | Level |
|---|---|---|
| Utility room | 18'0'' x 11'4'' | Basement |
| Bedroom | 17'8'' x 11'8'' | Basement |
| Primary Bedroom | 12'11'' x 9'9'' | Second level |
| Bedroom | 9'3'' x 10'9'' | Second level |
| Bedroom | 8'7'' x 10'9'' | Second level |
| 4pc Bathroom | 4'11'' x 9'9'' | Second level |
| Living room | 15'6'' x 14'2'' | Main level |
| Kitchen | 11'8'' x 10'0'' | Main level |
| Dining room | 6'11'' x 9'8'' | Main level |
Posted rates as of Jul 22, 2026 (Bank of Canada)
Listing Agent
Amanda Chevarie
ROYAL LEPAGE CROWN REALTY SERVICES INC.
Loading map...

This REALTOR.ca listing content is owned and licensed by REALTOR® members of The Canadian Real Estate Association.
The trademarks REALTOR®, REALTORS®, and the REALTOR® logo are controlled by The Canadian Real Estate Association (CREA) and identify real estate professionals who are members of CREA. The trademarks MLS®, Multiple Listing Service® and the associated logos are owned by The Canadian Real Estate Association (CREA) and identify the quality of services provided by real estate professionals who are members of CREA. The trademark DDF® is owned by The Canadian Real Estate Association (CREA) and identifies CREA's Data Distribution Facility (DDF®).