7
Bedrooms
5
Bathrooms
3,926
Sq Ft
2014
Year Built
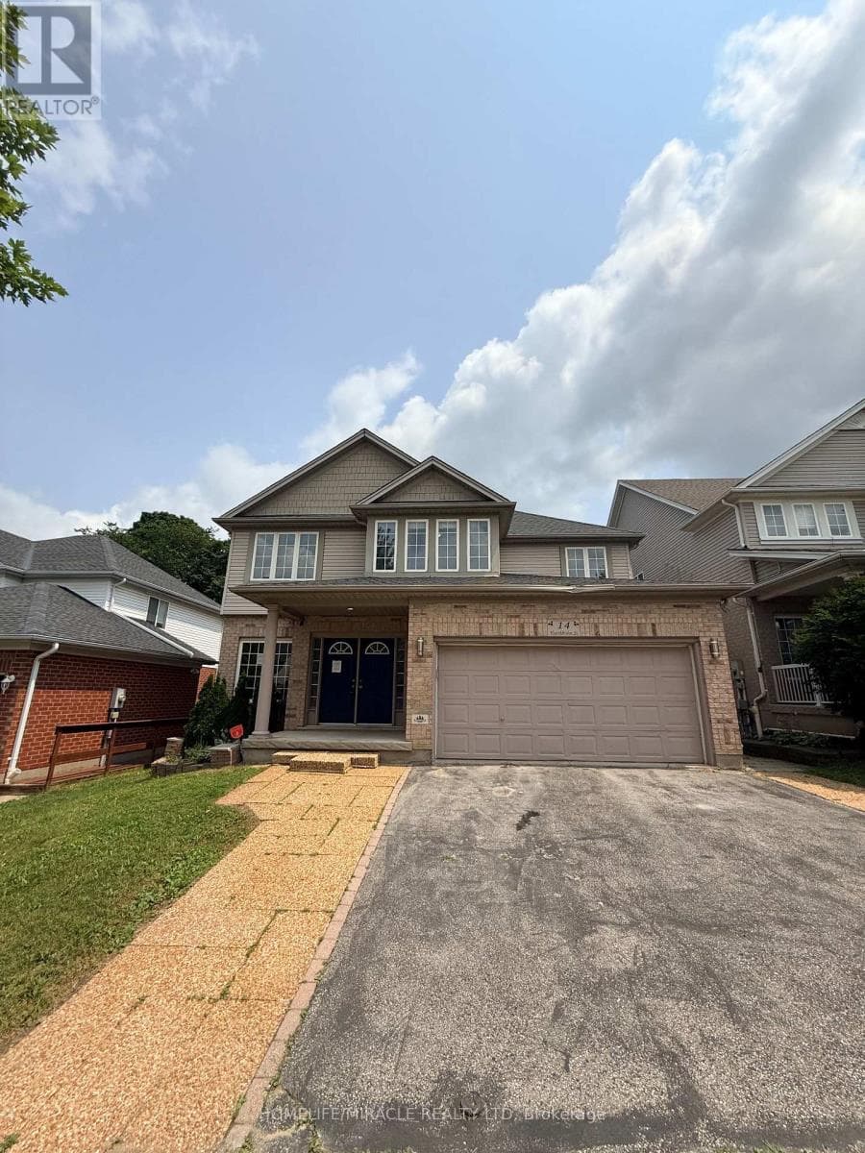
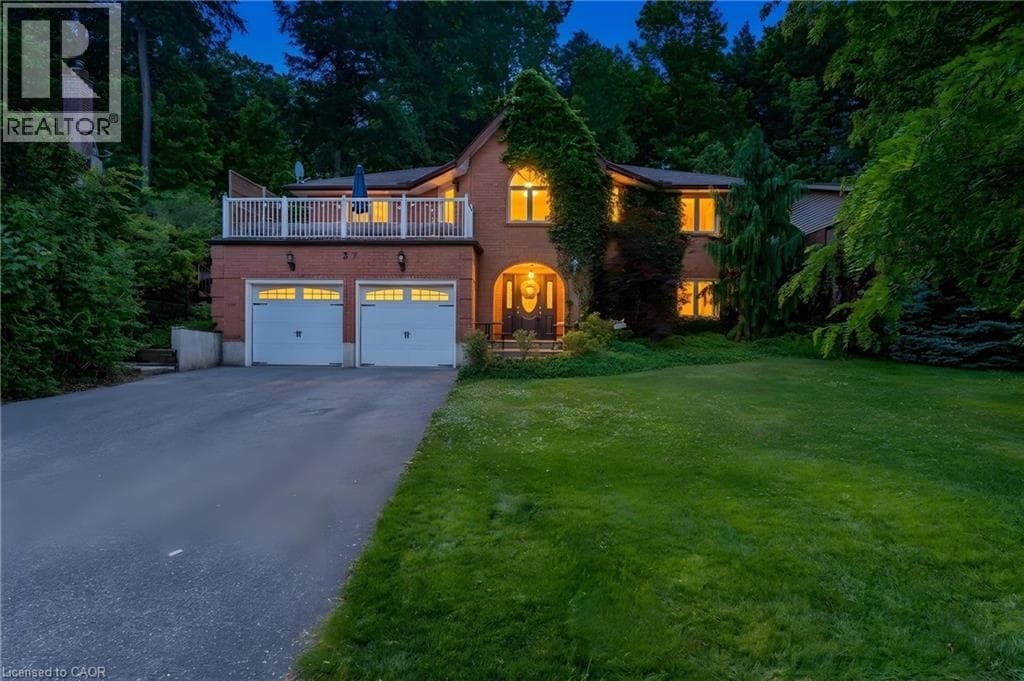
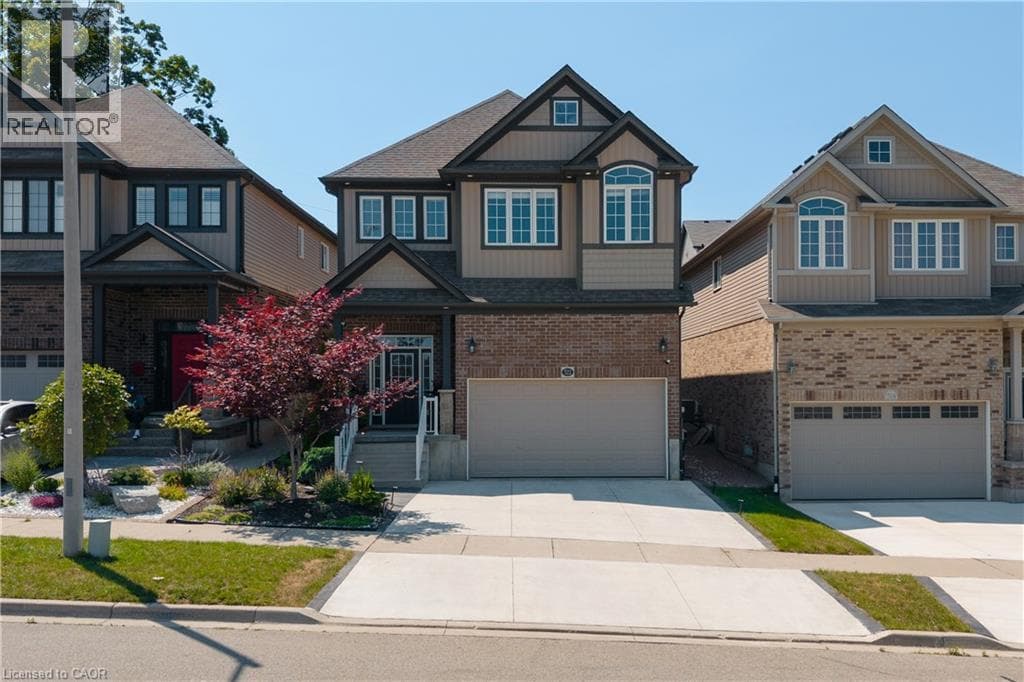
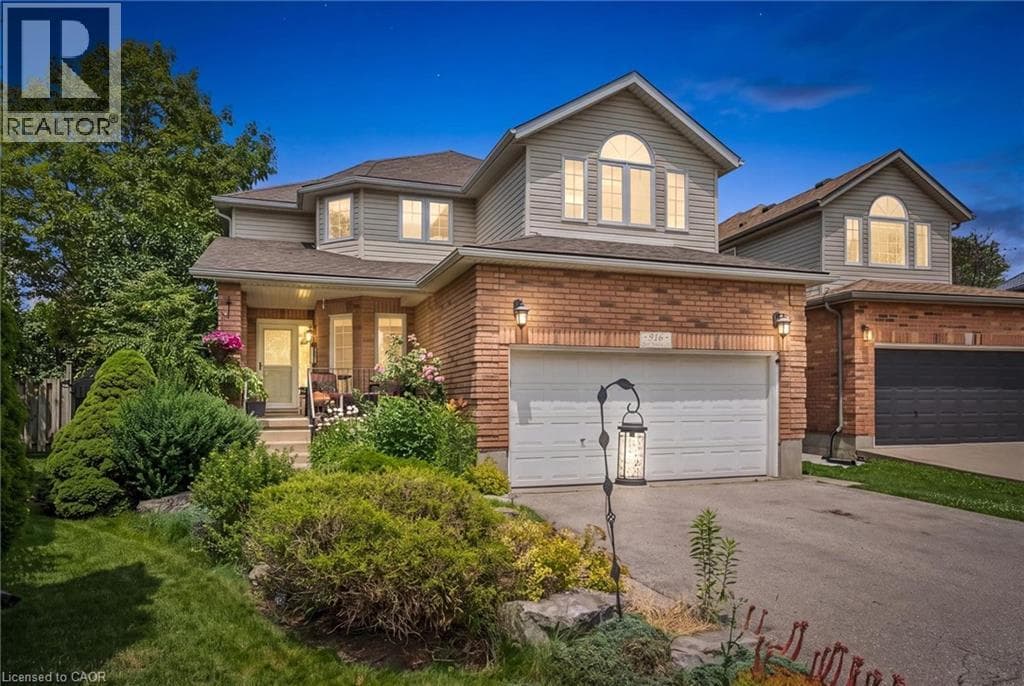
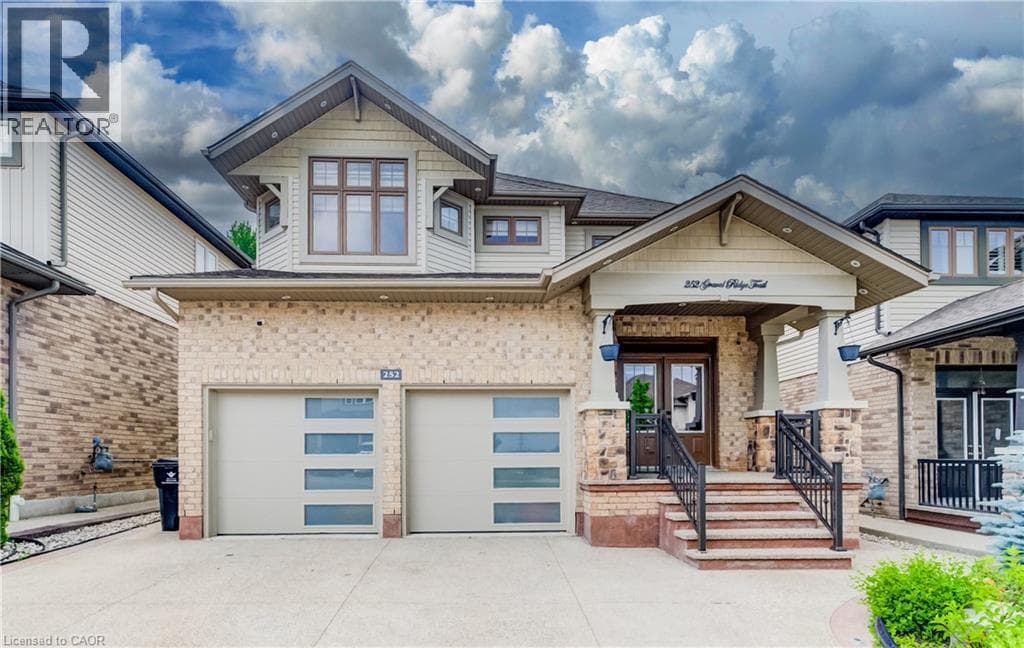
WELCOME HOME TO 252 GRAVEL RIDGE TRAIL! Nestled on a premium 190-ft deep lot and backing onto picturesque greenspace with no rear neighbours, this exceptional executive residence offers the perfect blend of luxury, privacy, and modern living in one of Kitchener's most sought-after neighbourhoods. Showcasing over 3900 sq. ft. of finished living space, this stunning home features 4+3 bedrooms, 4.5 bathrooms, a spacious upper-level loft/home office, and a legal basement apartment with its own separate entrance—ideal for multi-generational living or generating rental income. Enjoy breathtaking, unobstructed views while experiencing the tranquility of nature, all within the convenience of city living.
| Room | Dimensions | Level |
|---|---|---|
| Laundry room | 3'1'' x 3'3'' | Basement |
| Utility room | 14'6'' x 10'1'' | Basement |
| 3pc Bathroom | 10'0'' x 5'0'' | Basement |
| 3pc Bathroom | 10'7'' x 5'4'' | Basement |
| Bedroom | 11'0'' x 15'6'' | Basement |
| Bedroom | 11'5'' x 11'3'' | Basement |
| Bedroom | 10'8'' x 14'0'' | Basement |
| Kitchen | 8'4'' x 13'0'' | Basement |
| Living room/Dining room | 12'4'' x 11'1'' | Basement |
| Laundry room | 8'11'' x 5'11'' | Second level |
| Office | 18'5'' x 14'5'' | Second level |
| 4pc Bathroom | 5'8'' x 15'8'' | Second level |
| Bedroom | 13'4'' x 12'5'' | Second level |
| Bedroom | 12'7'' x 11'4'' | Second level |
| Bedroom | 11'0'' x 11'4'' | Second level |
| 5pc Bathroom | 12'0'' x 11'4'' | Second level |
| Primary Bedroom | 14'0'' x 17'10'' | Second level |
| 2pc Bathroom | 5'0'' x 5'3'' | Main level |
| Foyer | 10'8'' x 15'8'' | Main level |
| Living room | 11'0'' x 15'11'' | Main level |
| Dining room | 10'0'' x 14'0'' | Main level |
| Family room | 11'0'' x 17'11'' | Main level |
| Kitchen | 18'1'' x 15'1'' | Main level |
Quiet Area, Community Centre
Posted rates as of Sep 2, 2026 (Bank of Canada)
Loading map...

This REALTOR.ca listing content is owned and licensed by REALTOR® members of The Canadian Real Estate Association.
The trademarks REALTOR®, REALTORS®, and the REALTOR® logo are controlled by The Canadian Real Estate Association (CREA) and identify real estate professionals who are members of CREA. The trademarks MLS®, Multiple Listing Service® and the associated logos are owned by The Canadian Real Estate Association (CREA) and identify the quality of services provided by real estate professionals who are members of CREA. The trademark DDF® is owned by The Canadian Real Estate Association (CREA) and identifies CREA's Data Distribution Facility (DDF®).