7
Bedrooms
4
Bathrooms
3,000
Sq Ft
—
Year Built
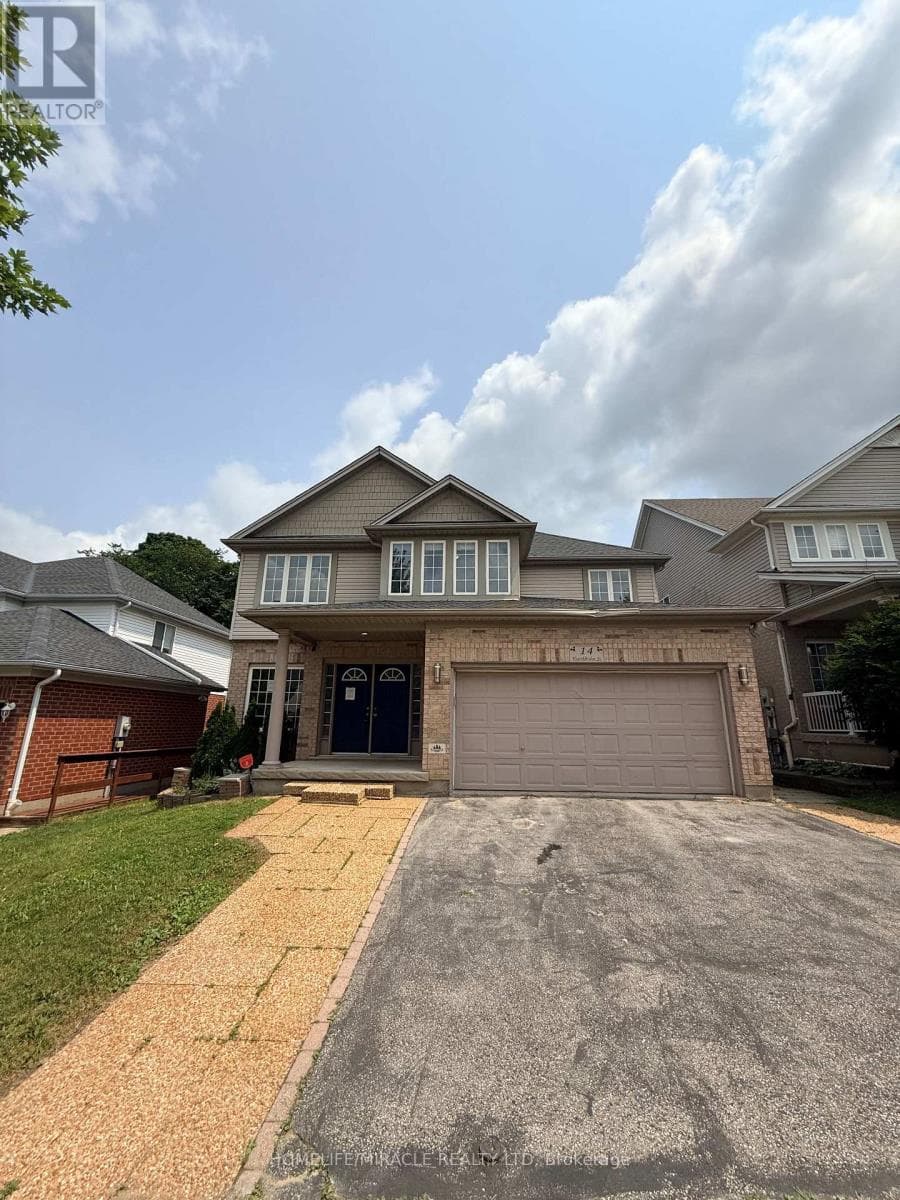
Welcome to 14 Hearthbridge Street, an impressive family home in Kitchener's desirable Doon/Pioneer Park community. Ideally located on a quiet street just minutes from Highway 401, this home offers convenient access to schools, parks, walking trails, Cambridge, Waterloo, and everyday amenities.With over 4,300 sq. ft. of finished living space, this spacious residence features 5+2 bedrooms and 4 bathrooms, including a fully finished walkout basement with excellent in-law or income potential. The bright, open-concept main floor showcases 9-foot ceilings, hardwood flooring, formal living and dining rooms, a spacious family room, and a beautifully updated kitchen with quartz countertops, a large centre island, and walkout to the deck overlooking peaceful greenspace.Upstairs offers five generous bedrooms, including a luxurious primary suite with a spa-inspired 5-piece ensuite.
| Room | Dimensions | Level |
|---|---|---|
| Bedroom | 4.13 m x 3.53 m | Basement |
| Bedroom | 3.04 m x 3.58 m | Basement |
| Kitchen | 6.61 m x 4.92 m | Basement |
| Living room | 4.78 m x 5.12 m | Basement |
| Bedroom 3 | 3.9 m x 3.95 m | Second level |
| Bedroom 4 | 3.85 m x 3 m | Second level |
| Bedroom 5 | 3.85 m x 3 m | Second level |
| Bedroom 2 | 3.85 m x 2.82 m | Second level |
| Primary Bedroom | 6.09 m x 4.18 m | Second level |
| Bathroom | 3.89 m x 2.45 m | Second level |
| Living room | 3.85 m x 4.29 m | Main level |
| Laundry room | 3.43 m x 1.83 m | Main level |
| Dining room | 3.81 m x 3.06 m | Main level |
| Dining room | 3.81 m x 3.06 m | Main level |
| Kitchen | 5 m x 5.74 m | Main level |
| Family room | 5.16 m x 5.32 m | Main level |
| Den | 3.69 m x 2.91 m | Main level |
Community Centre
Posted rates as of Sep 2, 2026 (Bank of Canada)
Listing Agent
PAUL PABLA
HOMELIFE/MIRACLE REALTY LTD
Loading map...

This REALTOR.ca listing content is owned and licensed by REALTOR® members of The Canadian Real Estate Association.
The trademarks REALTOR®, REALTORS®, and the REALTOR® logo are controlled by The Canadian Real Estate Association (CREA) and identify real estate professionals who are members of CREA. The trademarks MLS®, Multiple Listing Service® and the associated logos are owned by The Canadian Real Estate Association (CREA) and identify the quality of services provided by real estate professionals who are members of CREA. The trademark DDF® is owned by The Canadian Real Estate Association (CREA) and identifies CREA's Data Distribution Facility (DDF®).