4
Bedrooms
4
Bathrooms
3,788
Sq Ft
2003
Year Built
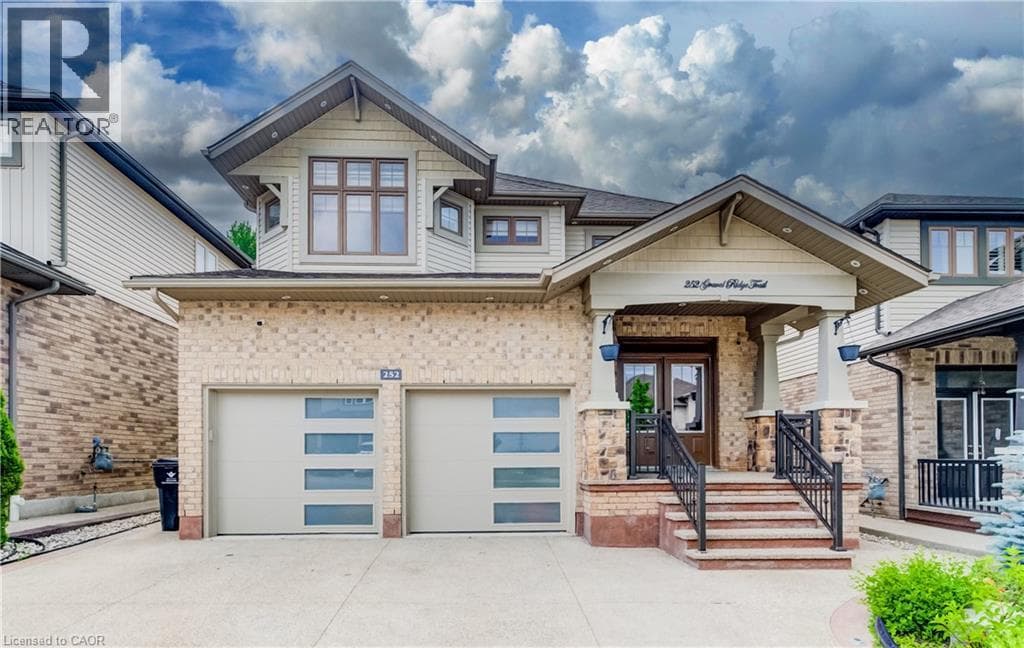
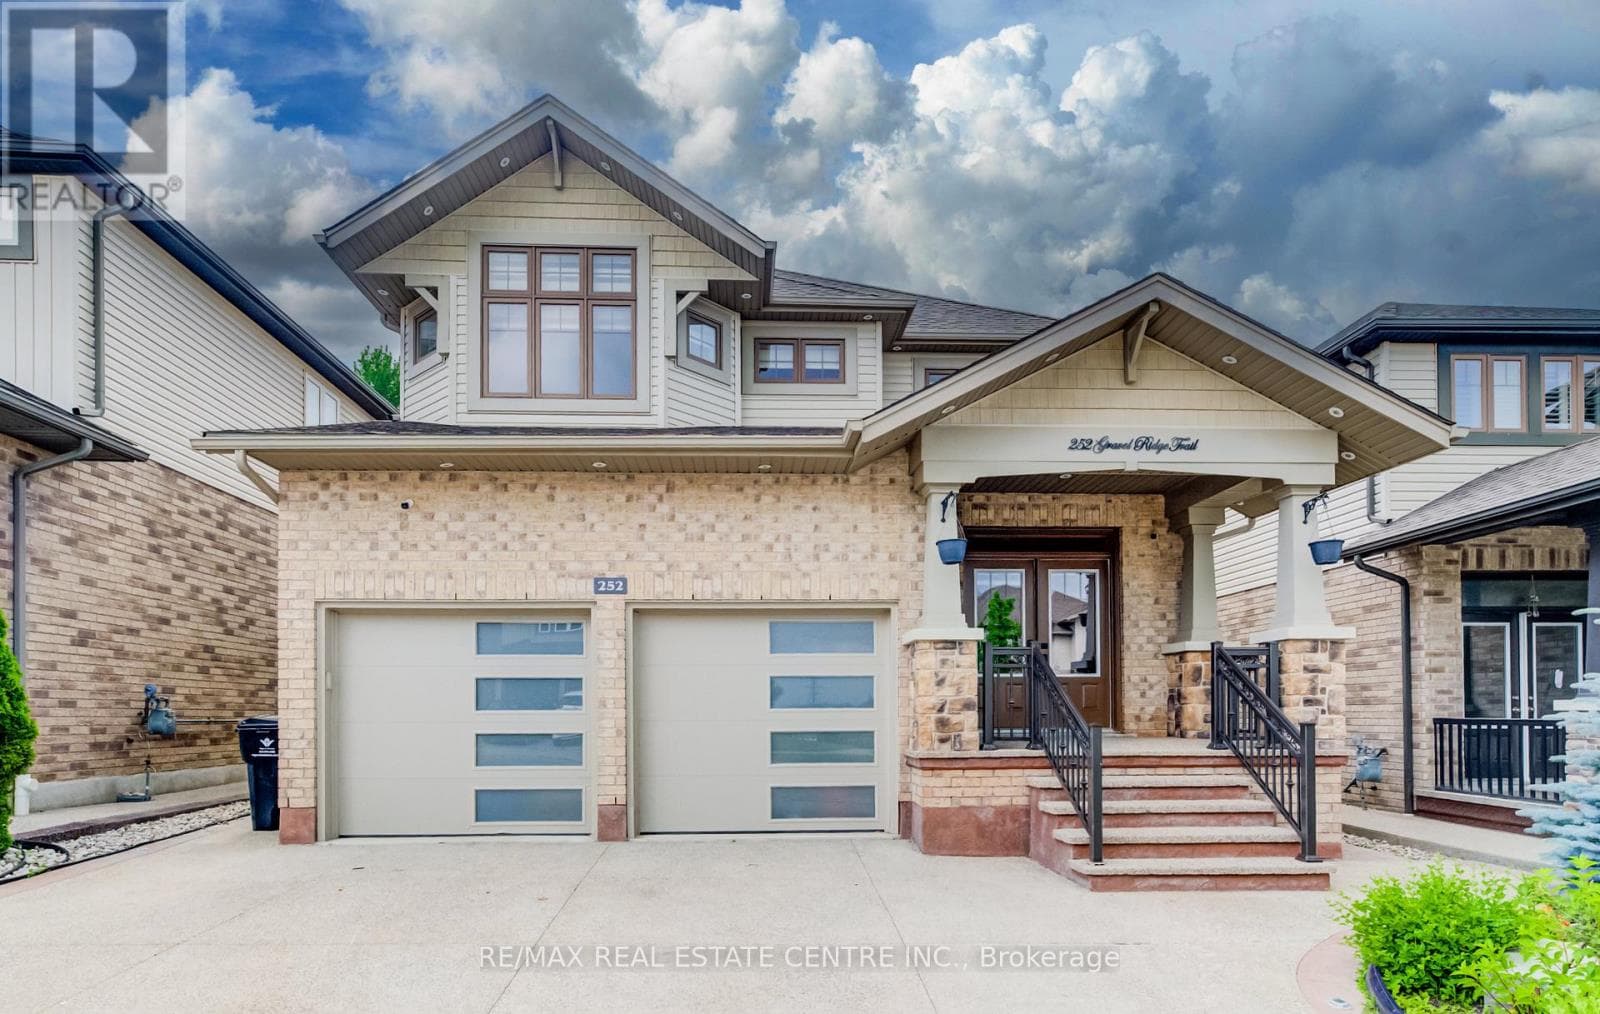
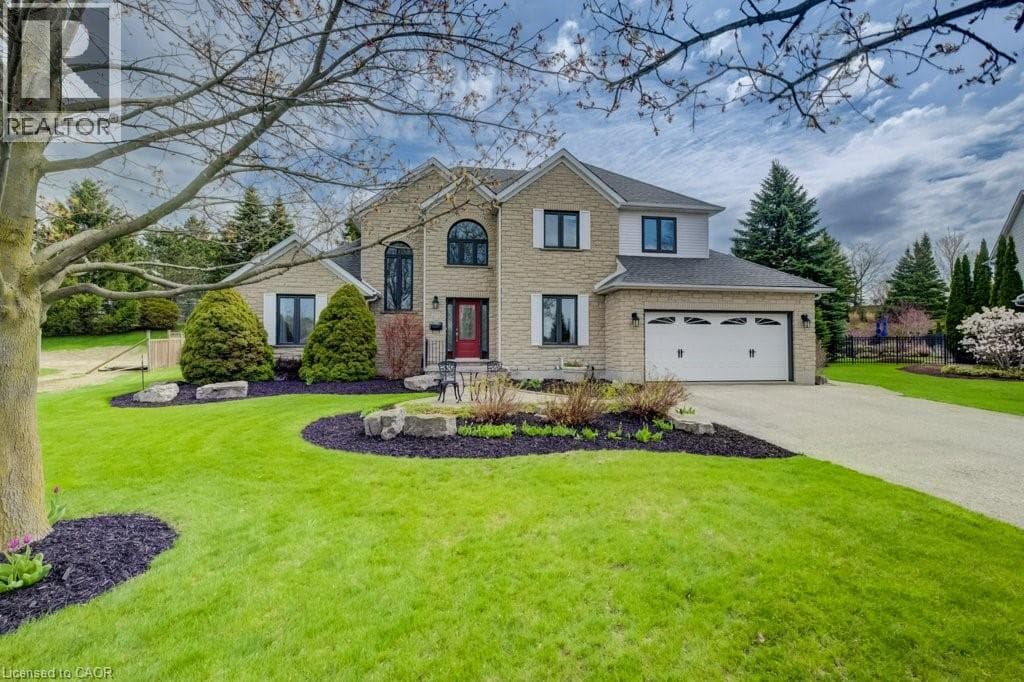
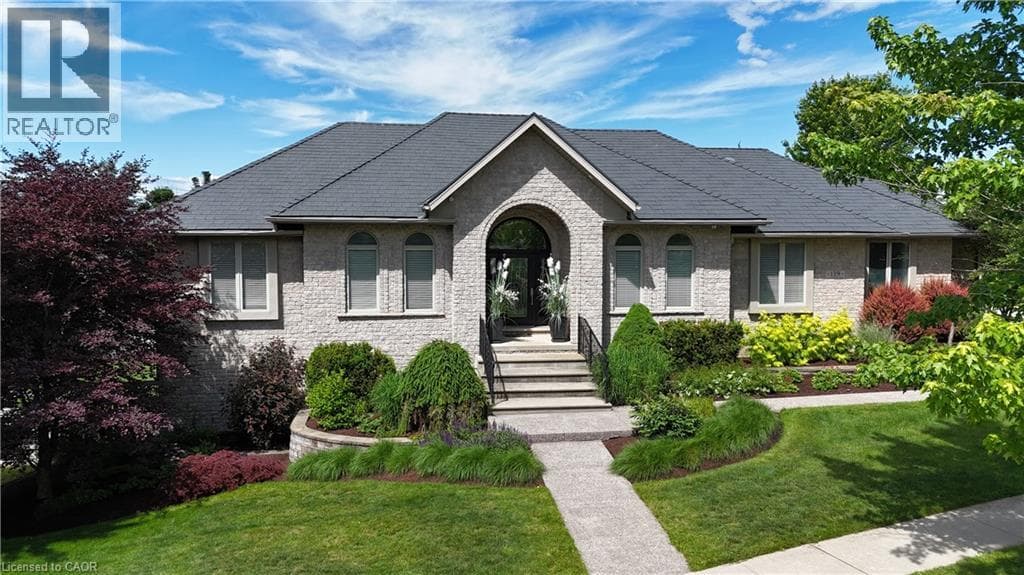
One owner custom designed raised bungalow with all the toys. Steel roof in 2021, heated aggregate driveway in 2024, new deck in 2020, 3 bedrooms, 4 baths, half moon windows in front, ceilings 9, 10, 11 foot heights, hardwood or ceramic tile on main floor. New doors on triple garage in 2025, most appliances are newer, new furnace in 2022, new a/c in 2015, power humidifier, garage is dug out for storage and walkout, fully fenced backyard in plastic (does not rot), professionally landscaped with numerous full trees.
| Room | Dimensions | Level |
|---|---|---|
| Utility room | 7'9'' x 13'5'' | Basement |
| Storage | 24'5'' x 21'11'' | Basement |
| Recreation room | 26'5'' x 33'3'' | Basement |
| Bedroom | 17'1'' x 16'5'' | Basement |
| 3pc Bathroom | 7'2'' x 10'2'' | Basement |
| Primary Bedroom | 15'11'' x 12'11'' | Main level |
| Living room | 16'3'' x 16'0'' | Main level |
| Kitchen | 14'1'' x 9'3'' | Main level |
| Foyer | 15'8'' x 8'8'' | Main level |
| Dining room | 15'6'' x 11'11'' | Main level |
| Den | 13'11'' x 11'11'' | Main level |
| Breakfast | 16'9'' x 9'7'' | Main level |
| Bedroom | 12'10'' x 10'1'' | Main level |
| Bedroom | 12'1'' x 11'2'' | Main level |
| 3pc Bathroom | 9'10'' x 7'6'' | Main level |
| 3pc Bathroom | 4'11'' x 9'4'' | Main level |
| 2pc Bathroom | 4'11'' x 5'2'' | Main level |
School Bus
Posted rates as of Jul 29, 2026 (Bank of Canada)
Listing Agent
GEORGE E. LAVALLEE
CENTURY 21 HERITAGE HOUSE LTD.
Loading map...

This REALTOR.ca listing content is owned and licensed by REALTOR® members of The Canadian Real Estate Association.
The trademarks REALTOR®, REALTORS®, and the REALTOR® logo are controlled by The Canadian Real Estate Association (CREA) and identify real estate professionals who are members of CREA. The trademarks MLS®, Multiple Listing Service® and the associated logos are owned by The Canadian Real Estate Association (CREA) and identify the quality of services provided by real estate professionals who are members of CREA. The trademark DDF® is owned by The Canadian Real Estate Association (CREA) and identifies CREA's Data Distribution Facility (DDF®).