4
Bedrooms
4
Bathrooms
3,430
Sq Ft
2025
Year Built
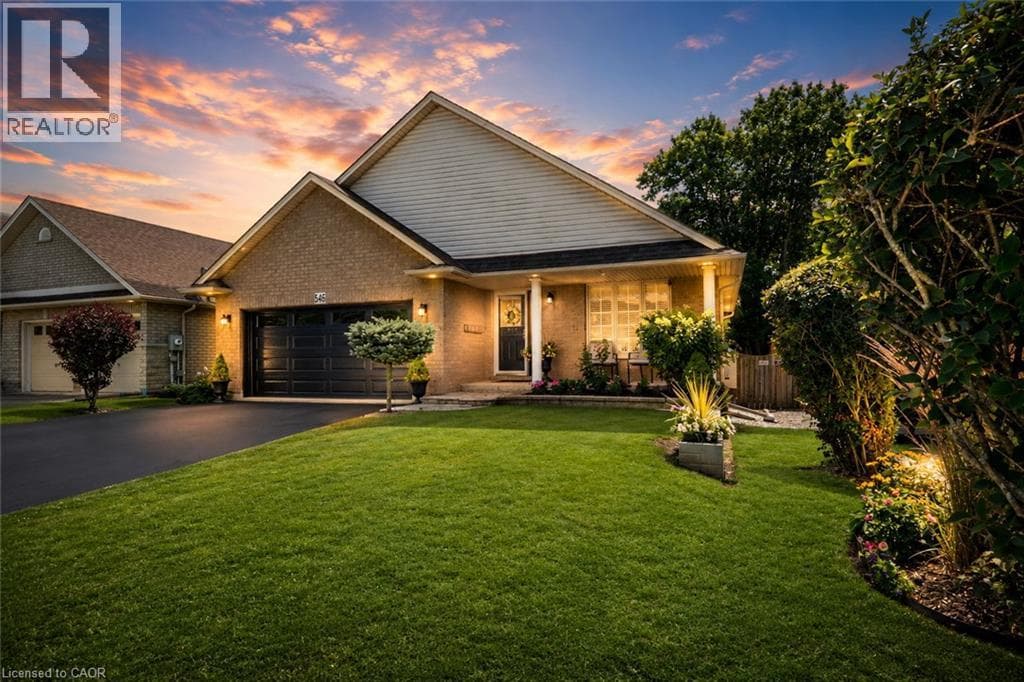
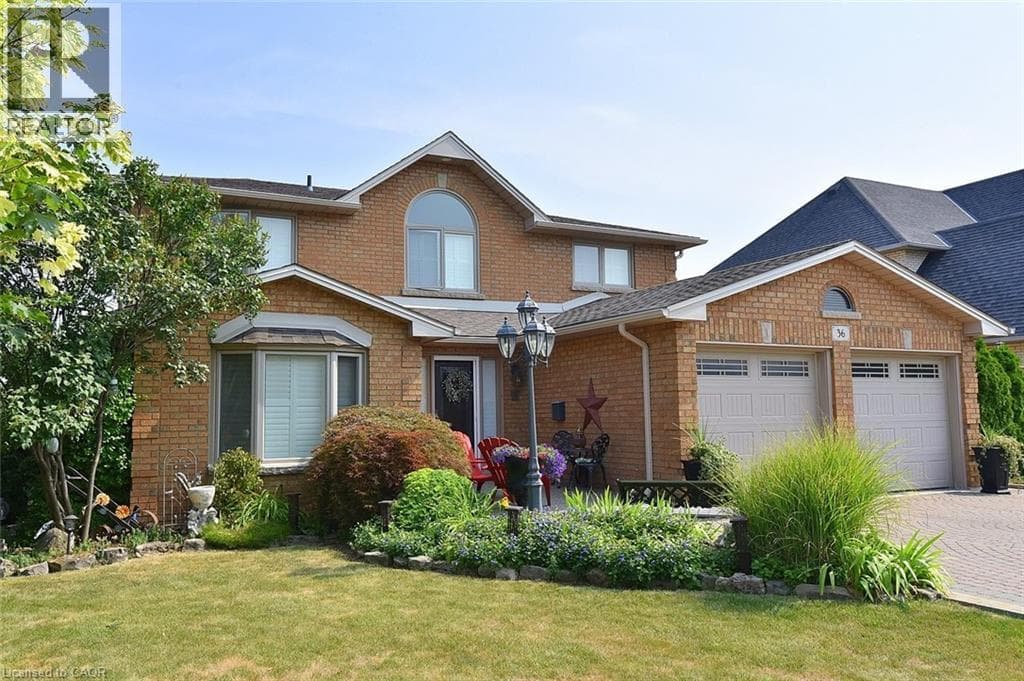
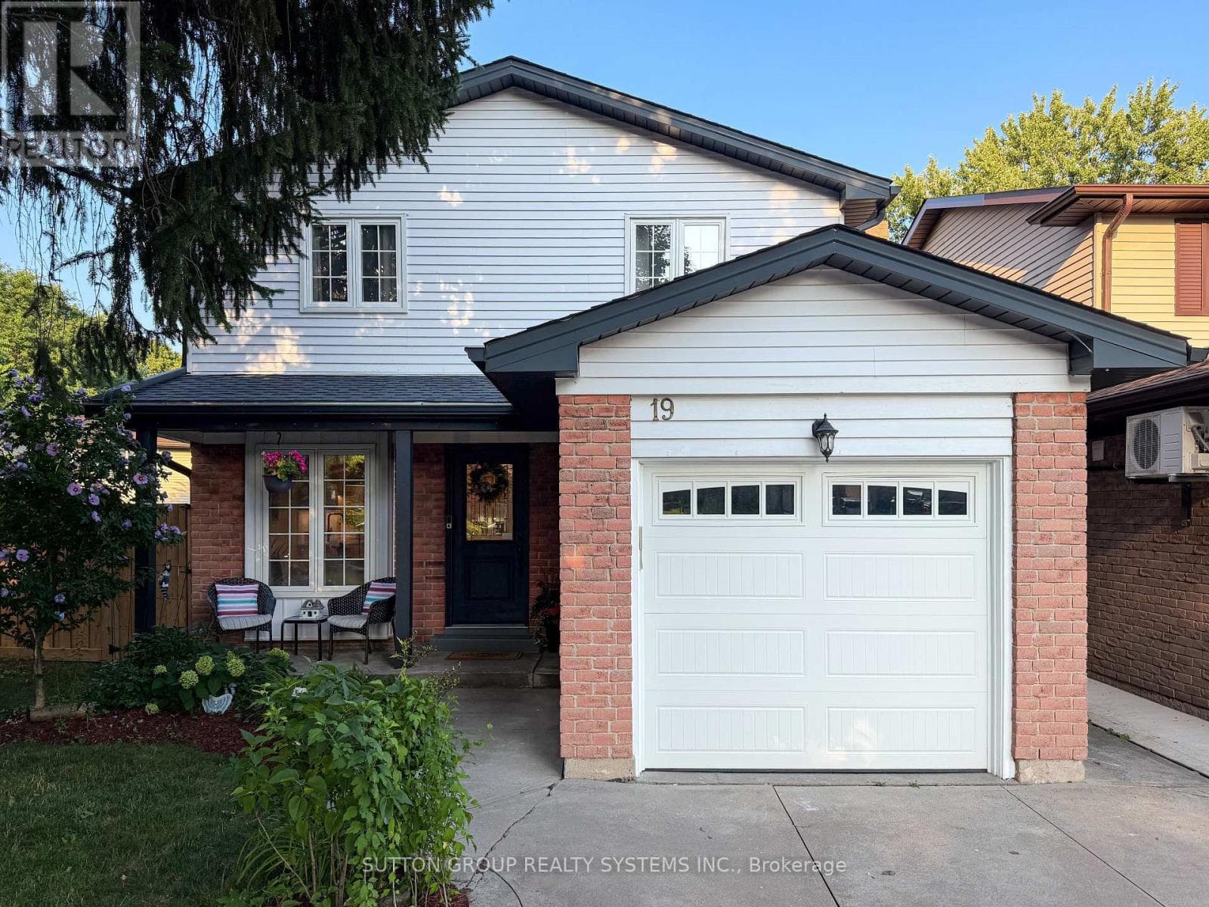
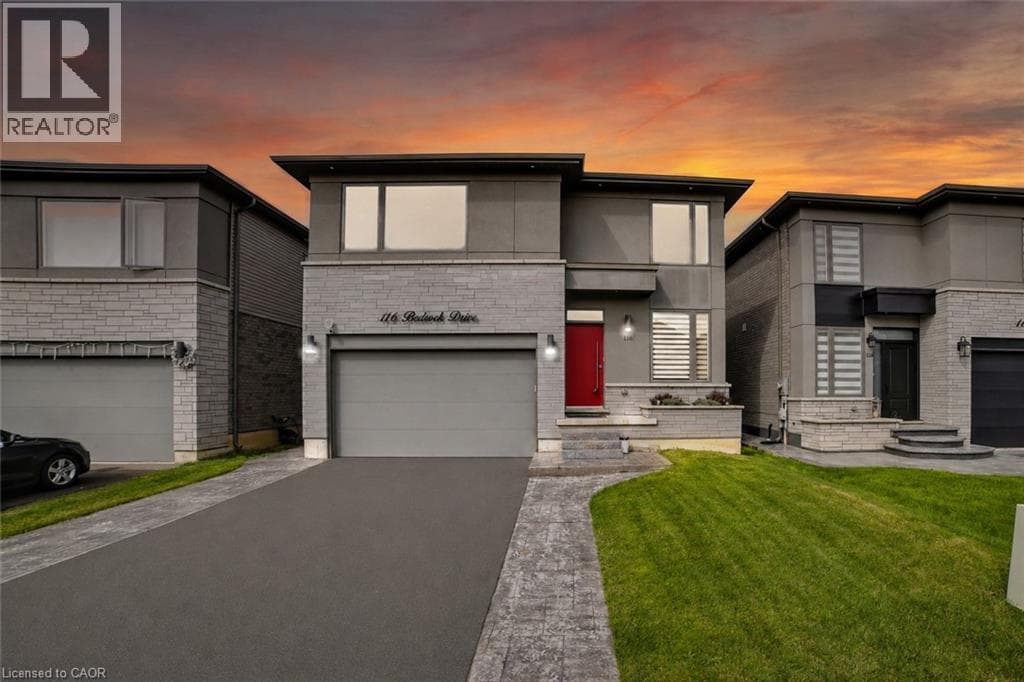
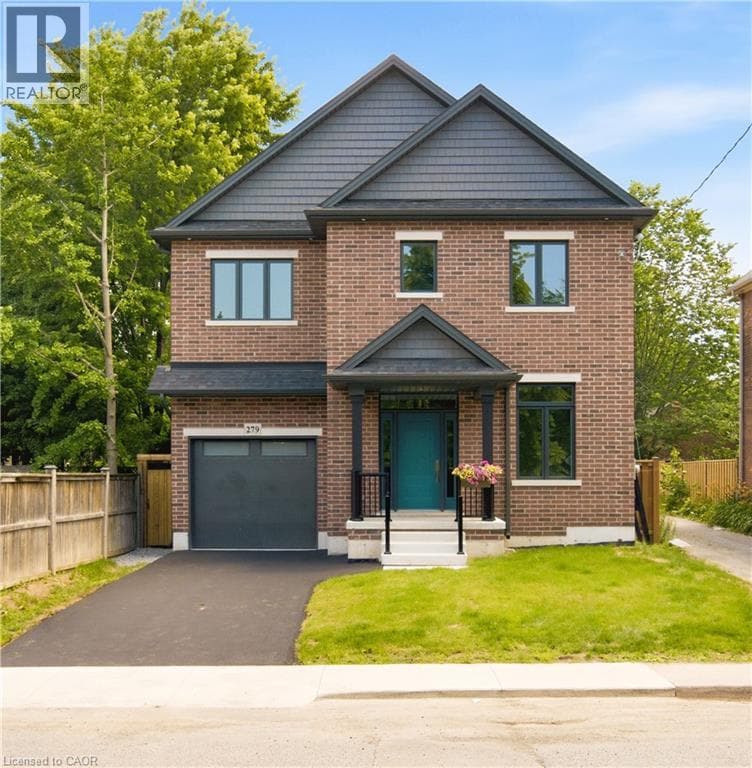
One-of-a-kind luxury newly built residence by Stoneybrook Homes in Hamilton's highly sought-after historic Durand neighbourhood. Offering 2,870 sq. ft. of finished above-grade living space, this exceptional 4-bedroom, 4-bathroom home combines the timeless charm classic architecture with comfort, efficiency, and sophistication of modern construction. Designed for today's lifestyle,open-concept main floor, 10-foot ceilings, engineered hardwood flooring throughout all levels,smooth ceilings, recessed LED lighting, bright main-floor versatile office,den or bedroom.
| Room | Dimensions | Level |
|---|---|---|
| Cold room | 8'2'' x 4'4'' | Basement |
| Other | 28'2'' x 15'0'' | Basement |
| Utility room | 19'0'' x 11'8'' | Basement |
| 5pc Ensuite bath | 13'1'' x 8'8'' | Second level |
| Primary Bedroom | 16'0'' x 11'2'' | Second level |
| Laundry room | 7'10'' x 7'6'' | Second level |
| Bedroom | 16'2'' x 10'7'' | Second level |
| 5pc Bathroom | 10'7'' x 6'1'' | Second level |
| Bedroom | 14'4'' x 14'2'' | Second level |
| 4pc Bathroom | 9'8'' x 6'5'' | Third level |
| Studio | 14'1'' x 8'0'' | Third level |
| Bedroom | 16'0'' x 13'9'' | Third level |
| Pantry | 7'4'' x 5'2'' | Main level |
| Dining room | 12'3'' x 9'6'' | Main level |
| Kitchen | 12'3'' x 9'1'' | Main level |
| Family room | 15'8'' x 15'0'' | Main level |
| 2pc Bathroom | 6'8'' x 3'3'' | Main level |
| Office | 11'5'' x 10'0'' | Main level |
| Foyer | 5'10'' x 5'4'' | Main level |
Quiet Area, Community Centre
Posted rates as of Sep 2, 2026 (Bank of Canada)
Loading map...

This REALTOR.ca listing content is owned and licensed by REALTOR® members of The Canadian Real Estate Association.
The trademarks REALTOR®, REALTORS®, and the REALTOR® logo are controlled by The Canadian Real Estate Association (CREA) and identify real estate professionals who are members of CREA. The trademarks MLS®, Multiple Listing Service® and the associated logos are owned by The Canadian Real Estate Association (CREA) and identify the quality of services provided by real estate professionals who are members of CREA. The trademark DDF® is owned by The Canadian Real Estate Association (CREA) and identifies CREA's Data Distribution Facility (DDF®).