3
Bedrooms
3
Bathrooms
2,531
Sq Ft
—
Year Built
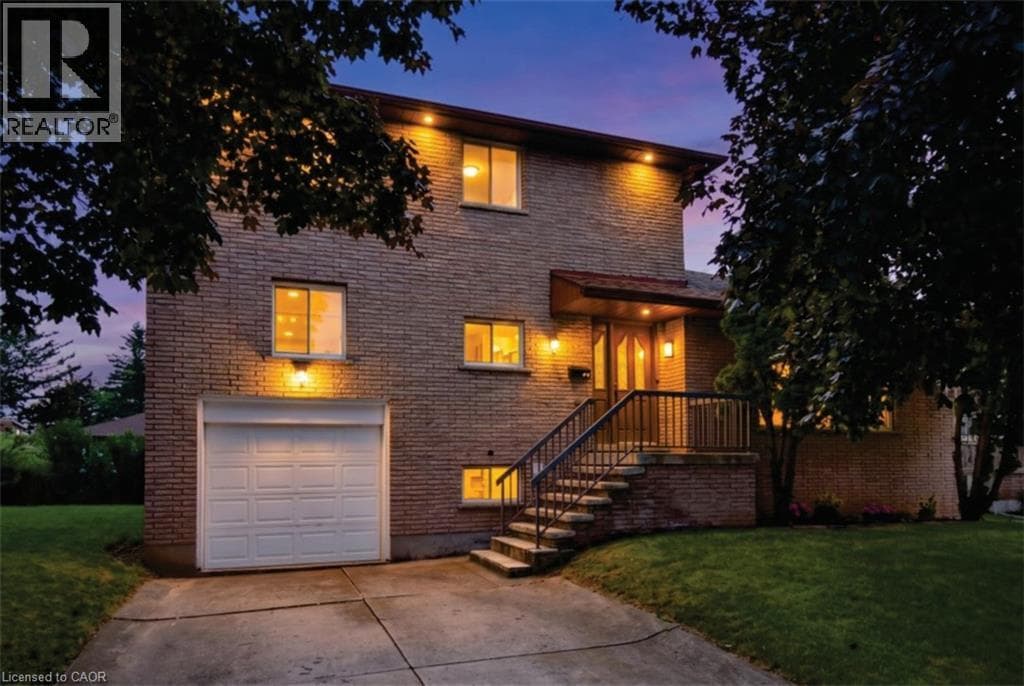
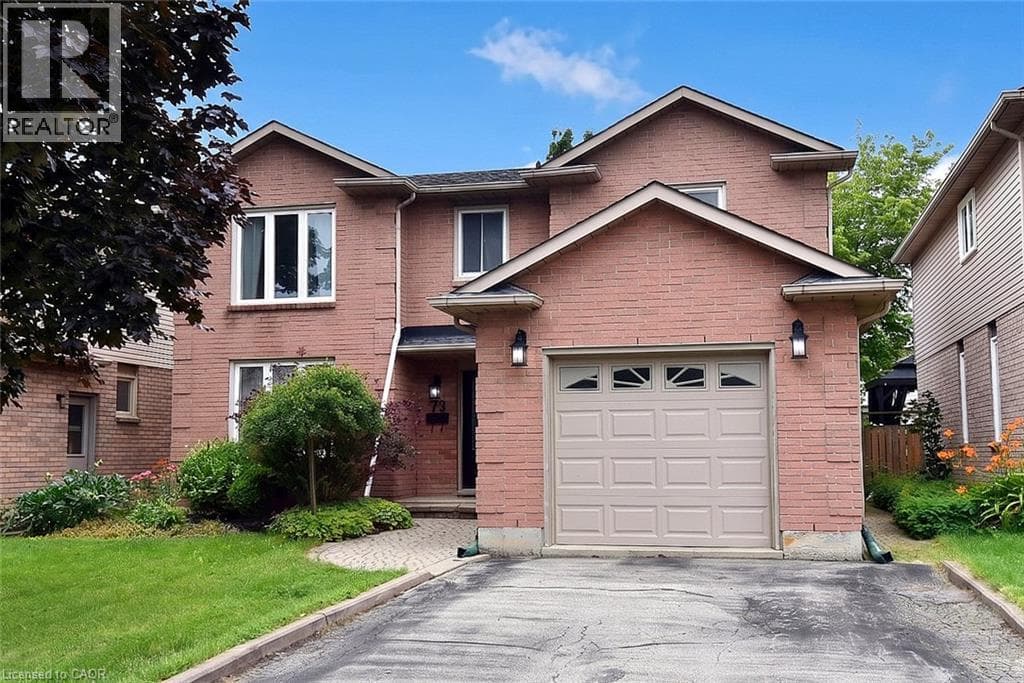
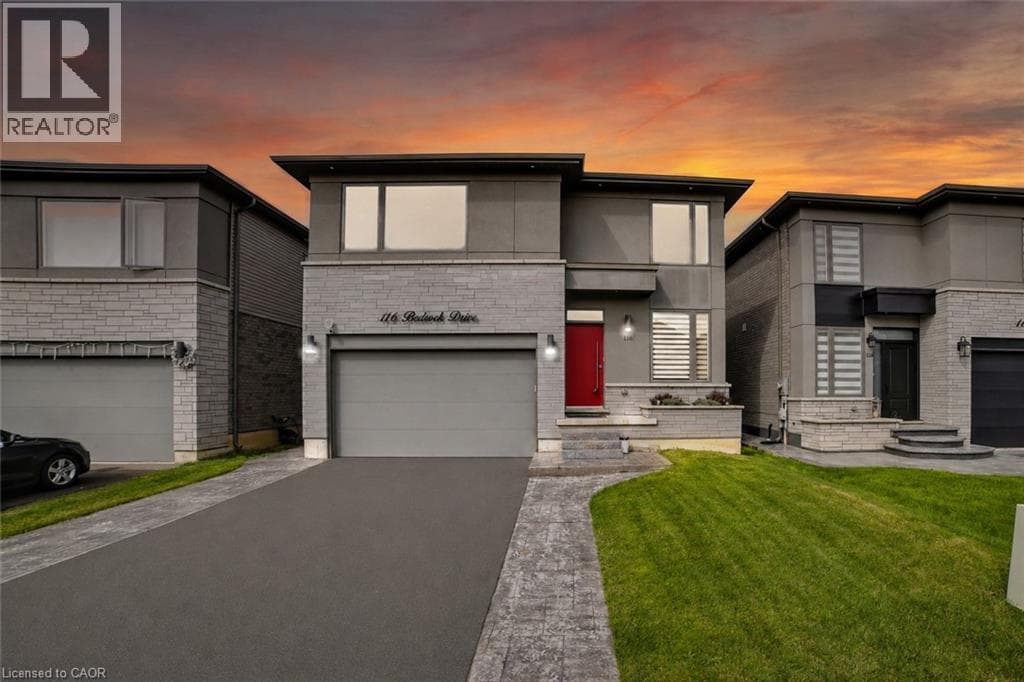
Welcome to 116 Bedrock Drive, an exceptional luxury residence in the highly sought-after Stoney Creek Mountain community. Ideally located minutes from top-rated schools, shopping, dining, major highways, and Confederation GO Station, this home offers the perfect blend of upscale living and everyday convenience. Step inside to a bright, carpet-free main level featuring an elegant front den—perfect for a home office or sitting room.
| Room | Dimensions | Level |
|---|---|---|
| 4pc Bathroom | Measurements not available | Second level |
| 5pc Bathroom | Measurements not available | Second level |
| Bedroom | 13'2'' x 13'0'' | Second level |
| Bedroom | 13'0'' x 13'0'' | Second level |
| Primary Bedroom | 29'5'' x 15'0'' | Second level |
| 2pc Bathroom | Measurements not available | Main level |
| Living room | 15'4'' x 16'6'' | Main level |
| Dining room | 14'1'' x 14'6'' | Main level |
| Kitchen | 14'1'' x 11'6'' | Main level |
| Den | 7'6'' x 11'6'' | Main level |
Quiet Area
Posted rates as of Sep 2, 2026 (Bank of Canada)
Listing Agent
Michael St. Jean
Michael St. Jean Realty Inc.
Loading map...

This REALTOR.ca listing content is owned and licensed by REALTOR® members of The Canadian Real Estate Association.
The trademarks REALTOR®, REALTORS®, and the REALTOR® logo are controlled by The Canadian Real Estate Association (CREA) and identify real estate professionals who are members of CREA. The trademarks MLS®, Multiple Listing Service® and the associated logos are owned by The Canadian Real Estate Association (CREA) and identify the quality of services provided by real estate professionals who are members of CREA. The trademark DDF® is owned by The Canadian Real Estate Association (CREA) and identifies CREA's Data Distribution Facility (DDF®).