4
Bedrooms
4
Bathrooms
2,708
Sq Ft
1989
Year Built
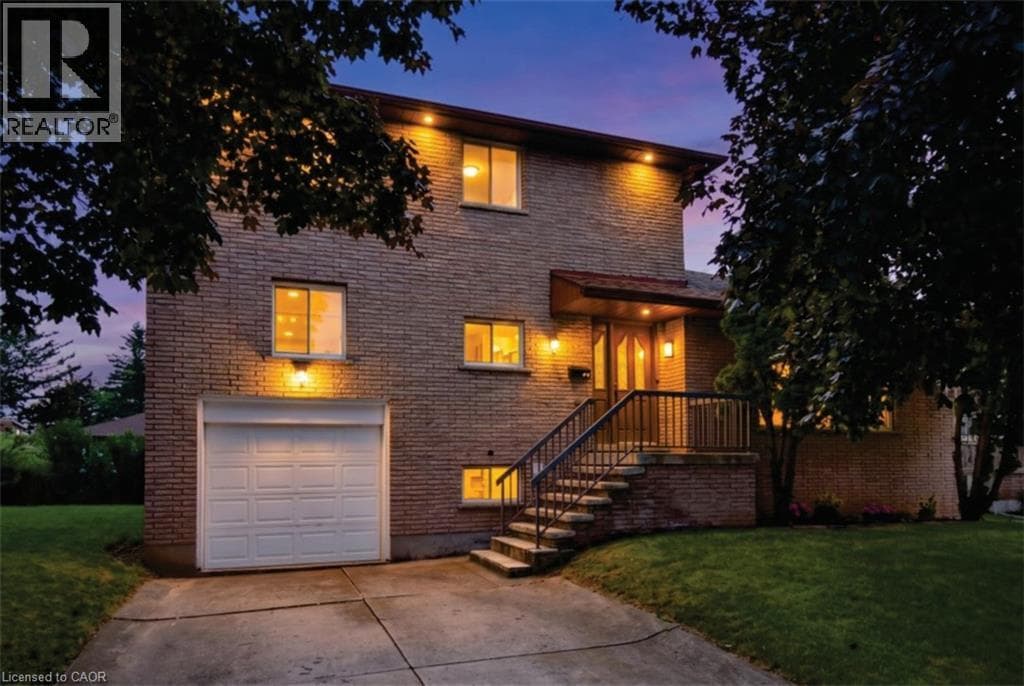
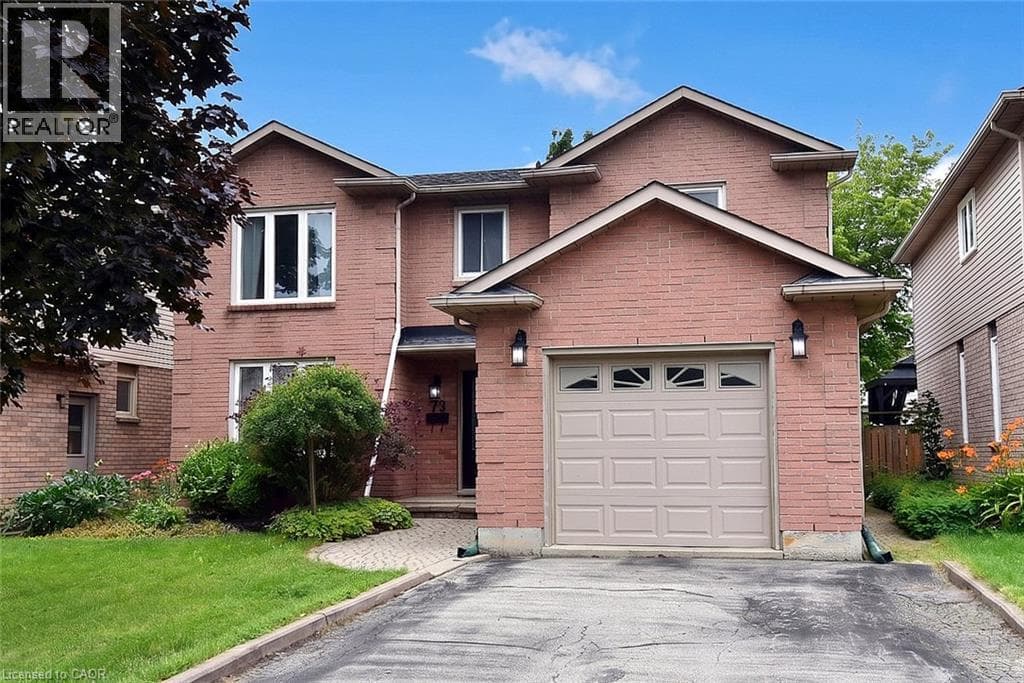
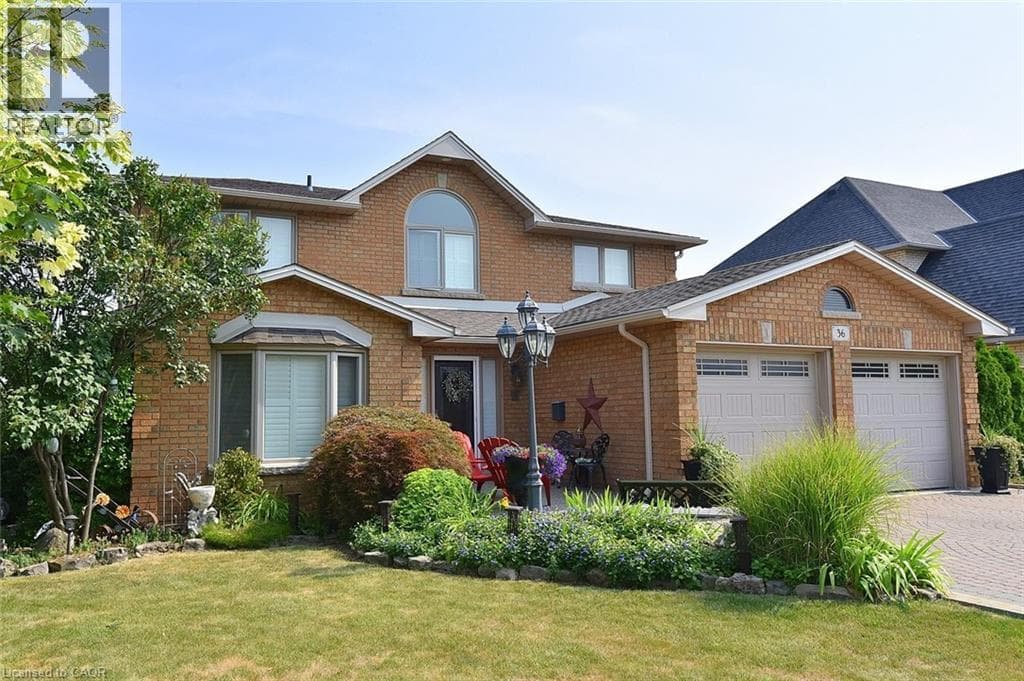
Spacious 4 Family Home In A Pocket Of Executive Detached Homes In East Hamilton Surrounded By Parks/Greenspaces And Escarpment Views! All Amenities Are Minutes Away (Eastgate Square, Queenston/Centennial Shopping, St. Joes Hospital). Quick Access to The Red Hill Parkway/QEW. Perfect For The Large Family, This Home Offers 4 Generous Bedrooms (Primary With Ensuite And Walk-In Closet).
| Room | Dimensions | Level |
|---|---|---|
| Cold room | Measurements not available | Basement |
| Utility room | Measurements not available | Basement |
| Pantry | Measurements not available | Basement |
| 3pc Bathroom | Measurements not available | Basement |
| Games room | 15'0'' x 11'8'' | Basement |
| Eat in kitchen | 22'2'' x 10'8'' | Basement |
| Recreation room | 29'0'' x 13'0'' | Basement |
| 4pc Bathroom | Measurements not available | Second level |
| Bedroom | 12'4'' x 10'9'' | Second level |
| Bedroom | 12'10'' x 11'10'' | Second level |
| Bedroom | 14'3'' x 11'10'' | Second level |
| 4pc Ensuite bath | 14'3'' x 11'10'' | Second level |
| Primary Bedroom | 18'0'' x 11'6'' | Second level |
| Laundry room | Measurements not available | Main level |
| 2pc Bathroom | Measurements not available | Main level |
| Den | 12'10'' x 9'8'' | Main level |
| Family room | 16'0'' x 12'10'' | Main level |
| Eat in kitchen | 23'4'' x 10'9'' | Main level |
| Dining room | 13'0'' x 11'2'' | Main level |
| Living room | 17'0'' x 11'2'' | Main level |
Quiet Area
Posted rates as of Sep 2, 2026 (Bank of Canada)
Listing Agent
Ron Lewyckyj
RE/MAX Escarpment Realty Inc.
Loading map...

This REALTOR.ca listing content is owned and licensed by REALTOR® members of The Canadian Real Estate Association.
The trademarks REALTOR®, REALTORS®, and the REALTOR® logo are controlled by The Canadian Real Estate Association (CREA) and identify real estate professionals who are members of CREA. The trademarks MLS®, Multiple Listing Service® and the associated logos are owned by The Canadian Real Estate Association (CREA) and identify the quality of services provided by real estate professionals who are members of CREA. The trademark DDF® is owned by The Canadian Real Estate Association (CREA) and identifies CREA's Data Distribution Facility (DDF®).