5
Bedrooms
4
Bathrooms
2,560
Sq Ft
2021
Year Built
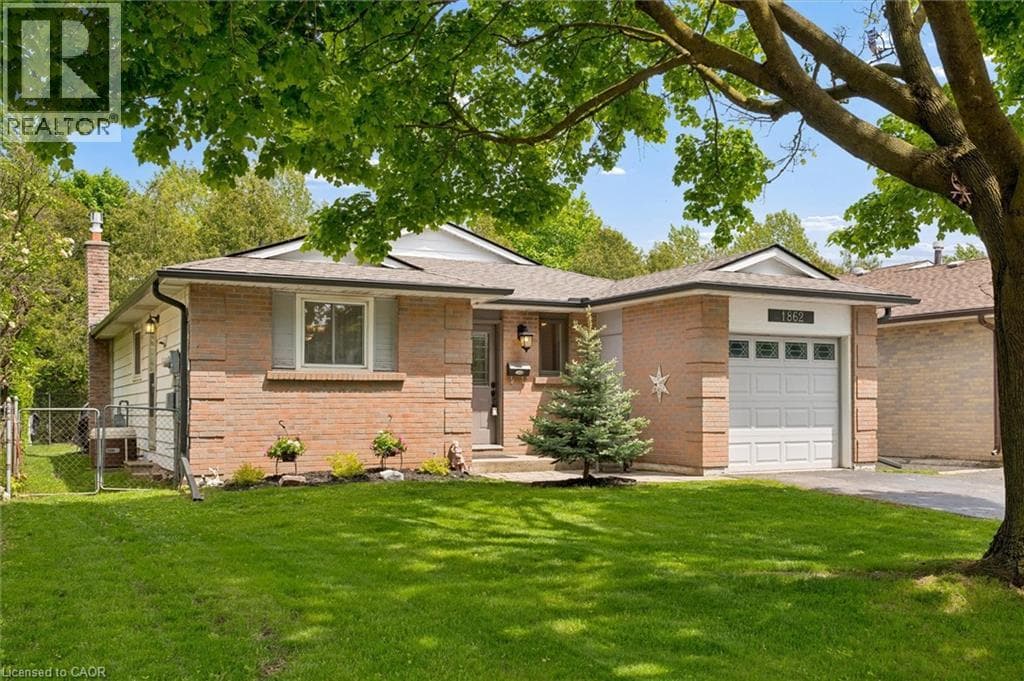
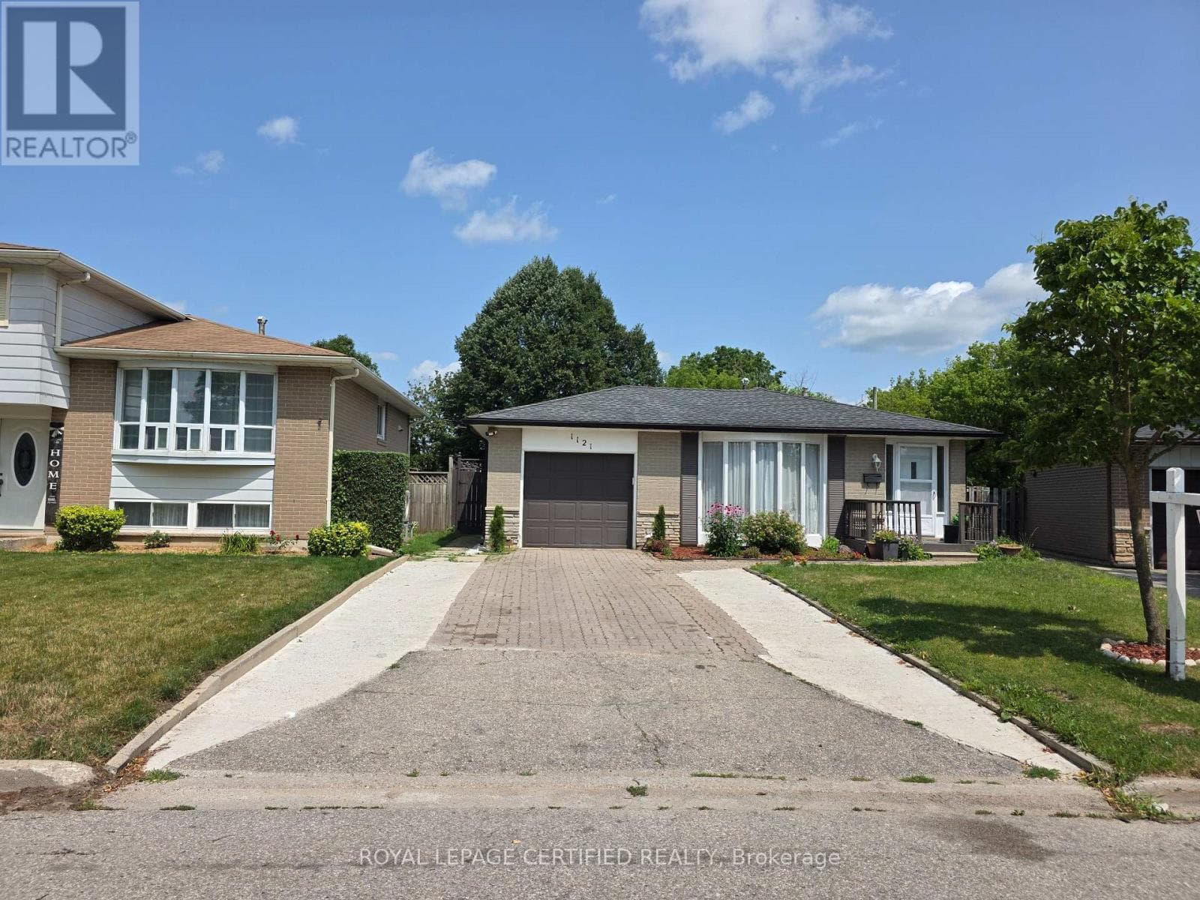
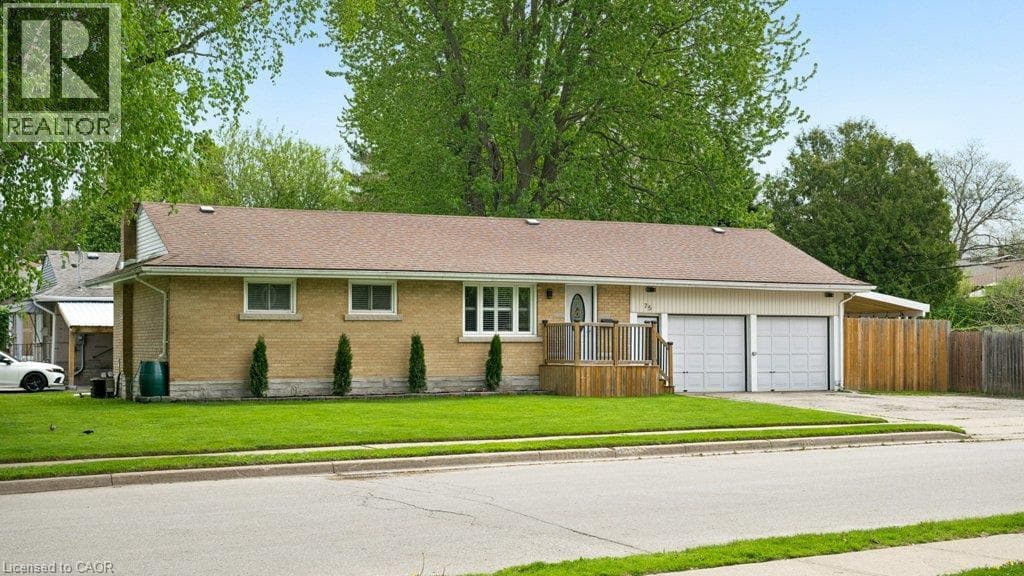
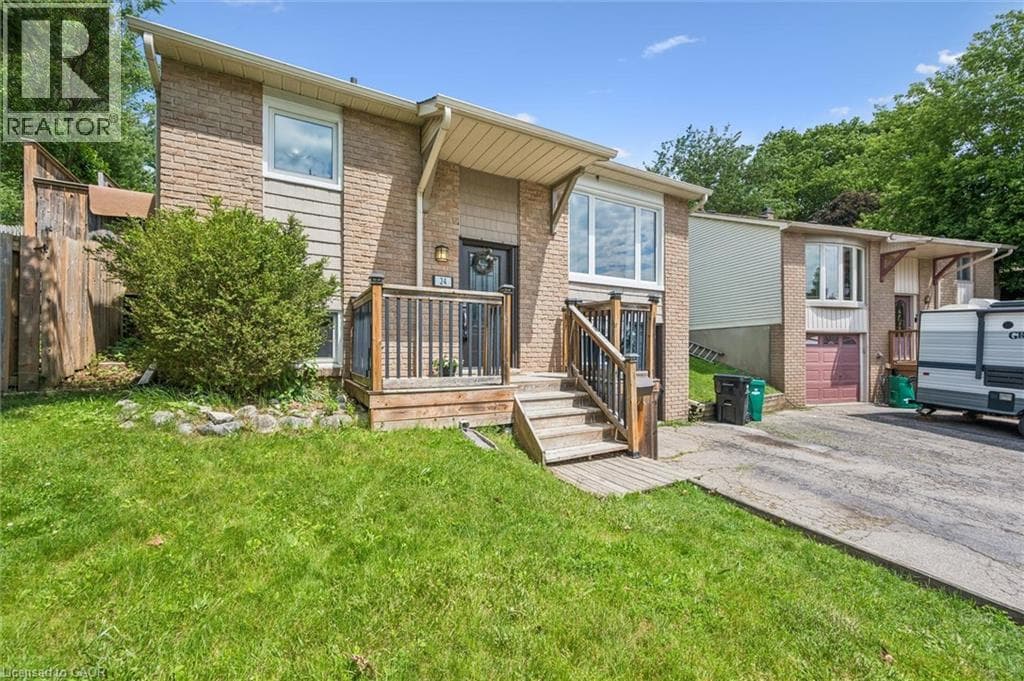
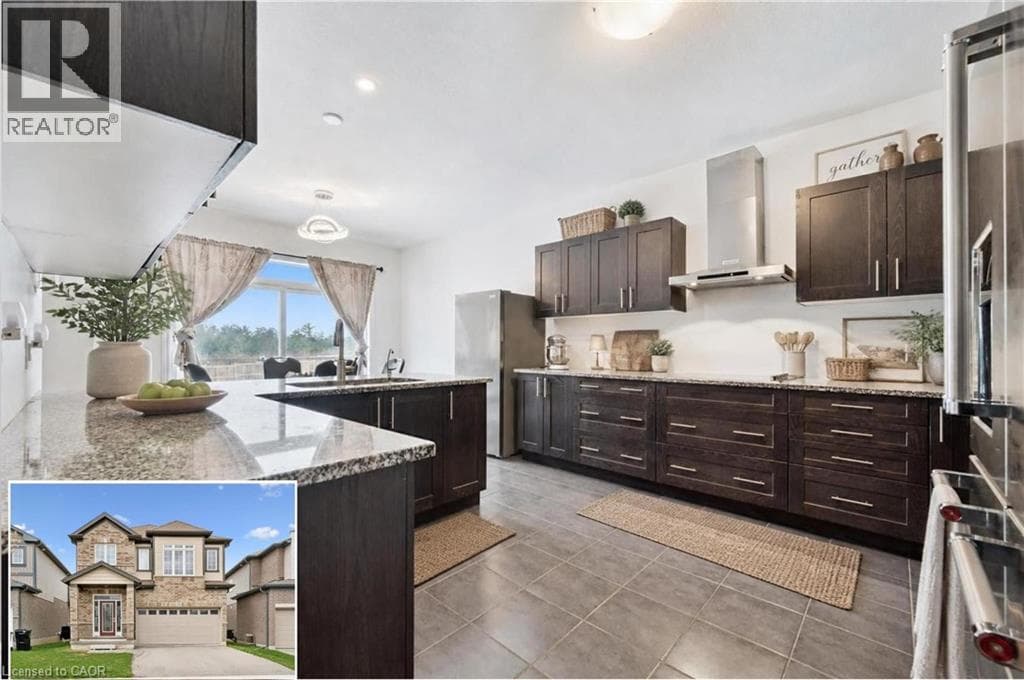
Turn heads in West Galt! This stunning 2021 build delivers 5 spacious bedrooms, 4 bathrooms, and designer-level finishes from top to bottom, built for families who want it all. Step inside to a bright, open-concept main floor anchored by a showstopper kitchen with upgraded high-end stainless-steel appliances (2021). The space flows effortlessly into the dining and living areas, made for hosting everything from weeknight dinners to holiday gatherings.
| Room | Dimensions | Level |
|---|---|---|
| Other | 6'6'' x 6'9'' | Second level |
| Family room | 13'10'' x 14'7'' | Second level |
| Primary Bedroom | 21'1'' x 17'11'' | Second level |
| Bedroom | 9'10'' x 10'1'' | Second level |
| Bedroom | 11'10'' x 9'10'' | Second level |
| Bedroom | 11'9'' x 9'10'' | Second level |
| Bedroom | 12'5'' x 13'7'' | Second level |
| 5pc Bathroom | 4'11'' x 11'6'' | Second level |
| 5pc Bathroom | 11'9'' x 4'10'' | Second level |
| 4pc Bathroom | 5'6'' x 9'3'' | Second level |
| Living room | 12'10'' x 26'6'' | Main level |
| Laundry room | 8'6'' x 7'8'' | Main level |
| Kitchen | 12'3'' x 13'10'' | Main level |
| Foyer | 8'10'' x 9'9'' | Main level |
| Dining room | 12'3'' x 8'11'' | Main level |
| 2pc Bathroom | 7'4'' x 2'11'' | Main level |
Quiet Area
Posted rates as of Aug 5, 2026 (Bank of Canada)
Loading map...

This REALTOR.ca listing content is owned and licensed by REALTOR® members of The Canadian Real Estate Association.
The trademarks REALTOR®, REALTORS®, and the REALTOR® logo are controlled by The Canadian Real Estate Association (CREA) and identify real estate professionals who are members of CREA. The trademarks MLS®, Multiple Listing Service® and the associated logos are owned by The Canadian Real Estate Association (CREA) and identify the quality of services provided by real estate professionals who are members of CREA. The trademark DDF® is owned by The Canadian Real Estate Association (CREA) and identifies CREA's Data Distribution Facility (DDF®).