5
Bedrooms
6
Bathrooms
4,047
Sq Ft
2012
Year Built
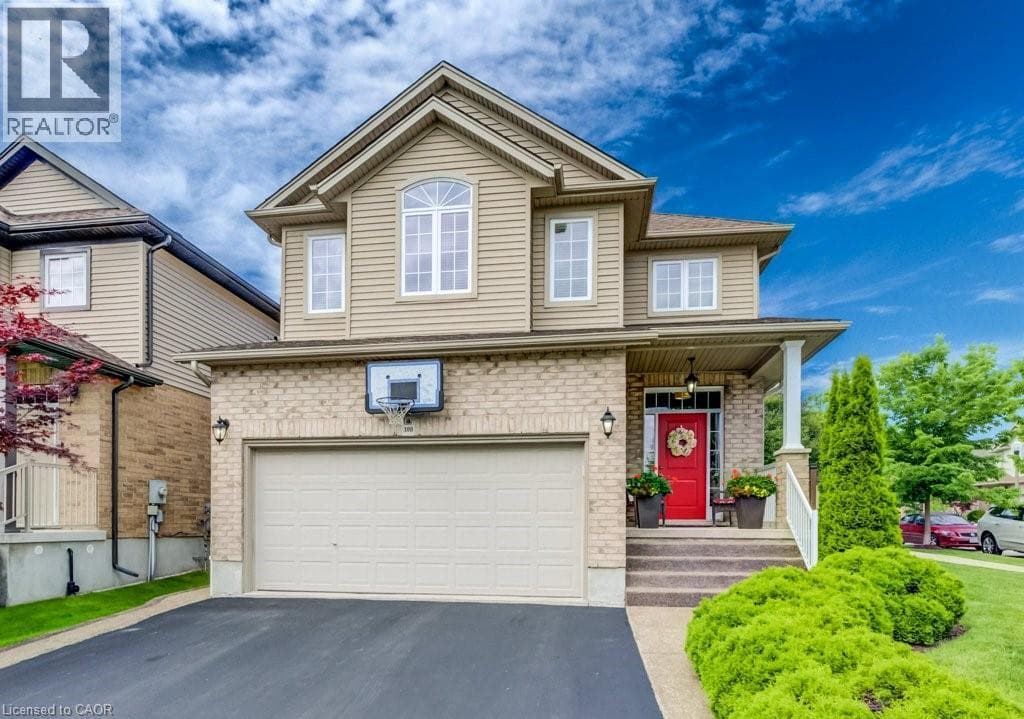
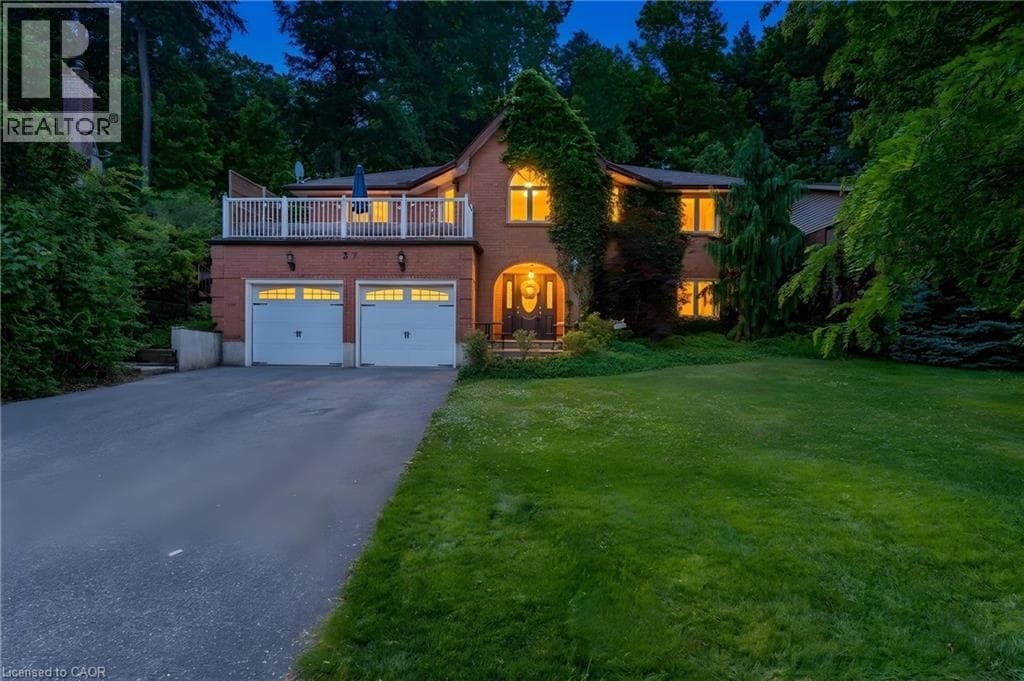
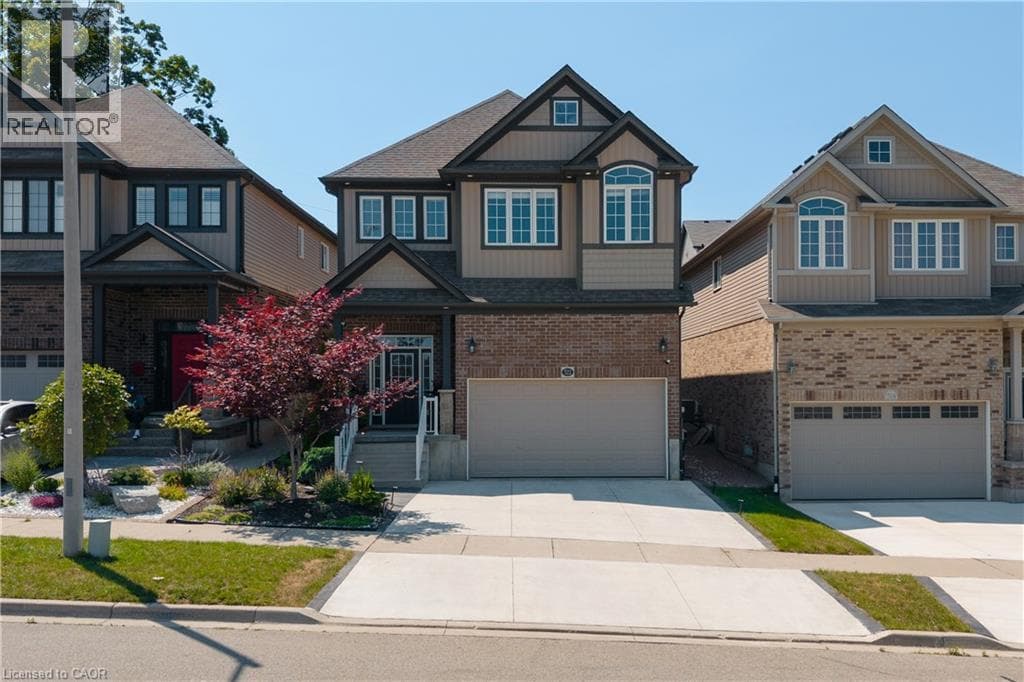
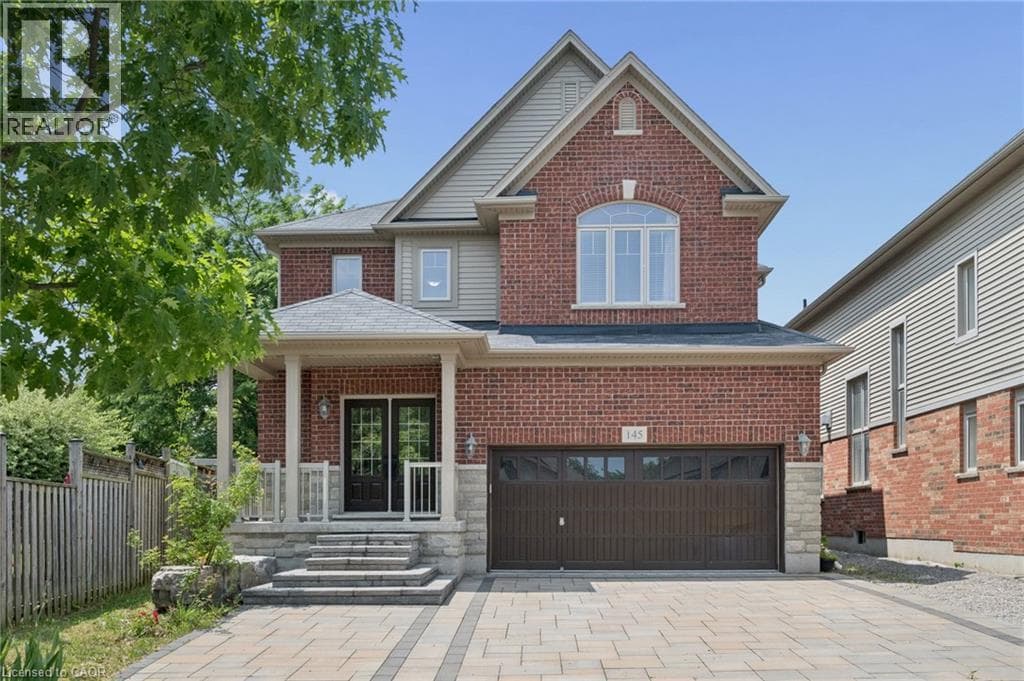
MOVE-IN READY! Nestled in the Prestigious Executive neighbourhood in Kiwanis Park, impressive 4,200 sq ft of living spaces, this exceptional custom-built Luxury home offers comfort, style, & functionality. Surrounded by scenic parks, walking trails, expansive green space, & the Grand River, this stunning residence features 5 bedrms & 6 bathrms, making it ideal for growing families or multi-generational living. The main level boasts impressive 9' ceilings, elegant modern light fixtures, & a thoughtfully designed layout.
| Room | Dimensions | Level |
|---|---|---|
| Utility room | 13'3'' x 11'10'' | Basement |
| Storage | 9'10'' x 5'6'' | Basement |
| Kitchen | 16'1'' x 7'0'' | Basement |
| 3pc Bathroom | 6'3'' x 8'10'' | Basement |
| Recreation room | 19'6'' x 30'8'' | Basement |
| 3pc Bathroom | 10'0'' x 5'4'' | Basement |
| Bedroom | 16'10'' x 14'0'' | Basement |
| Primary Bedroom | 21'2'' x 18'4'' | Second level |
| 3pc Bathroom | 5'9'' x 8'8'' | Second level |
| Bedroom | 12'0'' x 11'10'' | Second level |
| Bedroom | 15'9'' x 12'0'' | Second level |
| 3pc Bathroom | 6'2'' x 8'8'' | Second level |
| Bedroom | 13'8'' x 14'11'' | Second level |
| 5pc Ensuite bath | 11'11'' x 9'0'' | Second level |
| Laundry room | 8'8'' x 6'2'' | Main level |
| 2pc Bathroom | 5'0'' x 5'11'' | Main level |
| Kitchen | 11'10'' x 19'5'' | Main level |
| Family room | 13'8'' x 11'0'' | Main level |
| Dining room | 16'2'' x 11'11'' | Main level |
| Living room | 18'0'' x 13'11'' | Main level |
Quiet Area, School Bus
Posted rates as of Sep 2, 2026 (Bank of Canada)
Listing Agent
DON XIA
Royal LePage Peaceland Realty
Loading map...

This REALTOR.ca listing content is owned and licensed by REALTOR® members of The Canadian Real Estate Association.
The trademarks REALTOR®, REALTORS®, and the REALTOR® logo are controlled by The Canadian Real Estate Association (CREA) and identify real estate professionals who are members of CREA. The trademarks MLS®, Multiple Listing Service® and the associated logos are owned by The Canadian Real Estate Association (CREA) and identify the quality of services provided by real estate professionals who are members of CREA. The trademark DDF® is owned by The Canadian Real Estate Association (CREA) and identifies CREA's Data Distribution Facility (DDF®).