3
Bedrooms
3
Bathrooms
2,478
Sq Ft
2010
Year Built
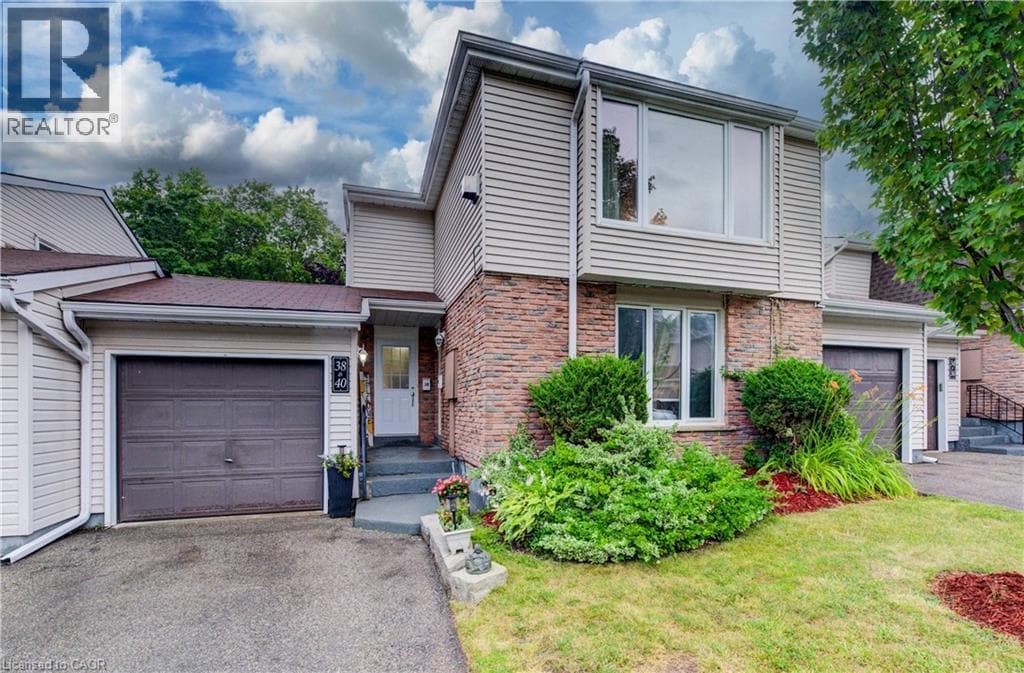
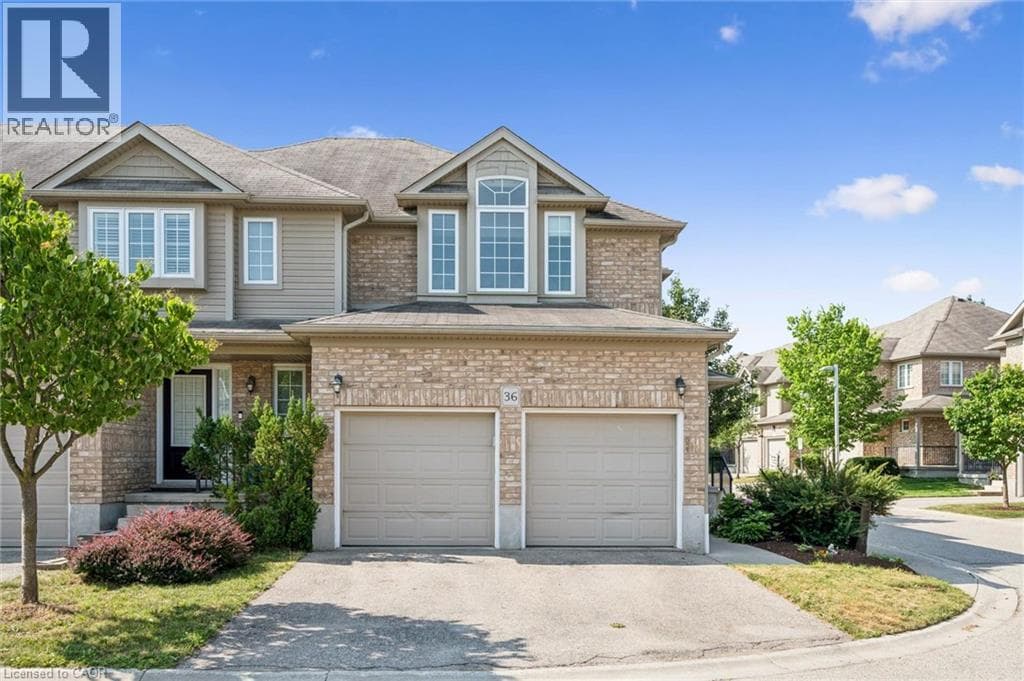
Rare end-unit condo townhome in sought-after Clair Hills offers the space and features of a detached home without the upkeep. A double-car garage plus double-wide driveway delivers parking for four — virtually unheard of in condo life. At 2,478 sq. ft. of total finished living area, the layout is generous throughout: open-concept main floor with hardwood, a well-appointed kitchen with gas range, breakfast peninsula, pantry and stainless appliances, three upstairs bedrooms including an oversized primary with walk-in closet and ensuite, upper-level laundry, and a flexible lower level ideal for a family room, office or gym.
| Room | Dimensions | Level |
|---|---|---|
| Gym | 9'11'' x 15'1'' | Basement |
| Utility room | 14'8'' x 14'9'' | Basement |
| Recreation room | 9'10'' x 19'0'' | Basement |
| Laundry room | 9'1'' x 7'2'' | Second level |
| 4pc Bathroom | 8'4'' x 5'0'' | Second level |
| Bedroom | 15'4'' x 9'8'' | Second level |
| 4pc Bathroom | 9'1'' x 5'7'' | Second level |
| Primary Bedroom | 11'11'' x 13'8'' | Second level |
| Bedroom | 14'6'' x 12'7'' | Second level |
| Foyer | 9'1'' x 9'10'' | Main level |
| 2pc Bathroom | 2'8'' x 6'11'' | Main level |
| Living room | 20'11'' x 12'2'' | Main level |
| Dining room | 10'6'' x 8'9'' | Main level |
| Kitchen | 11'2'' x 11'7'' | Main level |
Posted rates as of Jul 22, 2026 (Bank of Canada)
Listing Agent
ZANA JALAL
RE/MAX TWIN CITY REALTY INC.
Loading map...

This REALTOR.ca listing content is owned and licensed by REALTOR® members of The Canadian Real Estate Association.
The trademarks REALTOR®, REALTORS®, and the REALTOR® logo are controlled by The Canadian Real Estate Association (CREA) and identify real estate professionals who are members of CREA. The trademarks MLS®, Multiple Listing Service® and the associated logos are owned by The Canadian Real Estate Association (CREA) and identify the quality of services provided by real estate professionals who are members of CREA. The trademark DDF® is owned by The Canadian Real Estate Association (CREA) and identifies CREA's Data Distribution Facility (DDF®).