4
Bedrooms
4
Bathrooms
3,550
Sq Ft
1989
Year Built
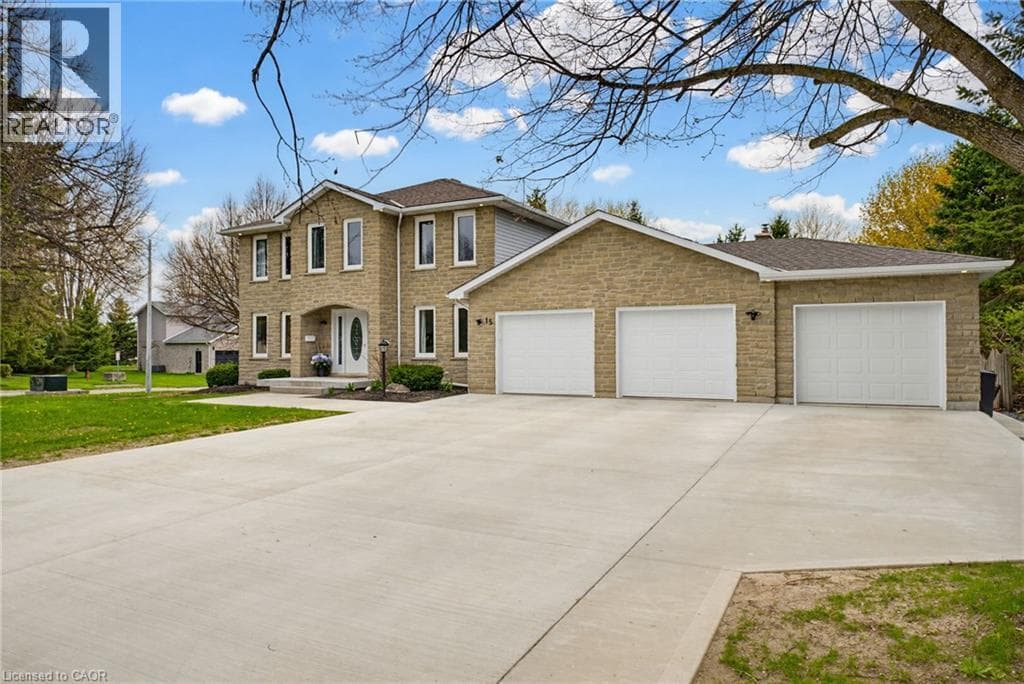
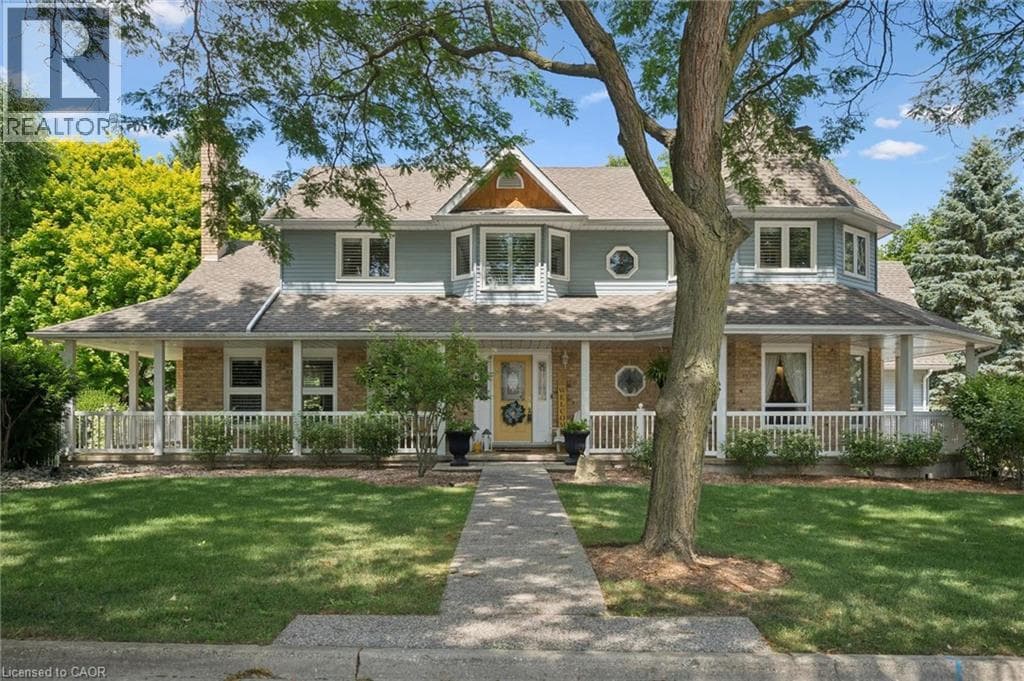
Storybook charm meets timeless craftsmanship in the heart of Heidelberg. Tucked away on a quiet court and set on an impressive 0.375-acre lot, this custom-built, one-owner home is a rare offering that has been lovingly maintained and thoughtfully upgraded throughout the years. From the moment you arrive, the wraparound porch, impeccable curb appeal, and picturesque setting create the feeling of stepping into a fairytale.
| Room | Dimensions | Level |
|---|---|---|
| Utility room | 19'4'' x 21'1'' | Basement |
| Storage | 19'9'' x 20'2'' | Basement |
| Recreation room | 13'6'' x 30'5'' | Basement |
| Gym | 14'0'' x 17'6'' | Basement |
| Den | 14'8'' x 11'11'' | Basement |
| Cold room | 26'0'' x 7'5'' | Basement |
| 3pc Bathroom | 7'1'' x 10'9'' | Basement |
| Primary Bedroom | 14'11'' x 22'10'' | Second level |
| Bedroom | 7'10'' x 9'8'' | Second level |
| Bedroom | 12'5'' x 12'2'' | Second level |
| Bedroom | 11'2'' x 14'8'' | Second level |
| 5pc Bathroom | 12'0'' x 7'8'' | Second level |
| 4pc Bathroom | 14'11'' x 12'2'' | Second level |
| Living room | 14'6'' x 17'11'' | Main level |
| Laundry room | 13'8'' x 9'9'' | Main level |
| Kitchen | 13'2'' x 14'0'' | Main level |
| Foyer | 15'1'' x 15'1'' | Main level |
| Family room | 19'5'' x 19'9'' | Main level |
| Dining room | 14'10'' x 13'10'' | Main level |
| Breakfast | 15'10'' x 11'11'' | Main level |
| 2pc Bathroom | 4'9'' x 7'0'' | Main level |
High Traffic Area, Industrial Park, Community Centre, School Bus
Posted rates as of Aug 5, 2026 (Bank of Canada)
Listing Agent
Jen Ziegler
RE/MAX SOLID GOLD REALTY (II) LTD.
Loading map...

This REALTOR.ca listing content is owned and licensed by REALTOR® members of The Canadian Real Estate Association.
The trademarks REALTOR®, REALTORS®, and the REALTOR® logo are controlled by The Canadian Real Estate Association (CREA) and identify real estate professionals who are members of CREA. The trademarks MLS®, Multiple Listing Service® and the associated logos are owned by The Canadian Real Estate Association (CREA) and identify the quality of services provided by real estate professionals who are members of CREA. The trademark DDF® is owned by The Canadian Real Estate Association (CREA) and identifies CREA's Data Distribution Facility (DDF®).