4
Bedrooms
3
Bathrooms
2,261
Sq Ft
—
Year Built
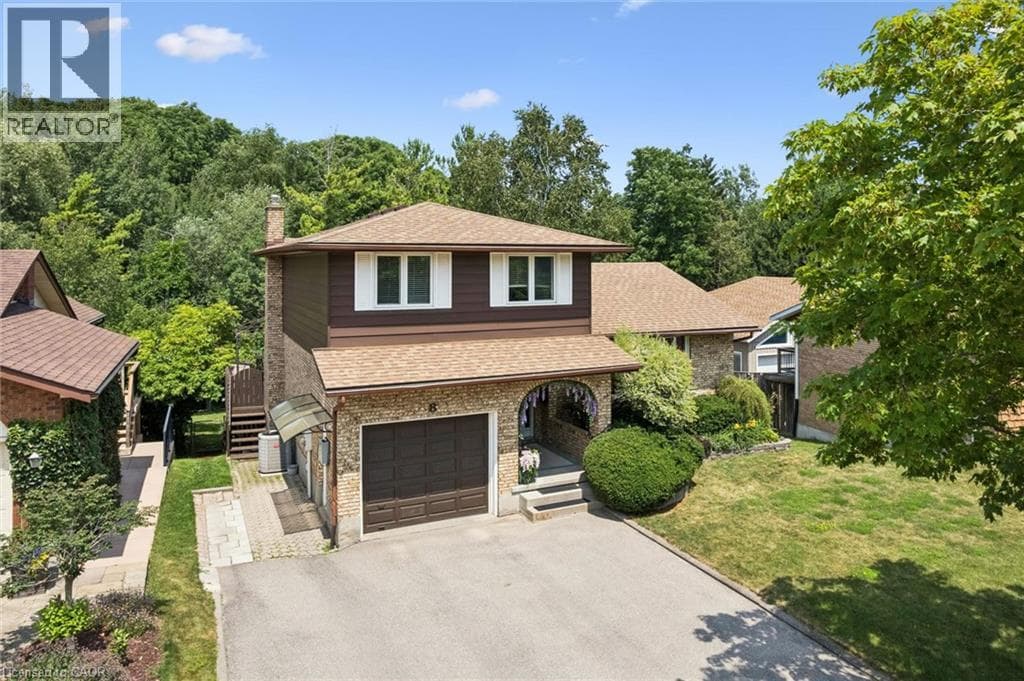
Welcome to 8 Perin Place, Kitchener! Nestled on a quiet cul-de-sac, this well-maintained detached sidesplit offers exceptional versatility for families, multi-generational living, or investors. Featuring 3 spacious bedrooms and 1.5 bathrooms on the main levels, this home is designed with comfort and functionality in mind. The standout feature is the fully finished walkout basement renovated in 2023 with a separate entrance including a panel upgrade to 200amps, complete with its own 1-bedroom in-law suite including a , kitchen, and full bathroom—ideal for extended family, guests, or potential rental income.
| Room | Dimensions | Level |
|---|---|---|
| Sunroom | 11'10'' x 12'4'' | Basement |
| Dining room | 14'8'' x 10'2'' | Basement |
| Bedroom | 9'7'' x 16'6'' | Basement |
| 3pc Bathroom | 7'5'' x 11'1'' | Basement |
| Primary Bedroom | 15'7'' x 11'1'' | Second level |
| Bedroom | 10'10'' x 8'6'' | Second level |
| Bedroom | 14'2'' x 11'1'' | Second level |
| 5pc Bathroom | 11'8'' x 7'6'' | Second level |
| Office | 11'1'' x 9'4'' | Main level |
| Living room | 12'7'' x 17'10'' | Main level |
| Kitchen | 13'5'' x 10'8'' | Main level |
| Dining room | 13'4'' x 20'0'' | Main level |
| 2pc Bathroom | 5'1'' x 4'6'' | Main level |
Posted rates as of Jul 22, 2026 (Bank of Canada)
Listing Agent
STACEY CHAVES
RE/MAX TWIN CITY REALTY INC.
Loading map...

This REALTOR.ca listing content is owned and licensed by REALTOR® members of The Canadian Real Estate Association.
The trademarks REALTOR®, REALTORS®, and the REALTOR® logo are controlled by The Canadian Real Estate Association (CREA) and identify real estate professionals who are members of CREA. The trademarks MLS®, Multiple Listing Service® and the associated logos are owned by The Canadian Real Estate Association (CREA) and identify the quality of services provided by real estate professionals who are members of CREA. The trademark DDF® is owned by The Canadian Real Estate Association (CREA) and identifies CREA's Data Distribution Facility (DDF®).