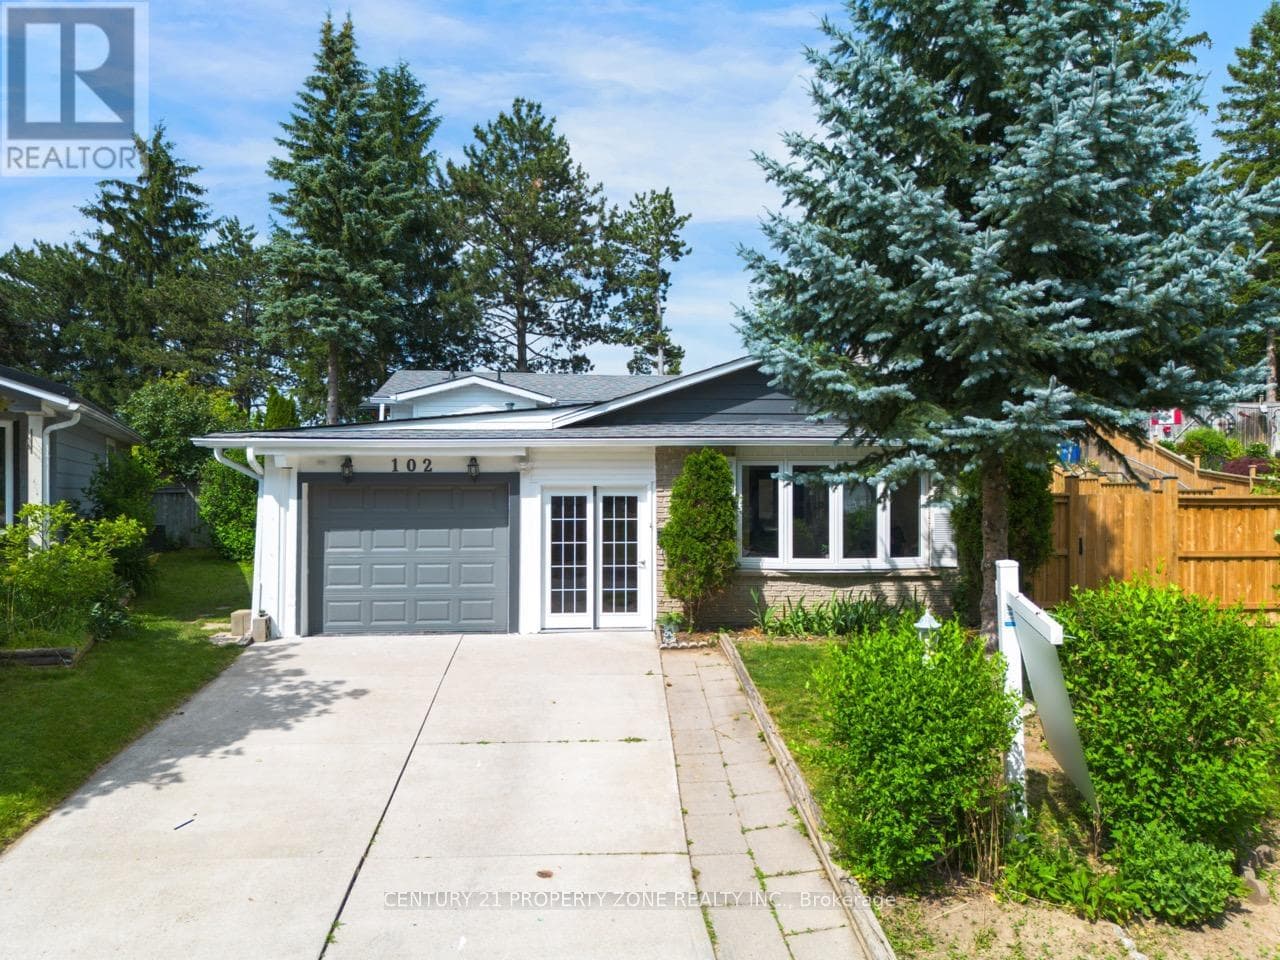
102 Hickory Heights Crescent
Kitchener · Forest Heights, Ontario N2N1H4
4
Bedrooms
2
Bathrooms
700
Sq Ft
—
Year Built
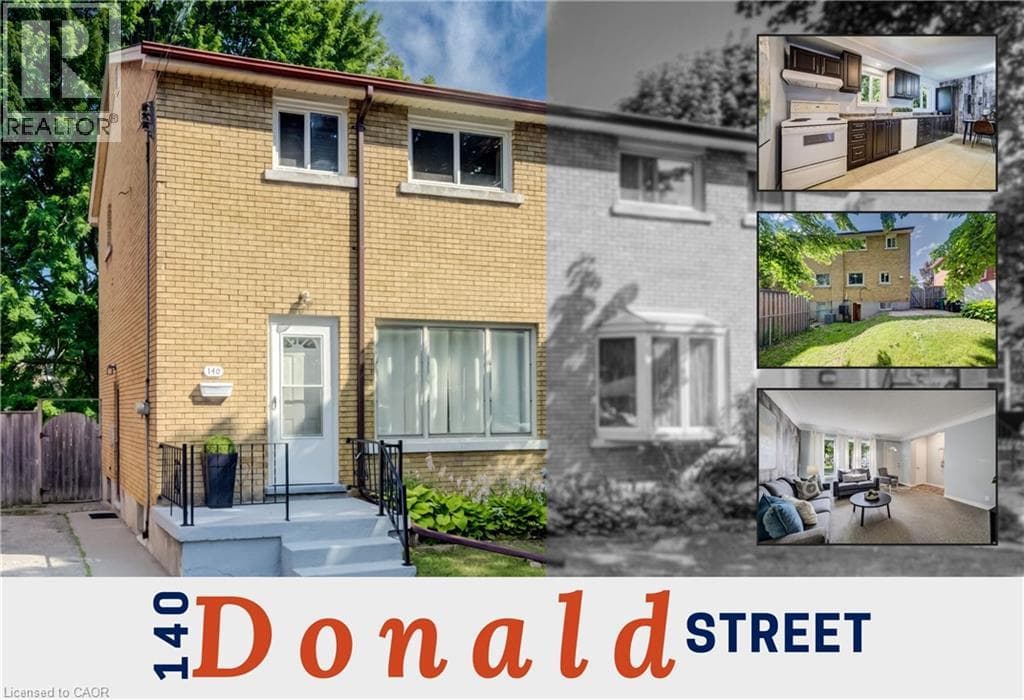
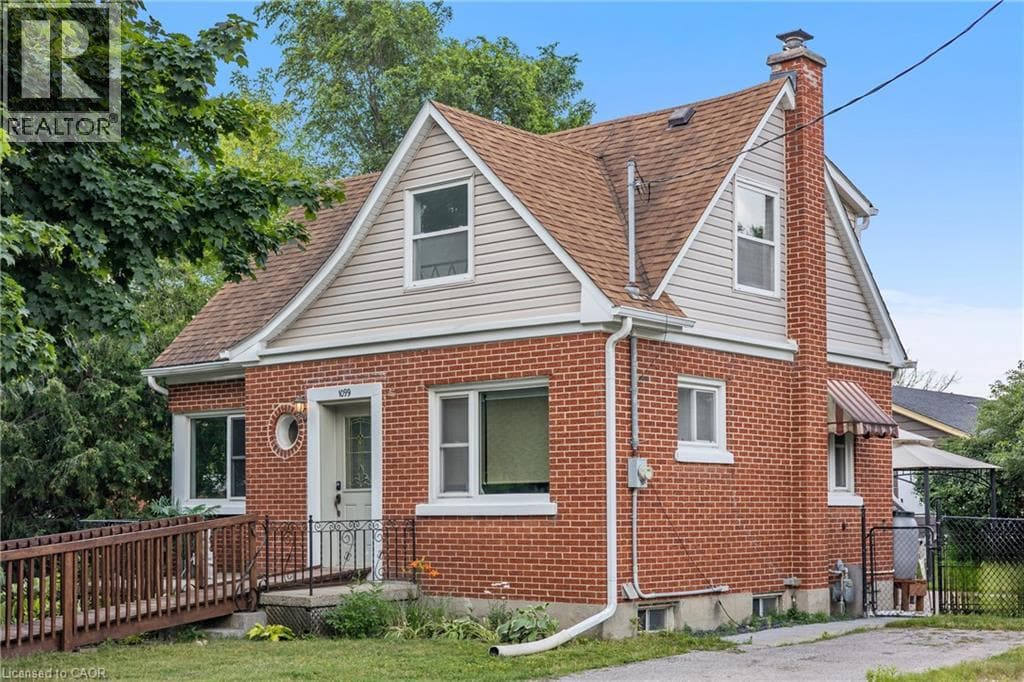
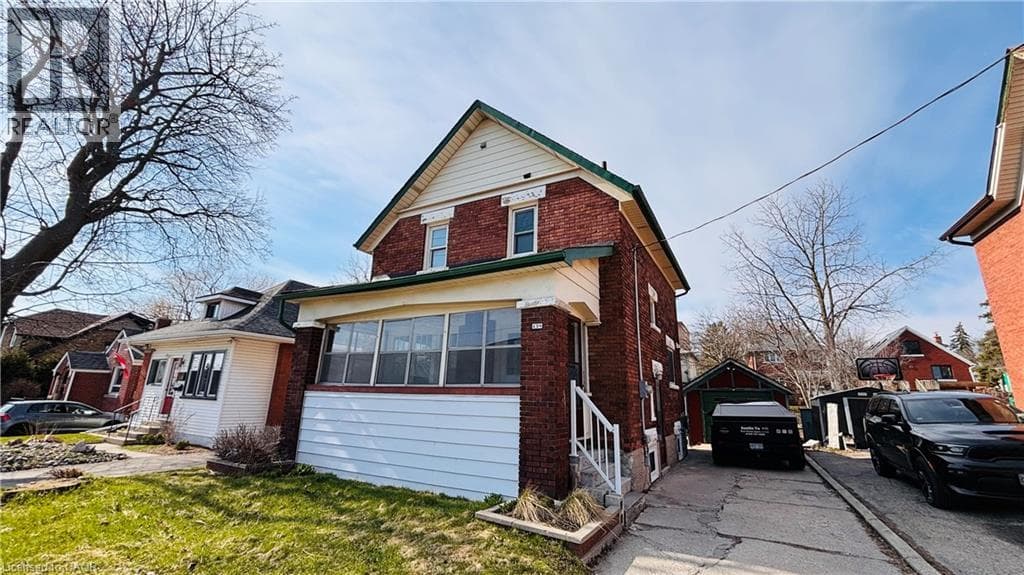
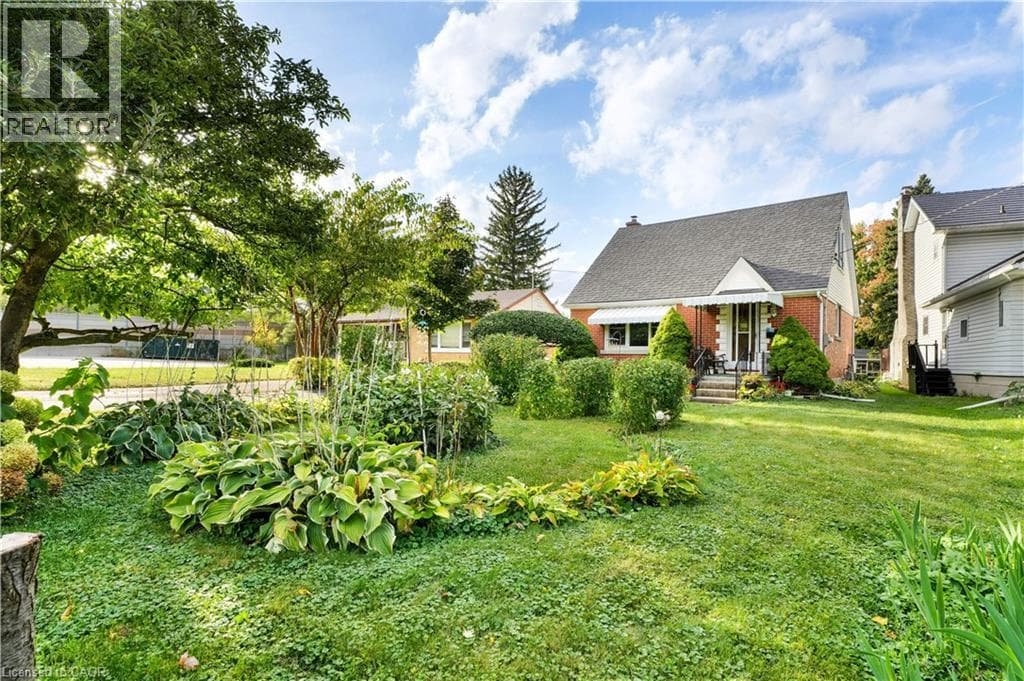
Welcome to 102 Hickory Heights Crescent, a beautifully updated 3+1 bedrooms, 2 bathroom bungalow in a quiet, family-friendly neighbourhood. The bright main floor features updated flooring(2026), fresh paint, and large windows that fill the home with natural light. The fully finished basement includes a rec room, a full bathroom, and a separate side entrance, providing excellent potential for an in-law suite or future rental income.
| Room | Dimensions | Level |
|---|---|---|
| Bathroom | 2.13 m x 0.91 m | Basement |
| Recreational, Games room | 3.96 m x 5.48 m | Basement |
| Office | 2.13 m x 2.43 m | Basement |
| Primary Bedroom | 3.96 m x 3.65 m | Second level |
| Bedroom 2 | 3.04 m x 2.43 m | Second level |
| Bedroom 3 | 3.35 m x 3.04 m | Second level |
| Bathroom | 2.13 m x 2.13 m | Second level |
| Dining room | 3.04 m x 2.43 m | Main level |
| Living room | 3.35 m x 4.57 m | Main level |
| Kitchen | 3.04 m x 3.65 m | Main level |
Posted rates as of Jul 22, 2026 (Bank of Canada)
Listing Agent
VISHAL BANGARH
CENTURY 21 PROPERTY ZONE REALTY INC.
Loading map...

This REALTOR.ca listing content is owned and licensed by REALTOR® members of The Canadian Real Estate Association.
The trademarks REALTOR®, REALTORS®, and the REALTOR® logo are controlled by The Canadian Real Estate Association (CREA) and identify real estate professionals who are members of CREA. The trademarks MLS®, Multiple Listing Service® and the associated logos are owned by The Canadian Real Estate Association (CREA) and identify the quality of services provided by real estate professionals who are members of CREA. The trademark DDF® is owned by The Canadian Real Estate Association (CREA) and identifies CREA's Data Distribution Facility (DDF®).