4
Bedrooms
4
Bathrooms
2,613
Sq Ft
2025
Year Built
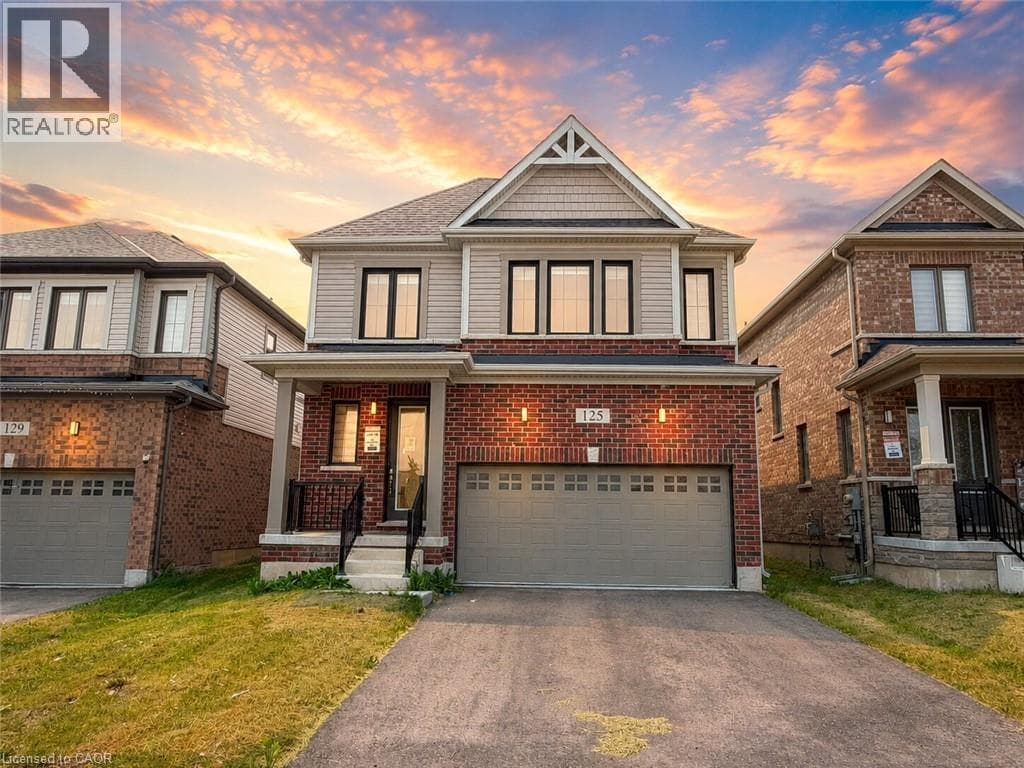
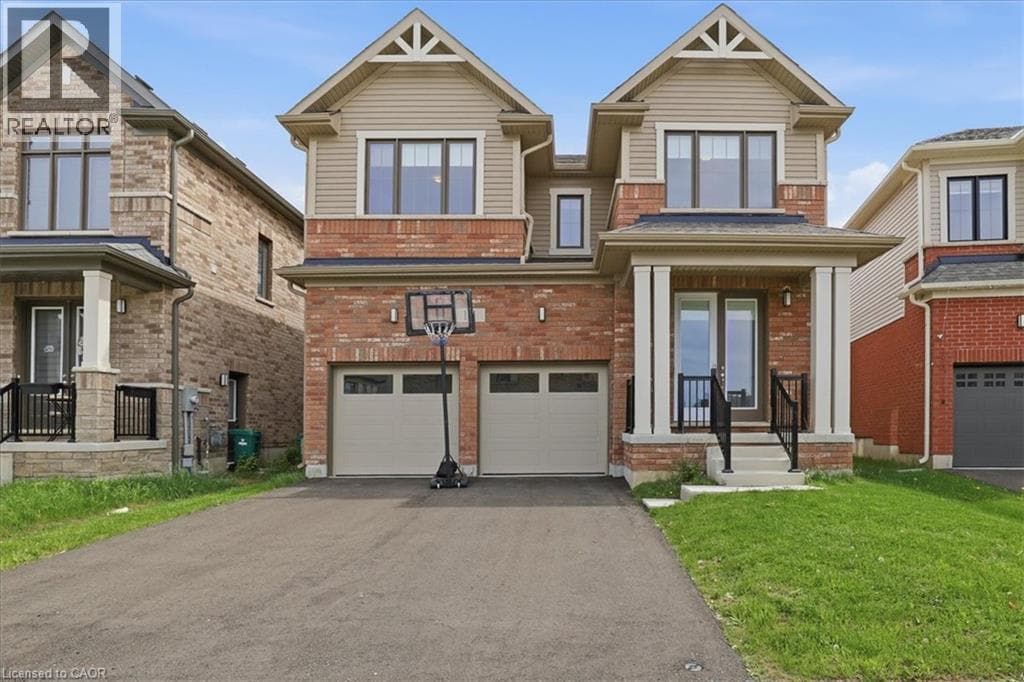
Welcome to Generations in The Village of Ayr! This 1 year old, 4 Bed & 3.5 Bath Detached, Model Home, Built by Cachet Homes Offers a Contemporary Brick & Vinyl Exterior & Large Picture Windows. Boasting Bright Sun Filled Rooms & Countless Upgrades Incl. Upgraded Hardwood Flooring & Ceramic Tile, Soaring 9ft Smooth Ceilings & 8ft Interior Passage Doors on Main Level, Stained Oak Staircase w/Black Metal Pickets.
| Room | Dimensions | Level |
|---|---|---|
| Bedroom | 12'8'' x 11'4'' | Second level |
| Bedroom | 12'9'' x 11'7'' | Second level |
| Bedroom | 12'8'' x 13'1'' | Second level |
| Primary Bedroom | 16'8'' x 16'0'' | Second level |
| 5pc Ensuite bath | Measurements not available | Second level |
| 4pc Bathroom | Measurements not available | Second level |
| 4pc Bathroom | Measurements not available | Second level |
| Kitchen | 8'4'' x 17'10'' | Main level |
| 2pc Bathroom | Measurements not available | Main level |
Posted rates as of Sep 9, 2026 (Bank of Canada)
Listing Agent
JILLIAN BOLENDER
RE/MAX REAL ESTATE CENTRE INC.
Loading map...

This REALTOR.ca listing content is owned and licensed by REALTOR® members of The Canadian Real Estate Association.
The trademarks REALTOR®, REALTORS®, and the REALTOR® logo are controlled by The Canadian Real Estate Association (CREA) and identify real estate professionals who are members of CREA. The trademarks MLS®, Multiple Listing Service® and the associated logos are owned by The Canadian Real Estate Association (CREA) and identify the quality of services provided by real estate professionals who are members of CREA. The trademark DDF® is owned by The Canadian Real Estate Association (CREA) and identifies CREA's Data Distribution Facility (DDF®).