5
Bedrooms
5
Bathrooms
6,002
Sq Ft
2024
Year Built
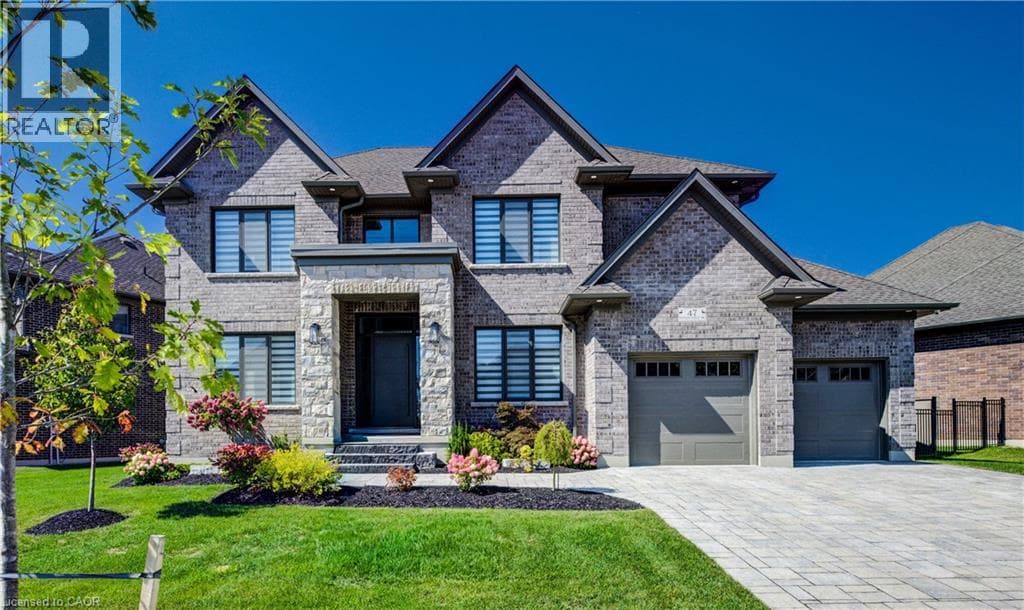
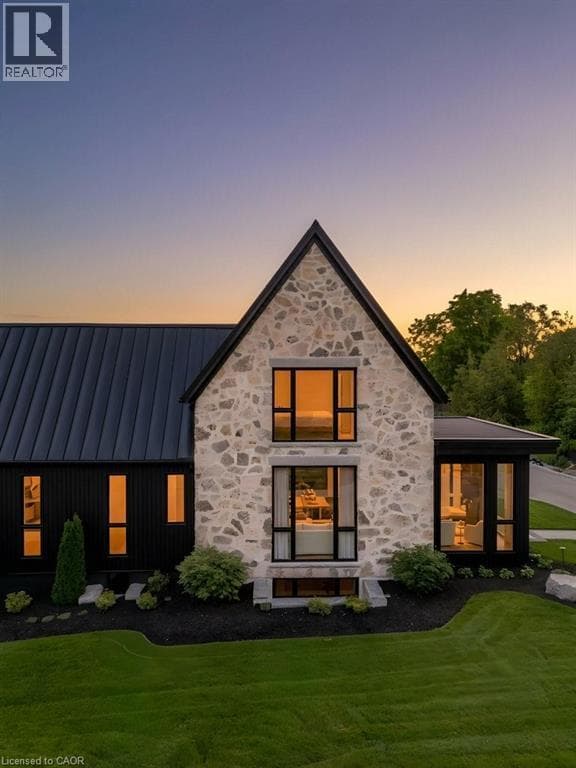
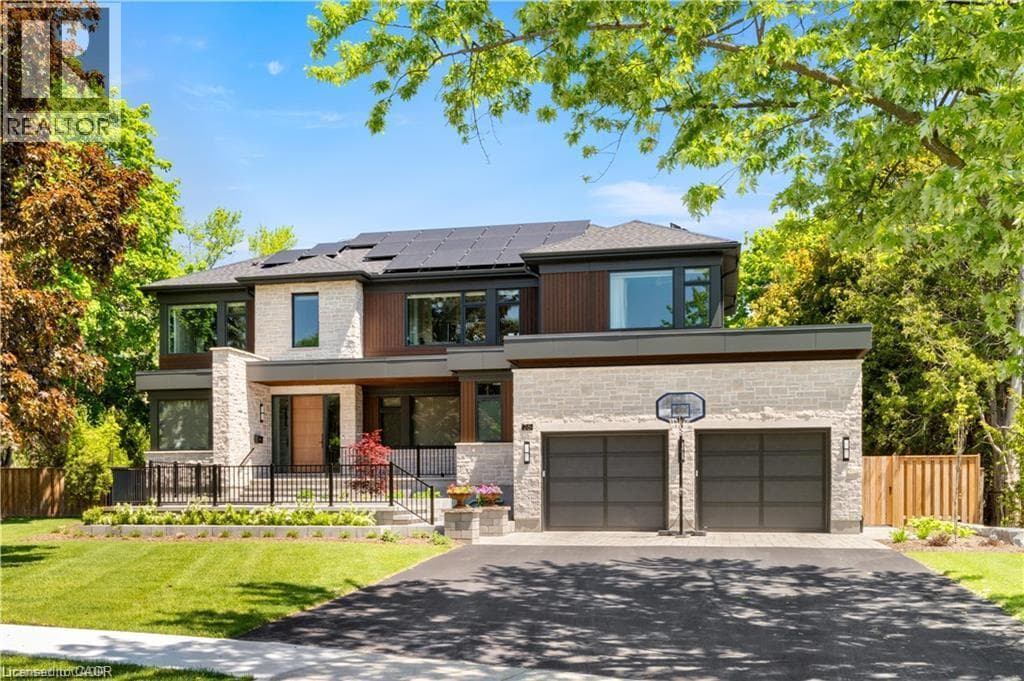
Positioned on a quiet, tree-lined street in the heart of Old Westmount, this exceptional custom residence offers a rare opportunity to enjoy modern luxury within one of Waterloo Region’s most established and sought-after communities. Built in 2024 and set on a private pie-shaped, the property delivers an extraordinary combination of architectural excellence, resort-inspired outdoor living, and everyday convenience. Just steps from Westmount Golf & Country Club, residents enjoy access to championship golf, tennis, curling, and a vibrant social community that has made this neighbourhood one of the region’s most coveted addresses.
| Room | Dimensions | Level |
|---|---|---|
| Recreation room | 18'2'' x 20'0'' | Basement |
| Gym | 13'8'' x 21'7'' | Basement |
| Bedroom | 14'5'' x 11'9'' | Basement |
| 3pc Bathroom | Measurements not available | Basement |
| Laundry room | 13'5'' x 8'7'' | Second level |
| 5pc Bathroom | Measurements not available | Second level |
| Bedroom | 16'4'' x 14'6'' | Second level |
| Bedroom | 16'8'' x 11'11'' | Second level |
| Bedroom | 15'6'' x 14'2'' | Second level |
| Ensuite | Measurements not available | Second level |
| Primary Bedroom | 17'10'' x 12'5'' | Second level |
| 3pc Bathroom | Measurements not available | Main level |
| 2pc Bathroom | Measurements not available | Main level |
| Pantry | 7'5'' x 9'8'' | Main level |
| Office | 10'1'' x 11'11'' | Main level |
| Mud room | 13'8'' x 5'7'' | Main level |
| Living room | 19'6'' x 22'7'' | Main level |
| Kitchen | 17'3'' x 16'4'' | Main level |
| Foyer | 10'1'' x 8'7'' | Main level |
| Dining room | 17'4'' x 27'10'' | Main level |
| Den | 11'4'' x 11'11'' | Main level |
Quiet Area, Community Centre
Posted rates as of Aug 19, 2026 (Bank of Canada)
Listing Agent
Troy Schmidt
RE/MAX TWIN CITY REALTY INC.
Loading map...

This REALTOR.ca listing content is owned and licensed by REALTOR® members of The Canadian Real Estate Association.
The trademarks REALTOR®, REALTORS®, and the REALTOR® logo are controlled by The Canadian Real Estate Association (CREA) and identify real estate professionals who are members of CREA. The trademarks MLS®, Multiple Listing Service® and the associated logos are owned by The Canadian Real Estate Association (CREA) and identify the quality of services provided by real estate professionals who are members of CREA. The trademark DDF® is owned by The Canadian Real Estate Association (CREA) and identifies CREA's Data Distribution Facility (DDF®).