3
Bedrooms
2
Bathrooms
2,047
Sq Ft
1991
Year Built
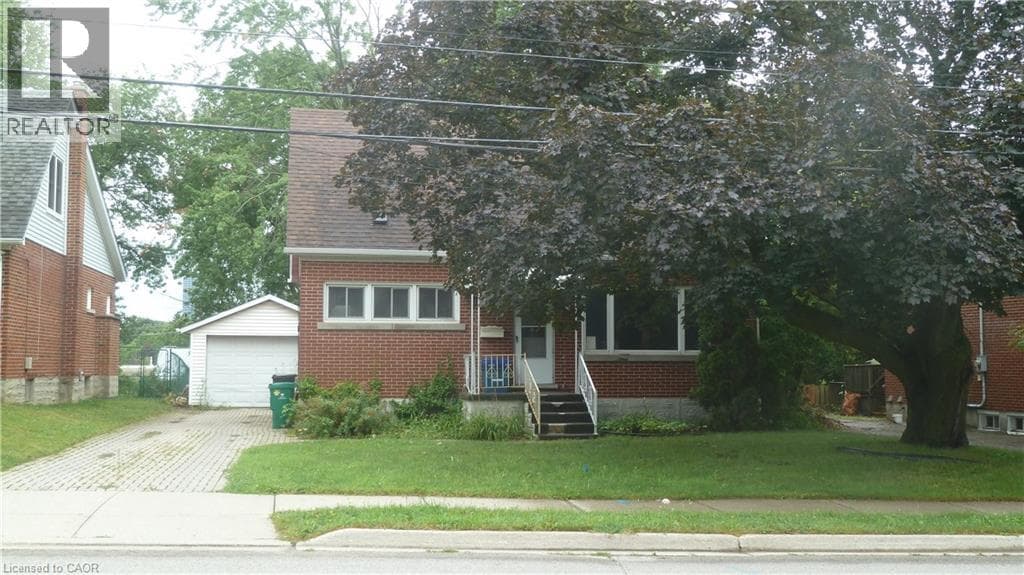
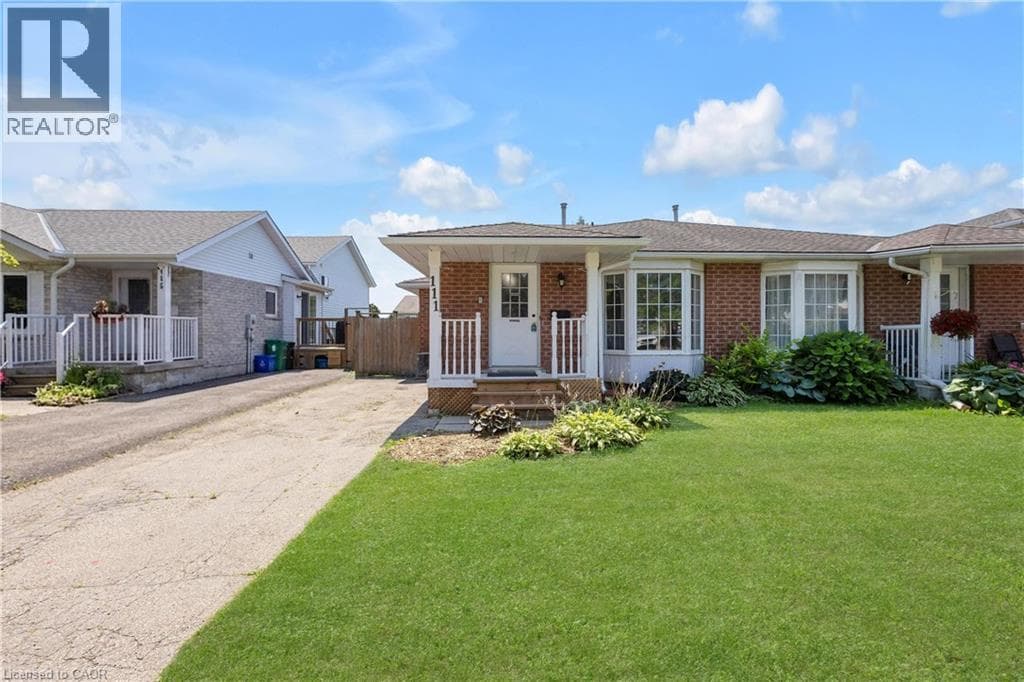
Carpet free ! Welcome to 111 Oprington Court –a fantastic semi-detached back-split home offering 3 bedrooms and 2 bathrooms in the highly sought-after Beechwood Forest/Highland W. neighbourhood. This spacious home features an open-concept living and family room area, providing plenty of flexible space for comfortable everyday living and entertaining. The backyard faces south, flooding the home with tons of natural sunlight throughout the day.
| Room | Dimensions | Level |
|---|---|---|
| Storage | 10'8'' x 7'7'' | Basement |
| Recreation room | 13'7'' x 18'0'' | Basement |
| Primary Bedroom | 12'4'' x 12'3'' | Second level |
| 3pc Bathroom | 8'8'' x 7'5'' | Second level |
| Bedroom | 9'9'' x 12'9'' | Second level |
| Bedroom | 11'1'' x 9'0'' | Second level |
| 3pc Bathroom | 7'6'' x 7'10'' | Lower level |
| Family room | 10'8'' x 14'6'' | Lower level |
| Dining room | 10'8'' x 24'0'' | Lower level |
| Breakfast | 11'1'' x 8'2'' | Main level |
| Kitchen | 8'0'' x 12'7'' | Main level |
| Living room | 11'0'' x 28'0'' | Main level |
Posted rates as of Aug 5, 2026 (Bank of Canada)
Listing Agent
Austin Ye
HOMELIFE LANDMARK REALTY INC
Loading map...

This REALTOR.ca listing content is owned and licensed by REALTOR® members of The Canadian Real Estate Association.
The trademarks REALTOR®, REALTORS®, and the REALTOR® logo are controlled by The Canadian Real Estate Association (CREA) and identify real estate professionals who are members of CREA. The trademarks MLS®, Multiple Listing Service® and the associated logos are owned by The Canadian Real Estate Association (CREA) and identify the quality of services provided by real estate professionals who are members of CREA. The trademark DDF® is owned by The Canadian Real Estate Association (CREA) and identifies CREA's Data Distribution Facility (DDF®).