4
Bedrooms
4
Bathrooms
5,069
Sq Ft
—
Year Built
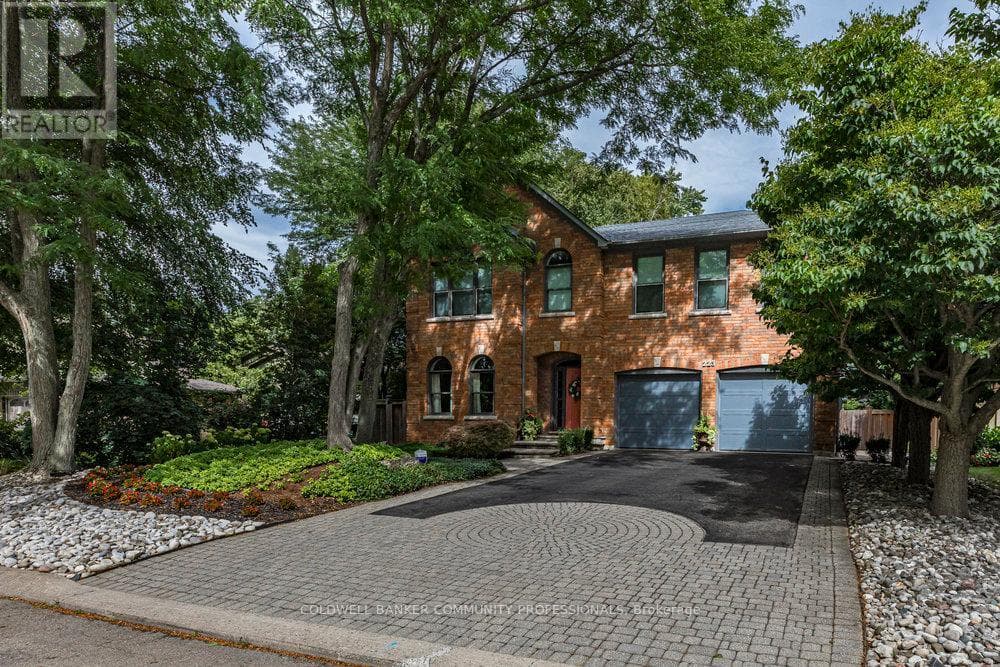
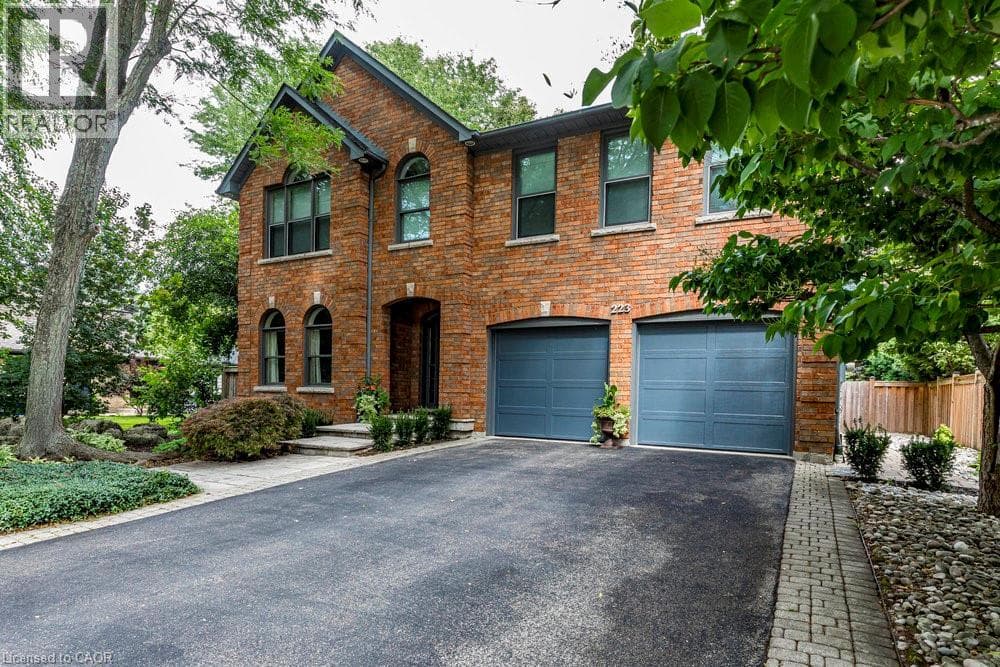
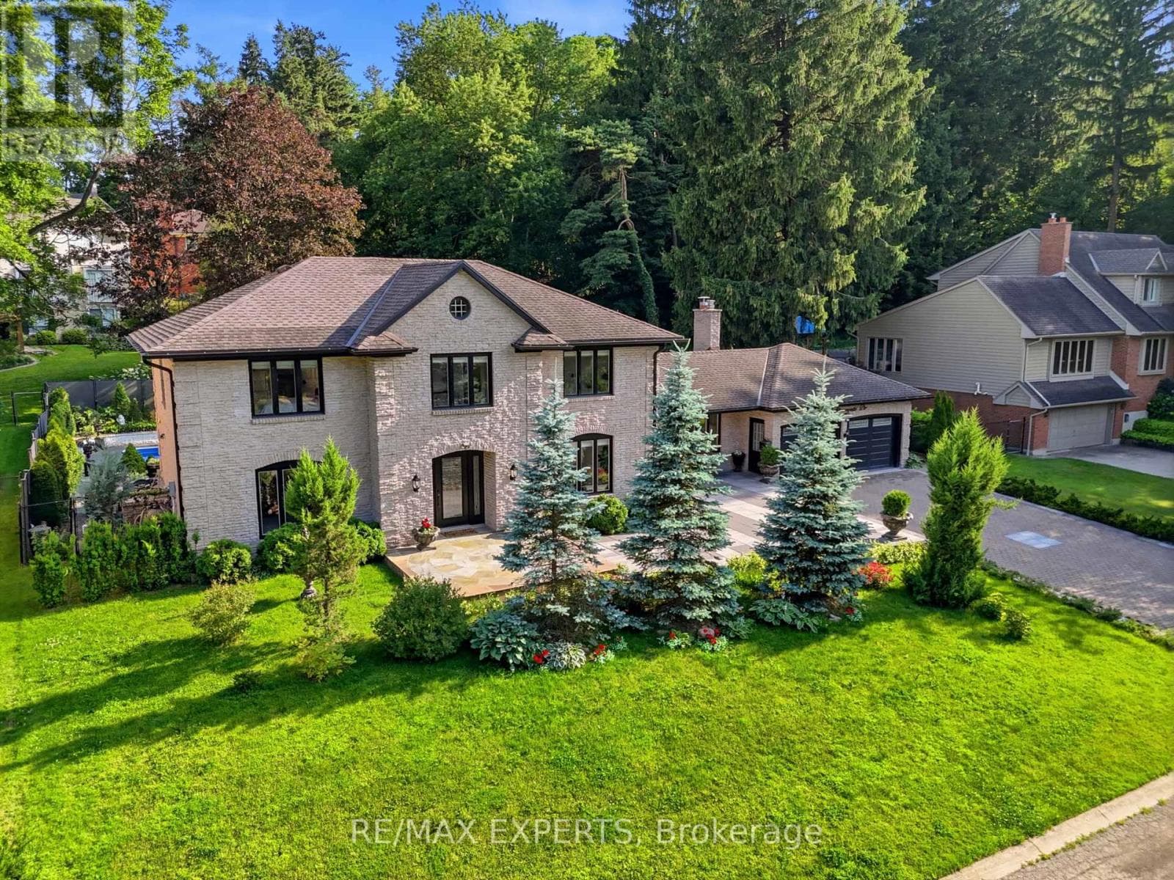
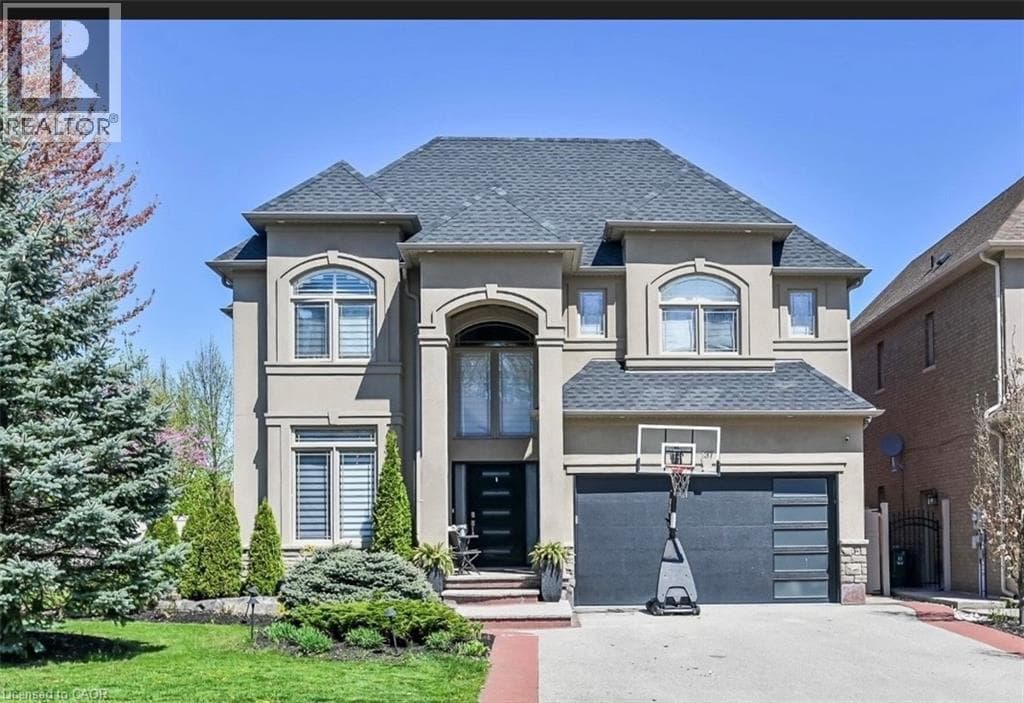
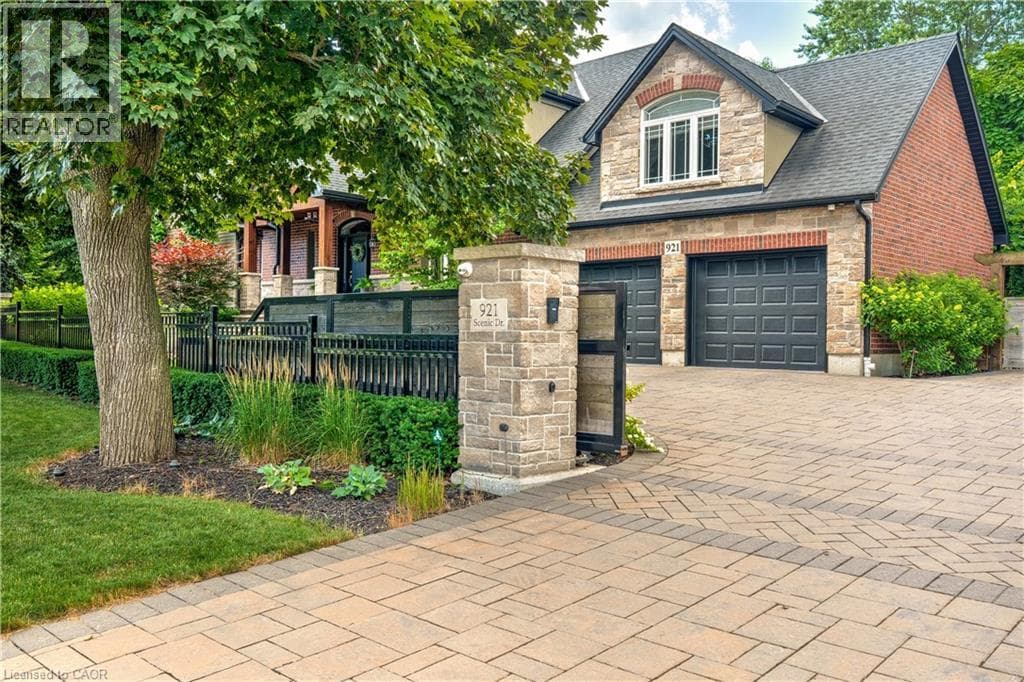
Welcome to 921 Scenic Drive, situated on a prestigious treelined street at the edge of the escarpment overlooking Hamilton and Lake Ontario. From the moment you drive up, the property will take your breath away with Trillium award winning gardens, mature trees, fully fenced in property and an electric gate for maximum privacy in the city. Offering over 5000 square feet of finished living space, the layout offers plenty of opportunities.
| Room | Dimensions | Level |
|---|---|---|
| Storage | 9'11'' x 3'9'' | Basement |
| Exercise room | 24'8'' x 20'9'' | Basement |
| Utility room | 13'7'' x 11'5'' | Basement |
| 3pc Bathroom | 6'2'' x 10'8'' | Basement |
| Cold room | 12'7'' x 7'6'' | Basement |
| Other | 17'1'' x 16'0'' | Basement |
| Other | 37'6'' x 12'7'' | Basement |
| Bedroom | 11'9'' x 14'5'' | Second level |
| 5pc Bathroom | 13'9'' x 14'5'' | Second level |
| Bedroom | 13'1'' x 14'5'' | Second level |
| Sitting room | 13'3'' x 14'1'' | Second level |
| Family room | 21'5'' x 23'7'' | Second level |
| Bedroom | 10'6'' x 9'2'' | Main level |
| Other | 5'11'' x 11'9'' | Main level |
| Primary Bedroom | 18'0'' x 16'9'' | Main level |
| 5pc Ensuite bath | 11'0'' x 11'9'' | Main level |
| Laundry room | 9'6'' x 10'0'' | Main level |
| 2pc Bathroom | 7'4'' x 6'5'' | Main level |
| Pantry | 8'1'' x 5'9'' | Main level |
| Dining room | 10'10'' x 17'1'' | Main level |
| Kitchen | 17'0'' x 17'1'' | Main level |
| Living room | 19'4'' x 14'7'' | Main level |
| Foyer | 11'4'' x 11'9'' | Main level |
Posted rates as of Sep 2, 2026 (Bank of Canada)
Listing Agent
Patricia Kwasnik
RE/MAX Escarpment Realty Inc.
Loading map...

This REALTOR.ca listing content is owned and licensed by REALTOR® members of The Canadian Real Estate Association.
The trademarks REALTOR®, REALTORS®, and the REALTOR® logo are controlled by The Canadian Real Estate Association (CREA) and identify real estate professionals who are members of CREA. The trademarks MLS®, Multiple Listing Service® and the associated logos are owned by The Canadian Real Estate Association (CREA) and identify the quality of services provided by real estate professionals who are members of CREA. The trademark DDF® is owned by The Canadian Real Estate Association (CREA) and identifies CREA's Data Distribution Facility (DDF®).