4
Bedrooms
3
Bathrooms
2,500
Sq Ft
—
Year Built
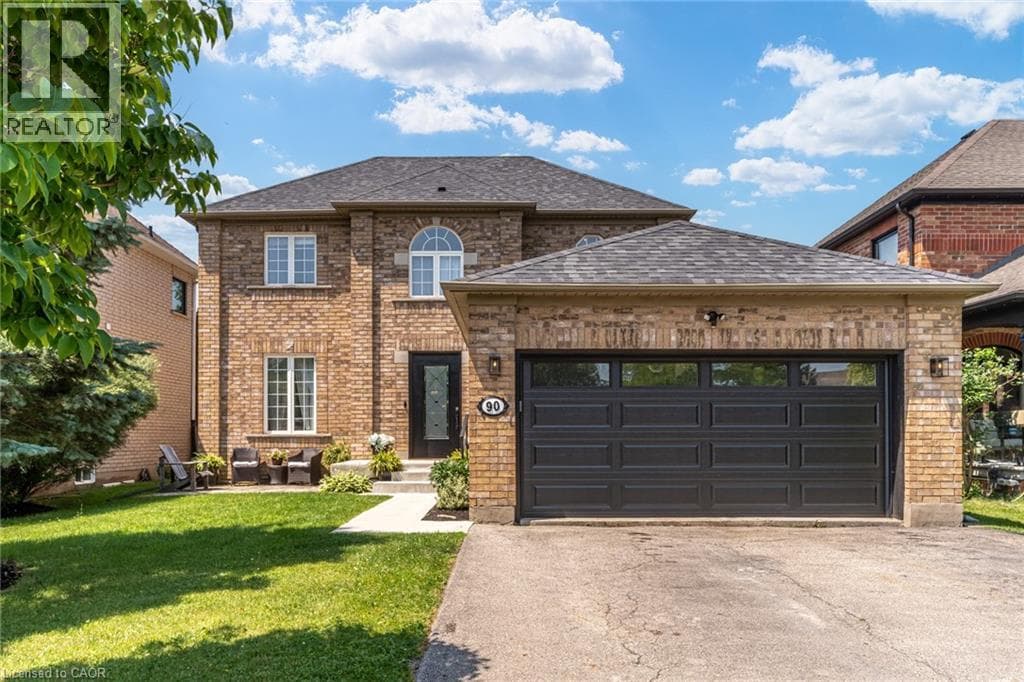
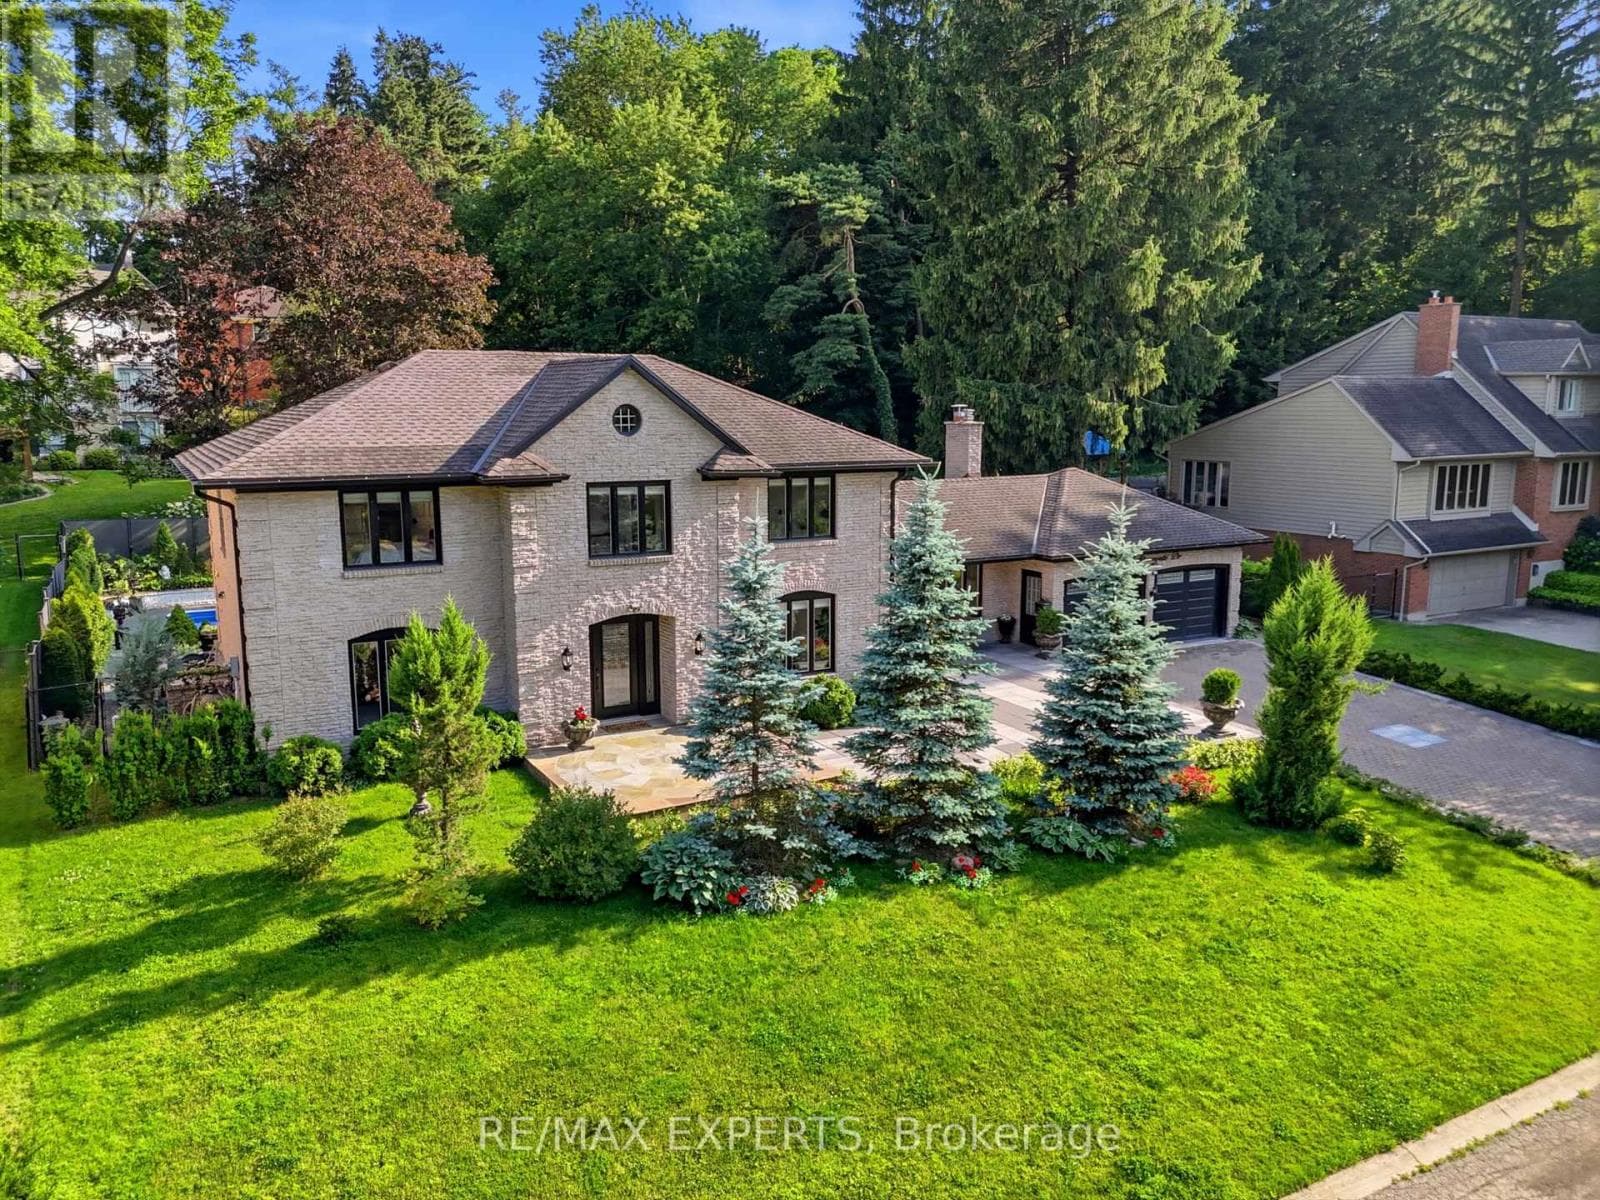
Welcome to this exceptional two-storey home nestled on a picturesque tree-lined cul-de-sac in the highly sought-after Ancaster Heights/Mohawk Meadows community. Offering over 2,900 sq. ft. of living space plus a fully finished walk-up basement, this beautifully updated 4-bedroom, 2.5-bathroom home sits on an impressive 110 x 106 ft. lot. Freshly painted throughout, this move-in-ready home combines timeless design with modern updates.
| Room | Dimensions | Level |
|---|---|---|
| Recreational, Games room | 7.98 m x 7.92 m | Basement |
| Laundry room | 7.21 m x 4.01 m | Basement |
| Utility room | 6.76 m x 4.47 m | Basement |
| Primary Bedroom | 5.16 m x 4.06 m | Second level |
| Bedroom | 3.91 m x 3.51 m | Second level |
| Bedroom | 4.09 m x 3.1 m | Second level |
| Bedroom | 3.15 m x 2.59 m | Second level |
| Kitchen | 5.08 m x 3.61 m | Main level |
| Living room | 4.32 m x 4.06 m | Main level |
| Dining room | 4.06 m x 3 m | Main level |
| Eating area | 3.25 m x 3.05 m | Main level |
| Family room | 6.81 m x 4.44 m | Main level |
| Office | 3.63 m x 3.2 m | Main level |
Posted rates as of Sep 2, 2026 (Bank of Canada)
Listing Agent
MARK BAROUDI
RE/MAX EXPERTS
Loading map...

This REALTOR.ca listing content is owned and licensed by REALTOR® members of The Canadian Real Estate Association.
The trademarks REALTOR®, REALTORS®, and the REALTOR® logo are controlled by The Canadian Real Estate Association (CREA) and identify real estate professionals who are members of CREA. The trademarks MLS®, Multiple Listing Service® and the associated logos are owned by The Canadian Real Estate Association (CREA) and identify the quality of services provided by real estate professionals who are members of CREA. The trademark DDF® is owned by The Canadian Real Estate Association (CREA) and identifies CREA's Data Distribution Facility (DDF®).