4
Bedrooms
3
Bathrooms
2,624
Sq Ft
2002
Year Built
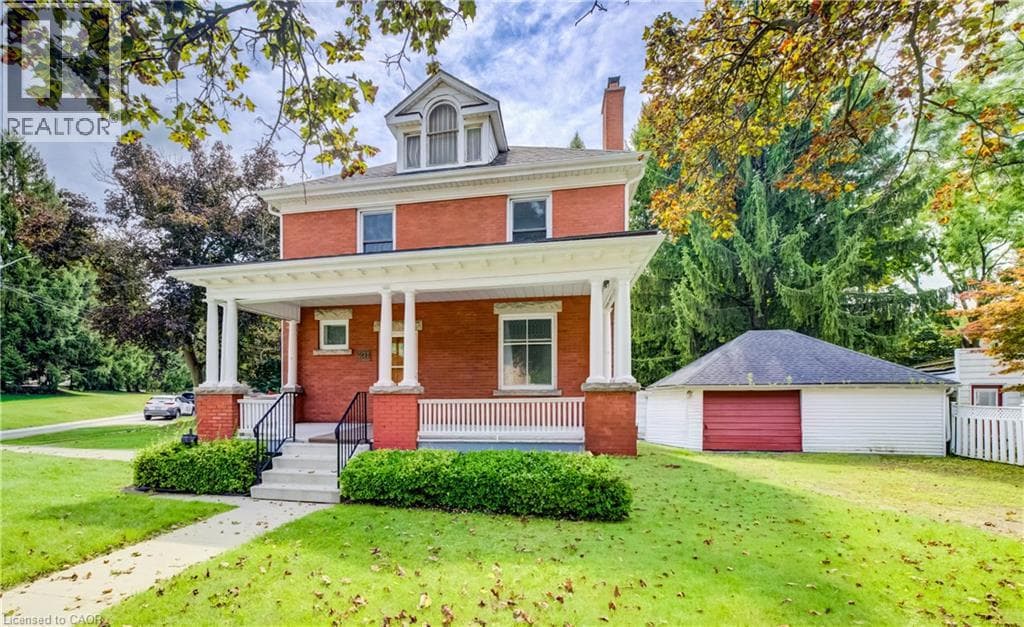
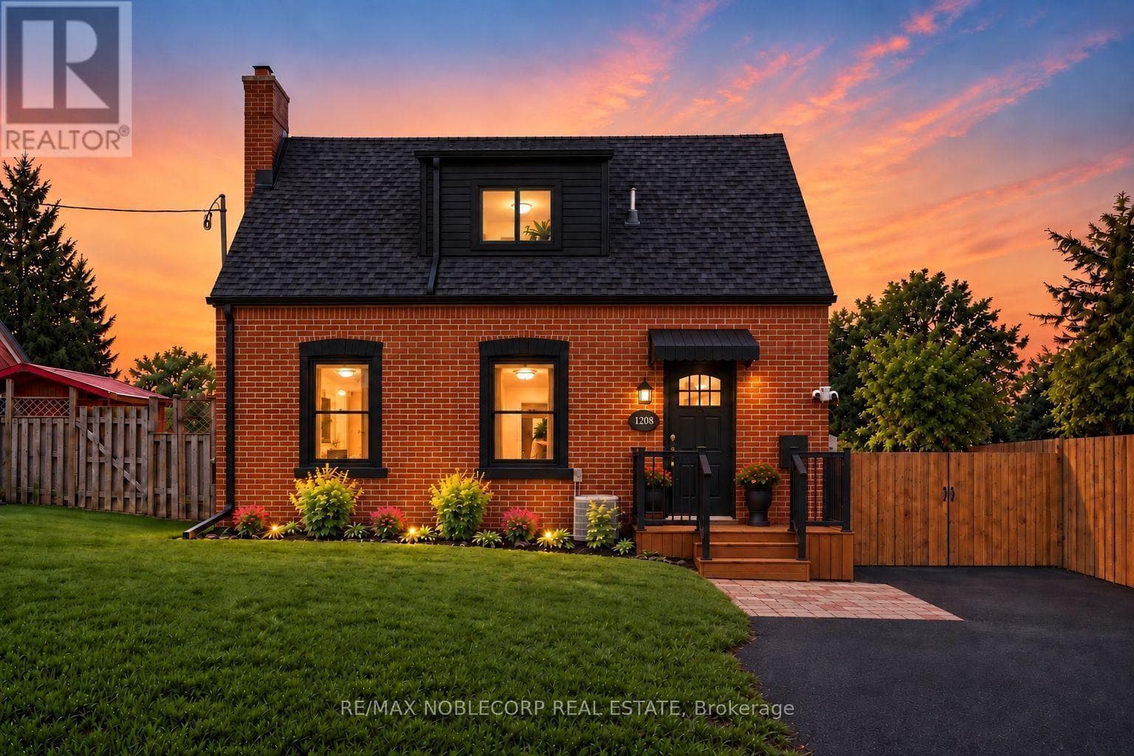
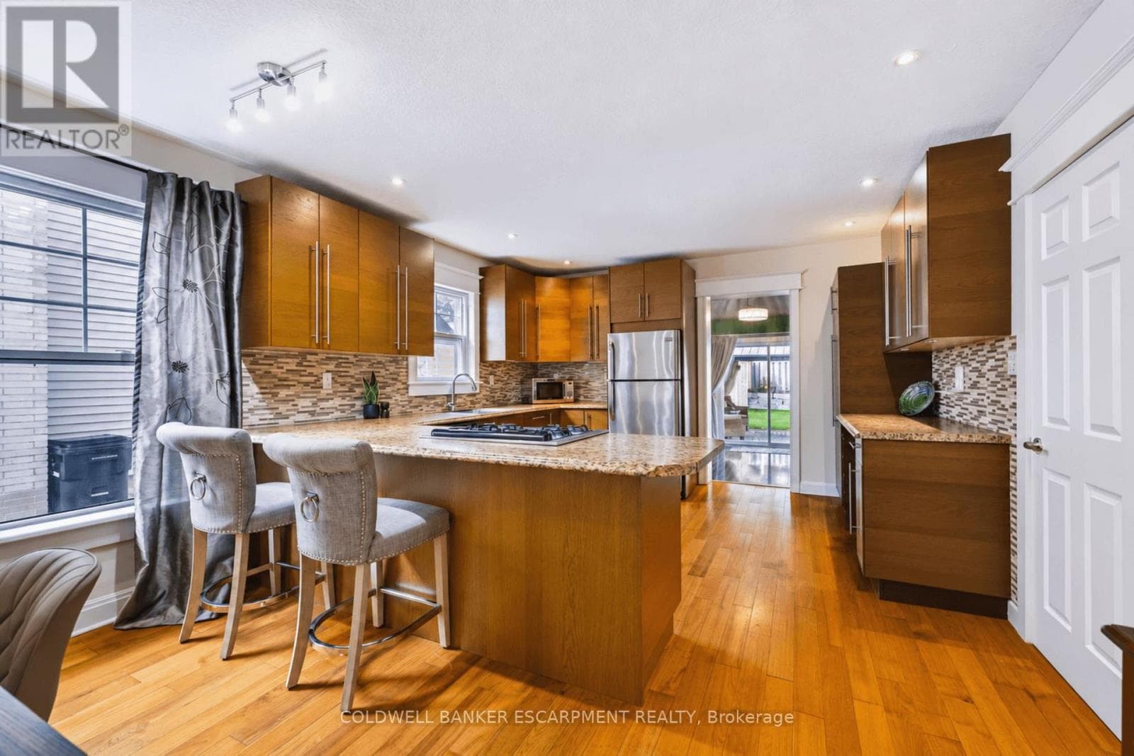
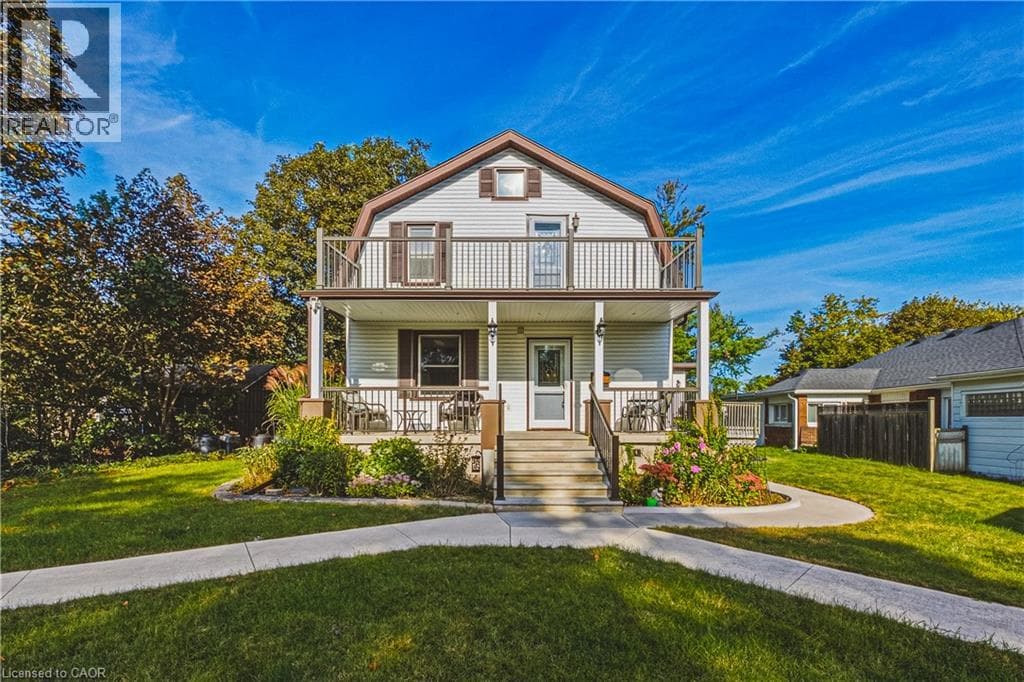
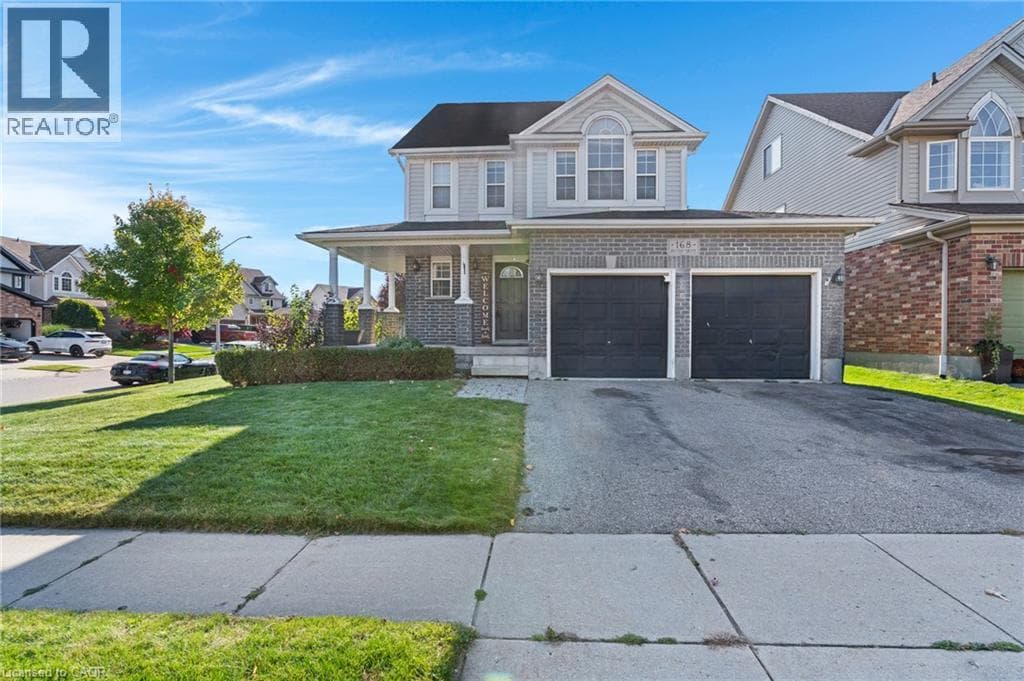
Welcome to 168 Patton Drive, a Freshly painted, 3-bedroom, 3-bathroom home on a corner lot in Cambridge, just minutes from the 401. The main floor features hardwood flooring and a cozy fireplace, and the finished basement and Loft area add valuable living space for a rec room, home office or guest area. Many big-ticket items have been taken care of with a newer roof, furnace and A/C.
| Room | Dimensions | Level |
|---|---|---|
| Utility room | 10'11'' x 11'8'' | Basement |
| Storage | 9'2'' x 2'8'' | Basement |
| Cold room | 14'11'' x 14'8'' | Basement |
| Bedroom | 15'3'' x 9'3'' | Basement |
| 3pc Bathroom | 4'5'' x 11'10'' | Basement |
| 4pc Bathroom | 10'3'' x 8'3'' | Second level |
| Bedroom | 11'0'' x 11'6'' | Second level |
| Primary Bedroom | 15'8'' x 14'2'' | Second level |
| Bedroom | 10'3'' x 14'1'' | Second level |
| Loft | 21'7'' x 22'8'' | Third level |
| 2pc Bathroom | 4'11'' x 4'8'' | Main level |
| Living room | 10'11'' x 16'6'' | Main level |
| Dining room | 9'5'' x 10'0'' | Main level |
| Kitchen | 10'10'' x 12'3'' | Main level |
Community Centre
Posted rates as of Oct 28, 2026 (Bank of Canada)
Listing Agent
KATHY LONG
RE/MAX TWIN CITY REALTY INC.
Loading map...

This REALTOR.ca listing content is owned and licensed by REALTOR® members of The Canadian Real Estate Association.
The trademarks REALTOR®, REALTORS®, and the REALTOR® logo are controlled by The Canadian Real Estate Association (CREA) and identify real estate professionals who are members of CREA. The trademarks MLS®, Multiple Listing Service® and the associated logos are owned by The Canadian Real Estate Association (CREA) and identify the quality of services provided by real estate professionals who are members of CREA. The trademark DDF® is owned by The Canadian Real Estate Association (CREA) and identifies CREA's Data Distribution Facility (DDF®).