3
Bedrooms
3
Bathrooms
1,883
Sq Ft
1985
Year Built
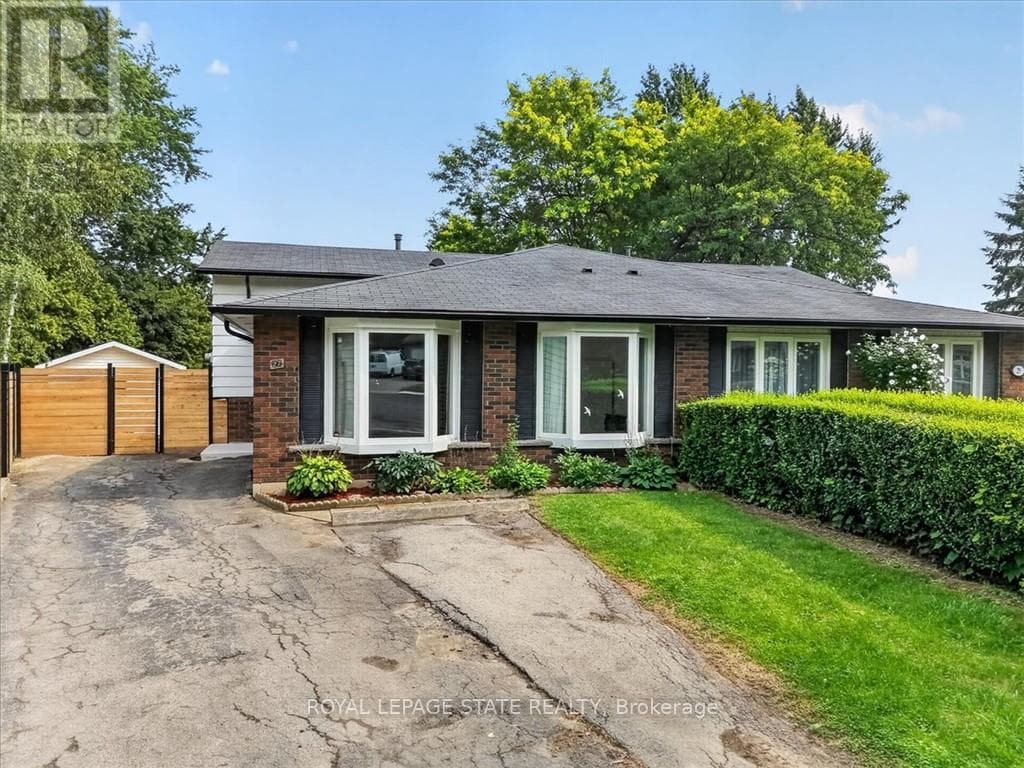
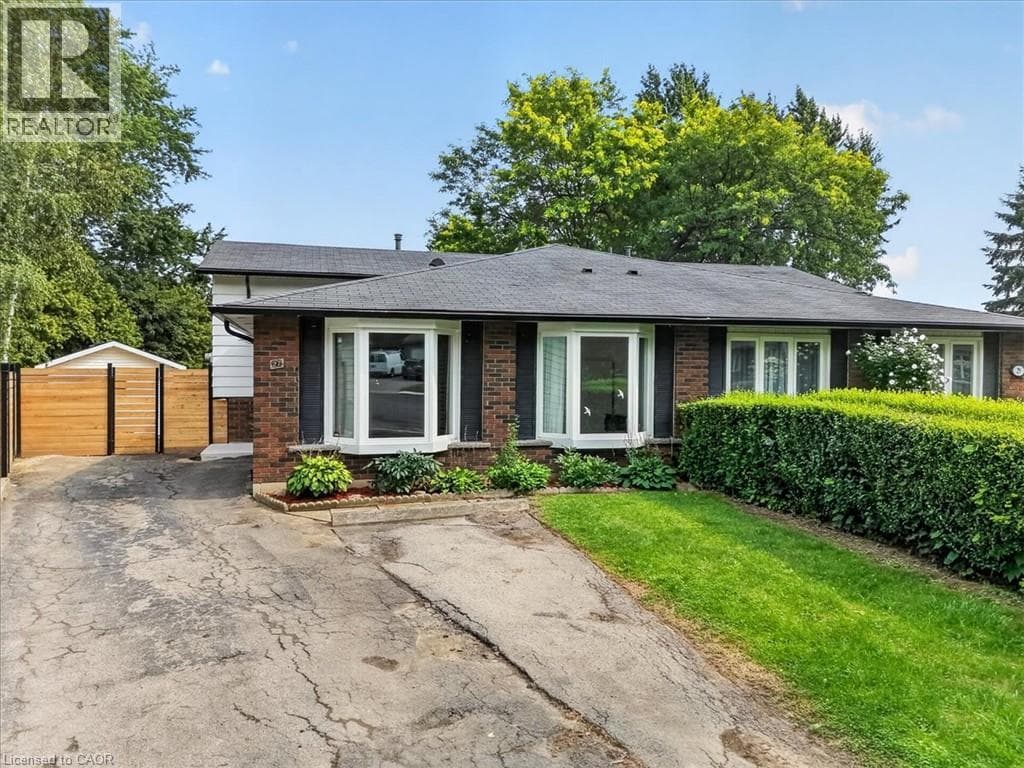
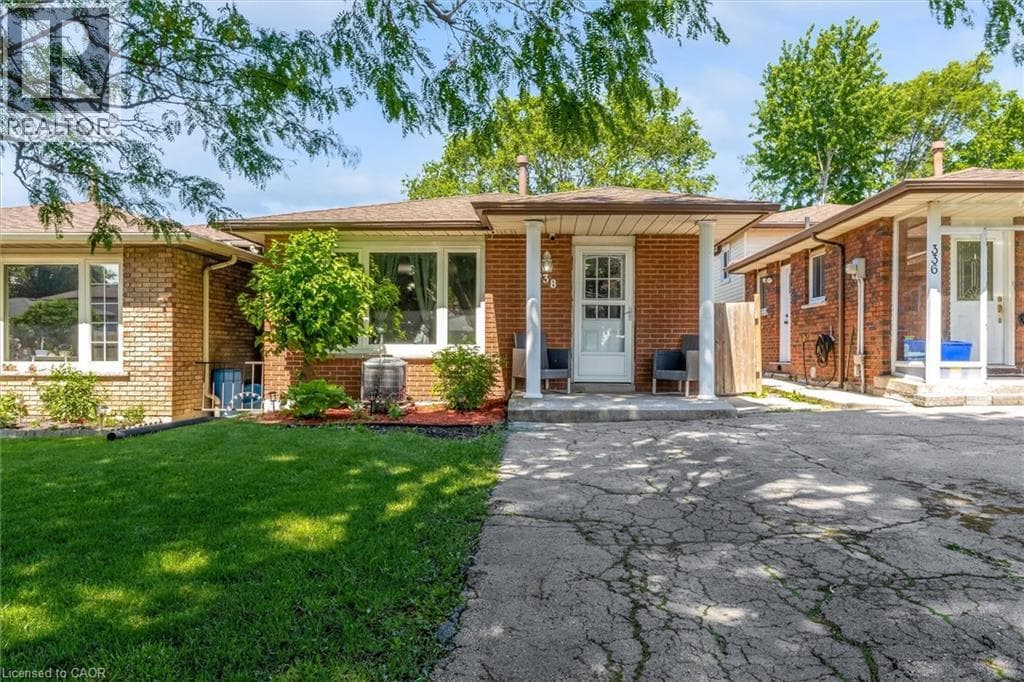
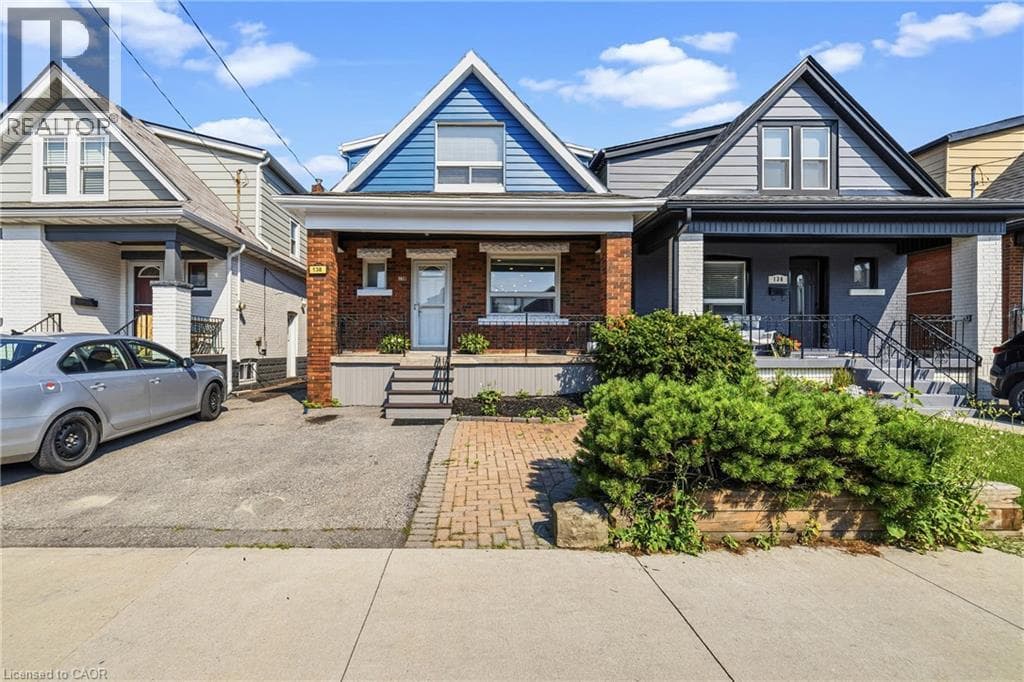
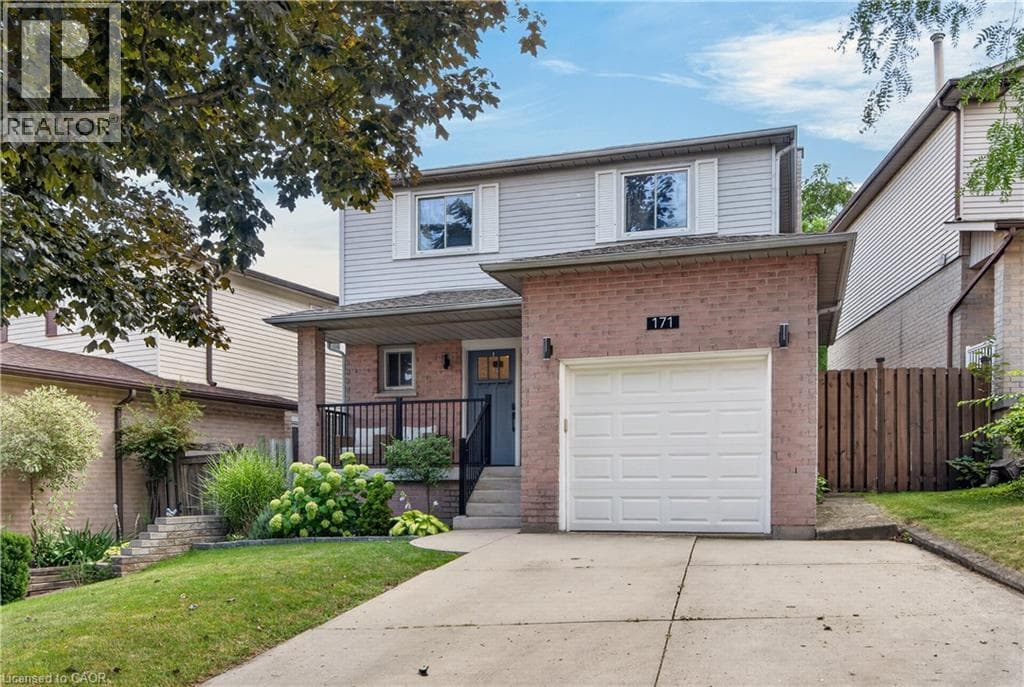
Welcome to 171 Golfwood - a thoughtfully transformed West Mountain home ideal for family living. The main floor is filled with natural light and welcomes you with clear sight lines to the back yard, an interior garage entrance, and new luxury vinyl plank flooring (installed throughout first floor, 2021) with an open-concept layout (engineered in 2021) connecting the primary living spaces. The incredible kitchen (newly installed 2021) offers high end appliances, quartz countertops, and ample cabinet storage, while the updated powder room (completely redone, 2021) adds another layer of polish.
| Room | Dimensions | Level |
|---|---|---|
| Cold room | 13'8'' x 4'5'' | Basement |
| Laundry room | 13'0'' x 8'6'' | Basement |
| Recreation room | 21'7'' x 19'1'' | Basement |
| 4pc Bathroom | 11'10'' x 5'8'' | Second level |
| Bedroom | 10'10'' x 9'3'' | Second level |
| Bedroom | 10'10'' x 9'11'' | Second level |
| 3pc Bathroom | 10'10'' x 7'0'' | Second level |
| Primary Bedroom | 13'10'' x 11'11'' | Second level |
| 2pc Bathroom | 5'4'' x 4'8'' | Main level |
| Dining room | 10'10'' x 8'4'' | Main level |
| Living room | 15'9'' x 11'6'' | Main level |
| Kitchen | 10'10'' x 11'10'' | Main level |
Quiet Area
Posted rates as of Sep 2, 2026 (Bank of Canada)
Listing Agent
George Palios
Real Broker Ontario Ltd.
Loading map...

This REALTOR.ca listing content is owned and licensed by REALTOR® members of The Canadian Real Estate Association.
The trademarks REALTOR®, REALTORS®, and the REALTOR® logo are controlled by The Canadian Real Estate Association (CREA) and identify real estate professionals who are members of CREA. The trademarks MLS®, Multiple Listing Service® and the associated logos are owned by The Canadian Real Estate Association (CREA) and identify the quality of services provided by real estate professionals who are members of CREA. The trademark DDF® is owned by The Canadian Real Estate Association (CREA) and identifies CREA's Data Distribution Facility (DDF®).