5
Bedrooms
4
Bathrooms
4,841
Sq Ft
1997
Year Built
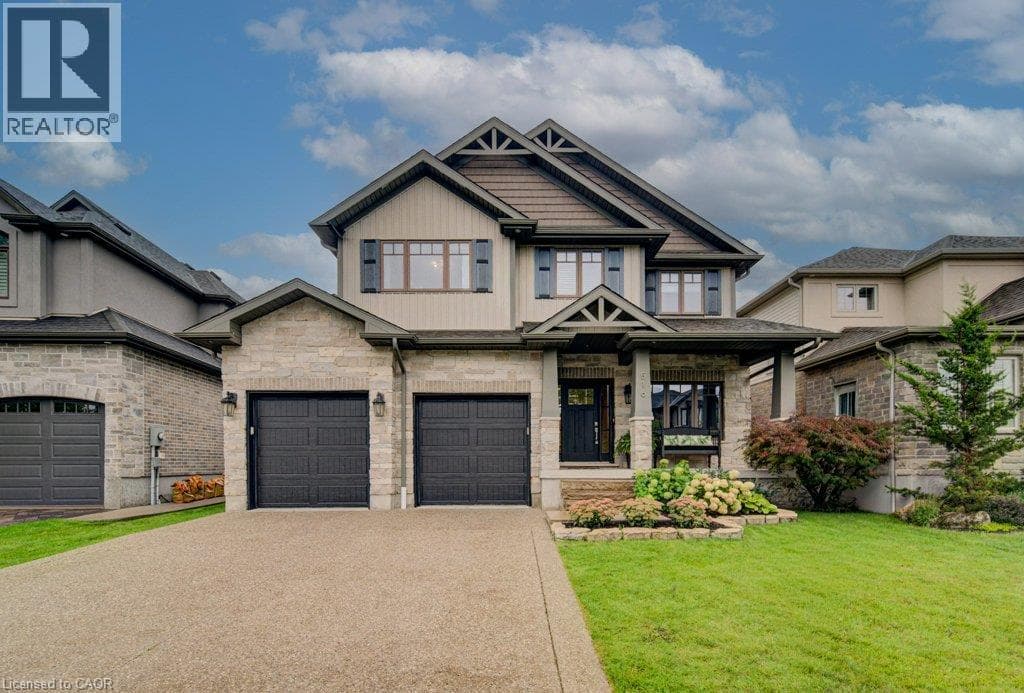
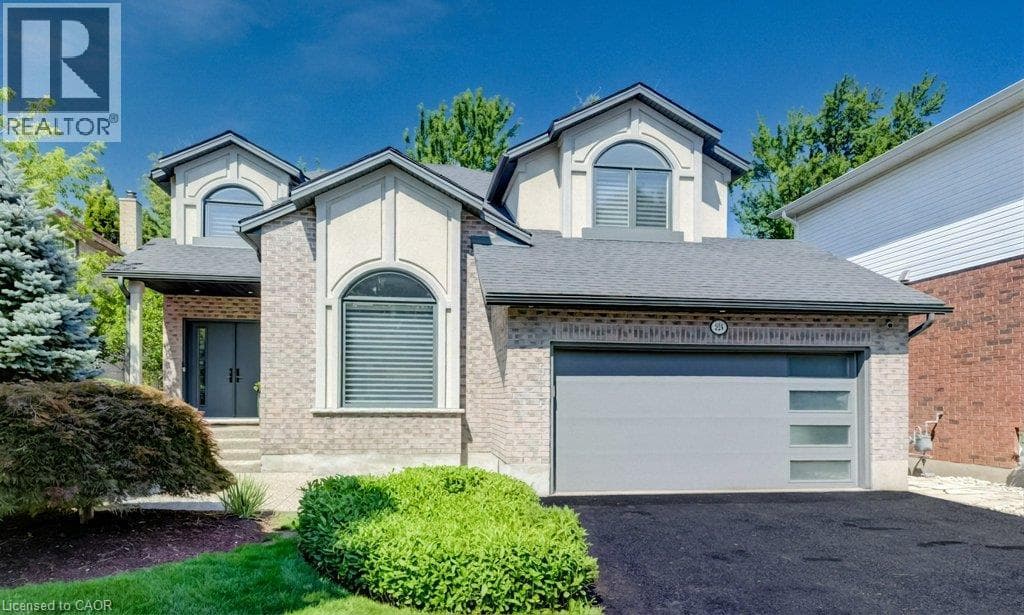
With well over 4,000 sq. ft. of beautifully finished living space, over $1 million in renovations and upgrades since 2010 and meticulous care throughout, this is a truly distinctive, move-in-ready home in one of Waterloo’s most desirable neighbourhoods. Tucked at the top of a quiet Laurelwood court and backing onto tranquil wooded green space, this exceptional Ross Miner-built executive home combines striking architecture, remarkable privacy and extraordinary spaces for entertaining, recreation and family life. A dramatic staircase in a 2 storey foyer and a soaring great room ceiling create an impressive sense of scale, with abundant natural light and views of the surrounding greenery.
| Room | Dimensions | Level |
|---|---|---|
| Storage | 9'8'' x 7'8'' | Basement |
| Utility room | 12'1'' x 10'7'' | Basement |
| Gym | 14'8'' x 11'2'' | Basement |
| 3pc Bathroom | 12'5'' x 6'10'' | Basement |
| Bedroom | 11'5'' x 11'5'' | Basement |
| Recreation room | 33'11'' x 15'11'' | Basement |
| Sunroom | 35'4'' x 14'3'' | Basement |
| 3pc Bathroom | 9'10'' x 8'10'' | Second level |
| 5pc Ensuite bath | 12'4'' x 7'10'' | Second level |
| Bedroom | 14'0'' x 12'10'' | Second level |
| Bedroom | 12'10'' x 12'5'' | Second level |
| Bedroom | 12'4'' x 10'10'' | Second level |
| Primary Bedroom | 23'4'' x 17'4'' | Second level |
| Dining room | 13'11'' x 11'4'' | Main level |
| 2pc Bathroom | 4'11'' x 4'9'' | Main level |
| Laundry room | 10'1'' x 6'3'' | Main level |
| Office | 14'6'' x 8'6'' | Main level |
| Kitchen | 19'6'' x 15'1'' | Main level |
| Family room | 15'4'' x 15'2'' | Main level |
| Living room | 14'11'' x 11'10'' | Main level |
Community Centre
Posted rates as of Oct 7, 2026 (Bank of Canada)
Listing Agent
SONJA MINER
COLDWELL BANKER PETER BENNINGER REALTY
Loading map...

This REALTOR.ca listing content is owned and licensed by REALTOR® members of The Canadian Real Estate Association.
The trademarks REALTOR®, REALTORS®, and the REALTOR® logo are controlled by The Canadian Real Estate Association (CREA) and identify real estate professionals who are members of CREA. The trademarks MLS®, Multiple Listing Service® and the associated logos are owned by The Canadian Real Estate Association (CREA) and identify the quality of services provided by real estate professionals who are members of CREA. The trademark DDF® is owned by The Canadian Real Estate Association (CREA) and identifies CREA's Data Distribution Facility (DDF®).