4
Bedrooms
3
Bathrooms
2,785
Sq Ft
2004
Year Built
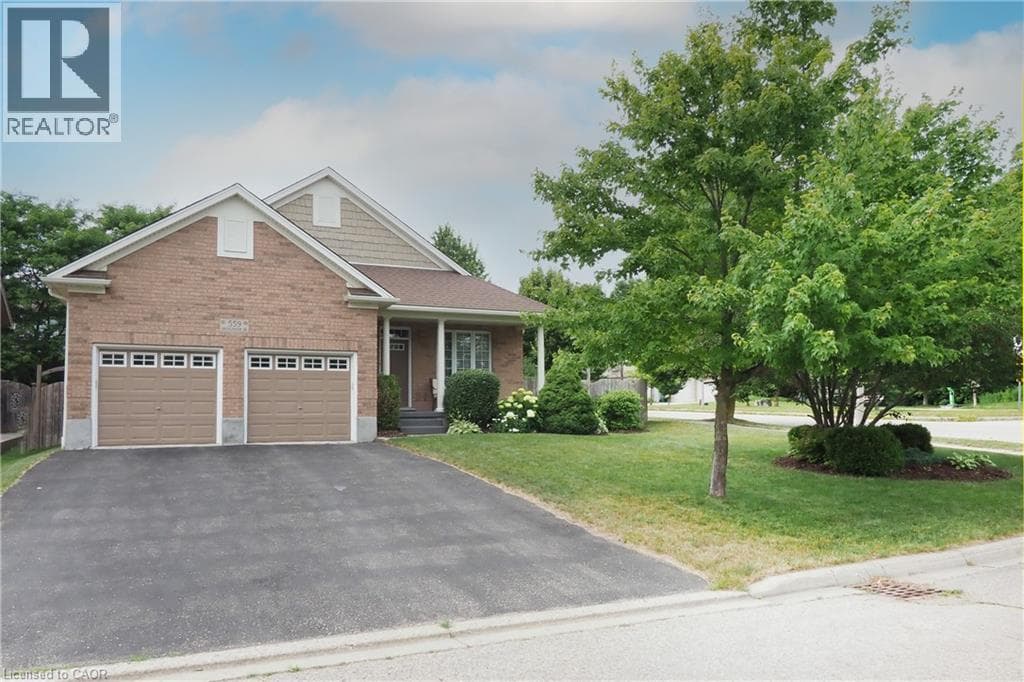
Welcome to 559 Springwater Drive, a spacious four-level backsplit located in Waterloo’s desirable Conservation Meadows neighbourhood. With all four levels fully finished, this home offers an impressive amount of living space and a wonderfully versatile layout. Step inside to bright, open living and dining areas enhanced by soaring cathedral ceilings, creating an airy and inviting feel.
| Room | Dimensions | Level |
|---|---|---|
| Utility room | 8'6'' x 11'7'' | Basement |
| Recreation room | 24'1'' x 36'10'' | Basement |
| 4pc Bathroom | 8'10'' x 4'10'' | Second level |
| 3pc Ensuite bath | 8'10'' x 6'0'' | Second level |
| Bedroom | 10'10'' x 10'5'' | Second level |
| Primary Bedroom | 14'4'' x 11'10'' | Second level |
| Bedroom | 9'11'' x 10'5'' | Second level |
| Laundry room | 5'10'' x 11'7'' | Lower level |
| 4pc Bathroom | 4'10'' x 7'9'' | Lower level |
| Bedroom | 12'3'' x 12'2'' | Lower level |
| Family room | 23'5'' x 13'1'' | Lower level |
| Living room | 11'10'' x 10'9'' | Main level |
| Dining room | 10'1'' x 11'1'' | Main level |
| Kitchen | 14'0'' x 13'8'' | Main level |
Posted rates as of Sep 9, 2026 (Bank of Canada)
Listing Agent
ANNETTE M. BLAKE
RE/MAX SOLID GOLD REALTY (II) LTD.
Loading map...

This REALTOR.ca listing content is owned and licensed by REALTOR® members of The Canadian Real Estate Association.
The trademarks REALTOR®, REALTORS®, and the REALTOR® logo are controlled by The Canadian Real Estate Association (CREA) and identify real estate professionals who are members of CREA. The trademarks MLS®, Multiple Listing Service® and the associated logos are owned by The Canadian Real Estate Association (CREA) and identify the quality of services provided by real estate professionals who are members of CREA. The trademark DDF® is owned by The Canadian Real Estate Association (CREA) and identifies CREA's Data Distribution Facility (DDF®).