4
Bedrooms
5
Bathrooms
6,300
Sq Ft
2019
Year Built
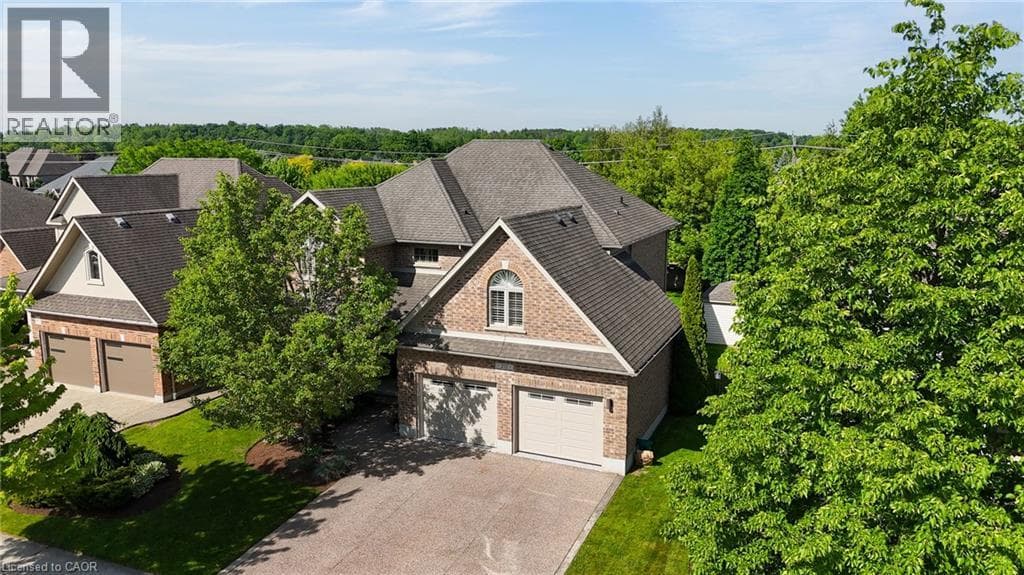
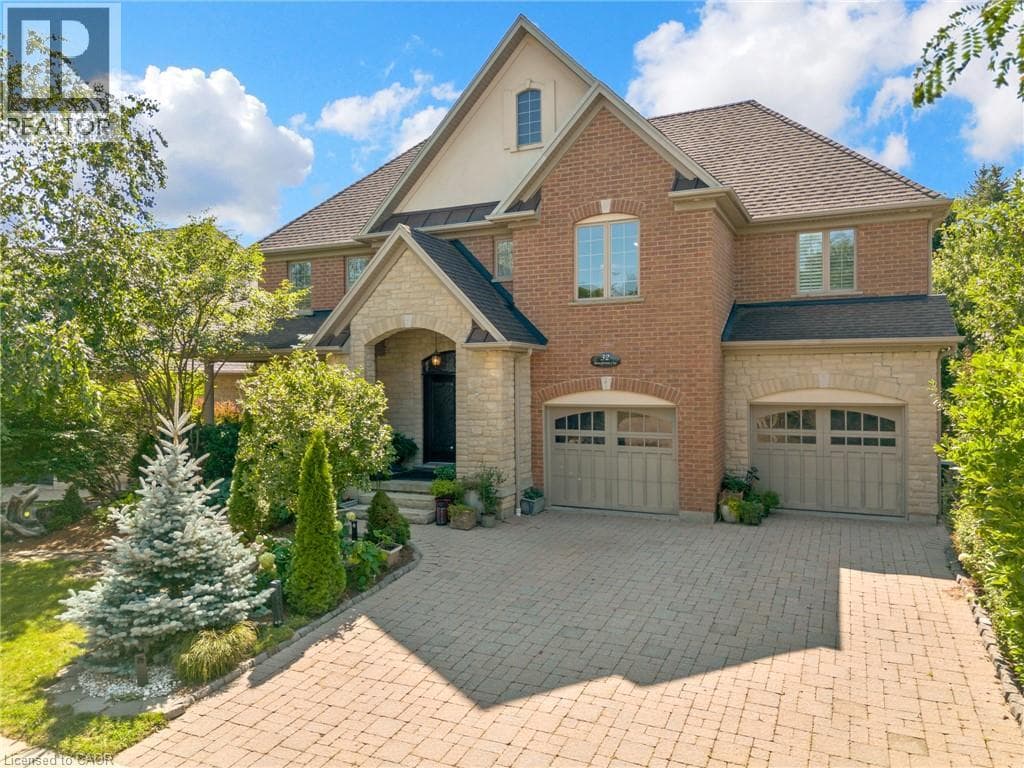
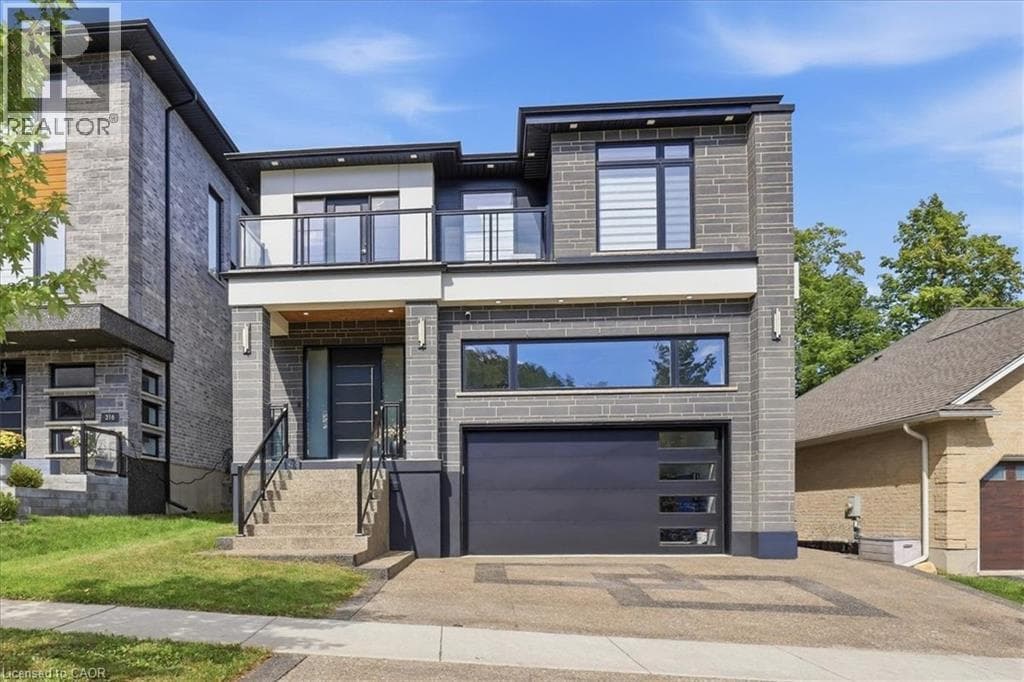
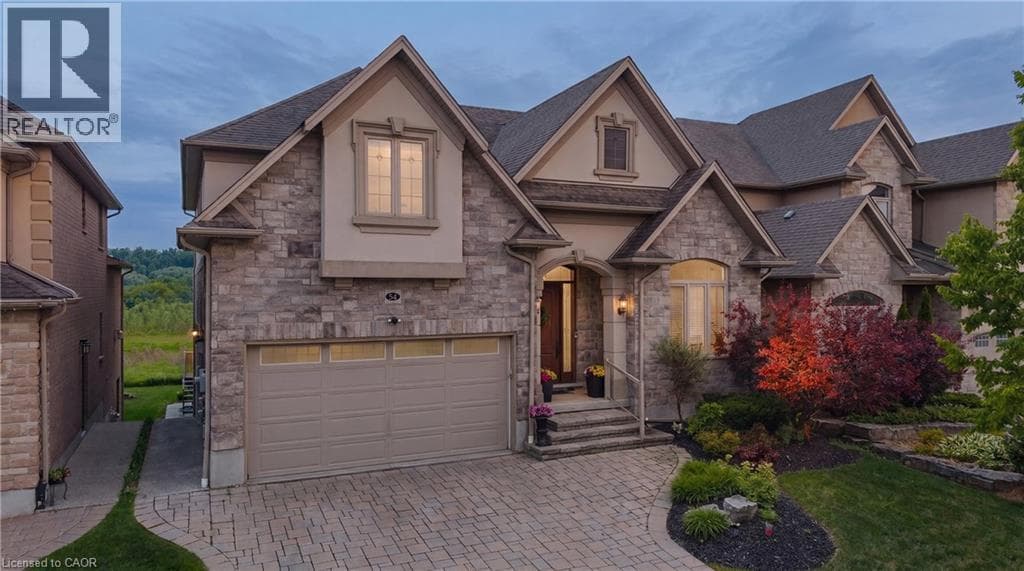
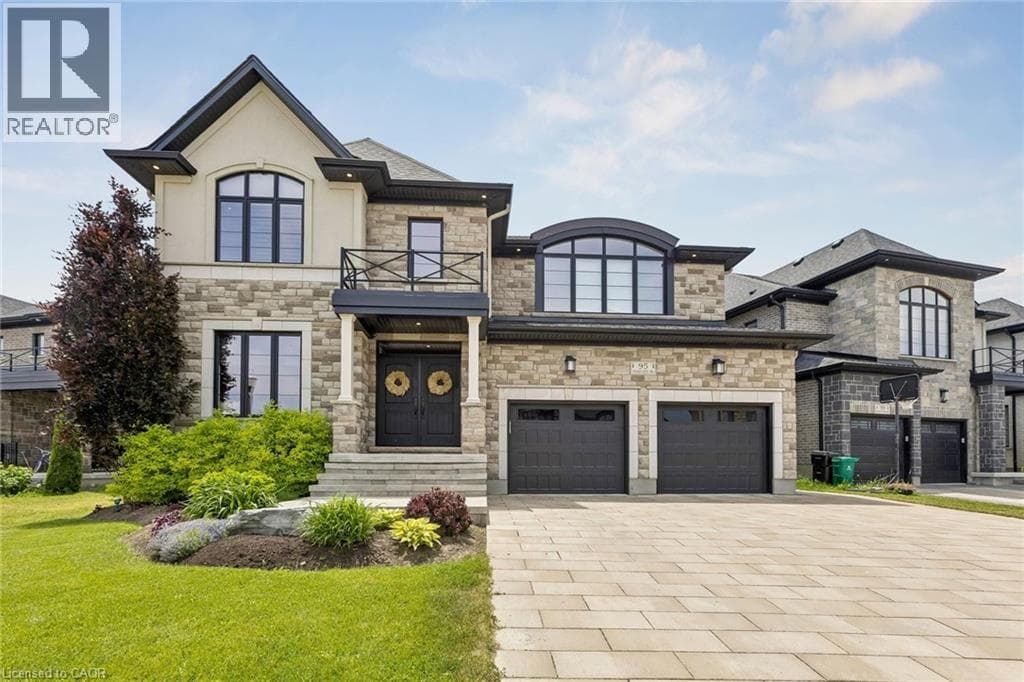
An exceptional CUSTOM-BUILT home situated on a premium lot backing onto protected greenspace. With 6,300 sq. ft. of meticulously finished LUXURY living space,this home offers uncompromising craftsmanship, timeless design,and an extraordinary level of attention to detail throughout.From the stately stone & brick exterior, interlock driveway to the oversized two-car garage and professionally landscaped grounds, every element of this property has been thoughtfully curated.Designed for elevated living, the home features a stunning designer kitchen complete with extensive custom cabinetry, premium built-in appliances, a 10ft island with quartz waterfall edge countertop, spacious workspace and storage. The adjoining great room is anchored by an impressive floor-to-ceiling quartz-clad media wall with integrated electric fireplace flanked by custom built-in cabinetry, for a dramatic & inviting focal point.This home has two expansive primary suites,each with its own spa-inspired ensuite bath finished with luxury touches including curbless glass showers,floating vanities with undermount lighting,and free-standing tubs.
| Room | Dimensions | Level |
|---|---|---|
| Foyer | 19'10'' x 13'9'' | Basement |
| 4pc Bathroom | 8'5'' x 7'0'' | Basement |
| Utility room | 19'11'' x 6'0'' | Basement |
| Gym | 11'1'' x 19'11'' | Basement |
| Bedroom | 19'10'' x 16'9'' | Basement |
| Living room | 19'4'' x 27'6'' | Basement |
| Foyer | 15'8'' x 7'' | Second level |
| Laundry room | 10'11'' x 6'7'' | Second level |
| Other | 7'9'' x 7'8'' | Second level |
| 4pc Bathroom | 8'6'' x 8'4'' | Second level |
| Bedroom | 20'10'' x 17'3'' | Second level |
| Other | 11'4'' x 9'4'' | Second level |
| 5pc Ensuite bath | 17'5'' x 12'11'' | Second level |
| Primary Bedroom | 32'0'' x 20'3'' | Second level |
| Other | 8'4'' x 11'8'' | Second level |
| 4pc Ensuite bath | 11'6'' x 10'11'' | Second level |
| Primary Bedroom | 26'6'' x 20'2'' | Second level |
| Foyer | 13'11'' x 10'5'' | Main level |
| 2pc Bathroom | 6'4'' x 5'3'' | Main level |
| Mud room | 19'5'' x 7'11'' | Main level |
| Office | 17'9'' x 11'11'' | Main level |
| Kitchen | 20'3'' x 18'2'' | Main level |
| Dining room | 20'3'' x 10'1'' | Main level |
| Living room | 25'0'' x 18'0'' | Main level |
| Foyer | 21'7'' x 8'2'' | Main level |
Quiet Area, Community Centre, School Bus
Posted rates as of Oct 21, 2026 (Bank of Canada)
Listing Agent
MARIA C STRACHAN
Re/Max Icon Realty
Loading map...

This REALTOR.ca listing content is owned and licensed by REALTOR® members of The Canadian Real Estate Association.
The trademarks REALTOR®, REALTORS®, and the REALTOR® logo are controlled by The Canadian Real Estate Association (CREA) and identify real estate professionals who are members of CREA. The trademarks MLS®, Multiple Listing Service® and the associated logos are owned by The Canadian Real Estate Association (CREA) and identify the quality of services provided by real estate professionals who are members of CREA. The trademark DDF® is owned by The Canadian Real Estate Association (CREA) and identifies CREA's Data Distribution Facility (DDF®).