6
Bedrooms
4
Bathrooms
4,399
Sq Ft
2000
Year Built
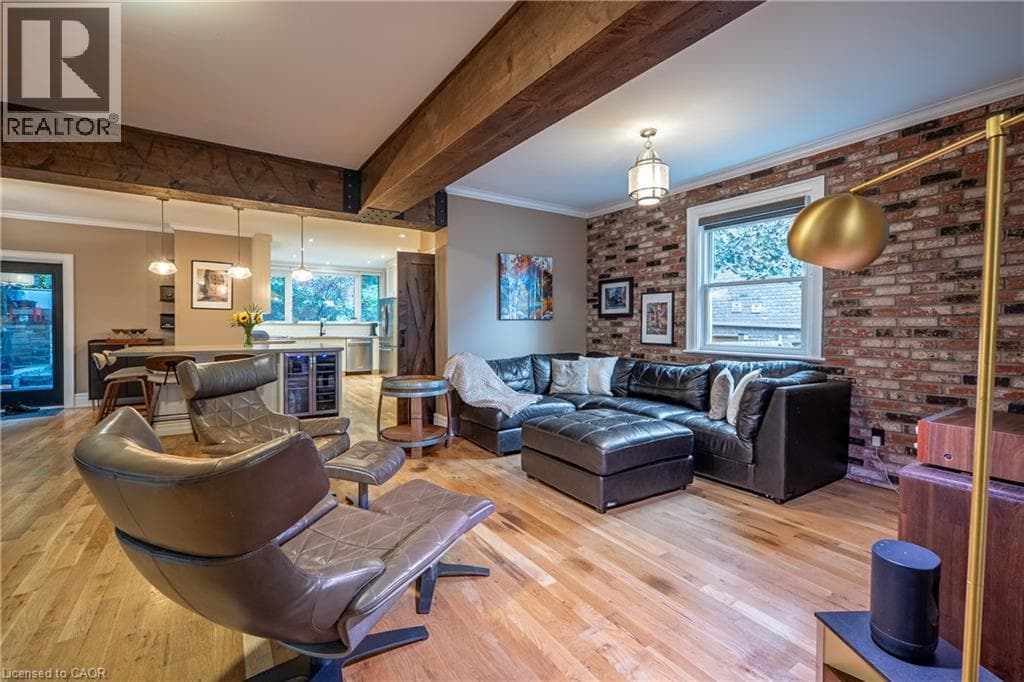
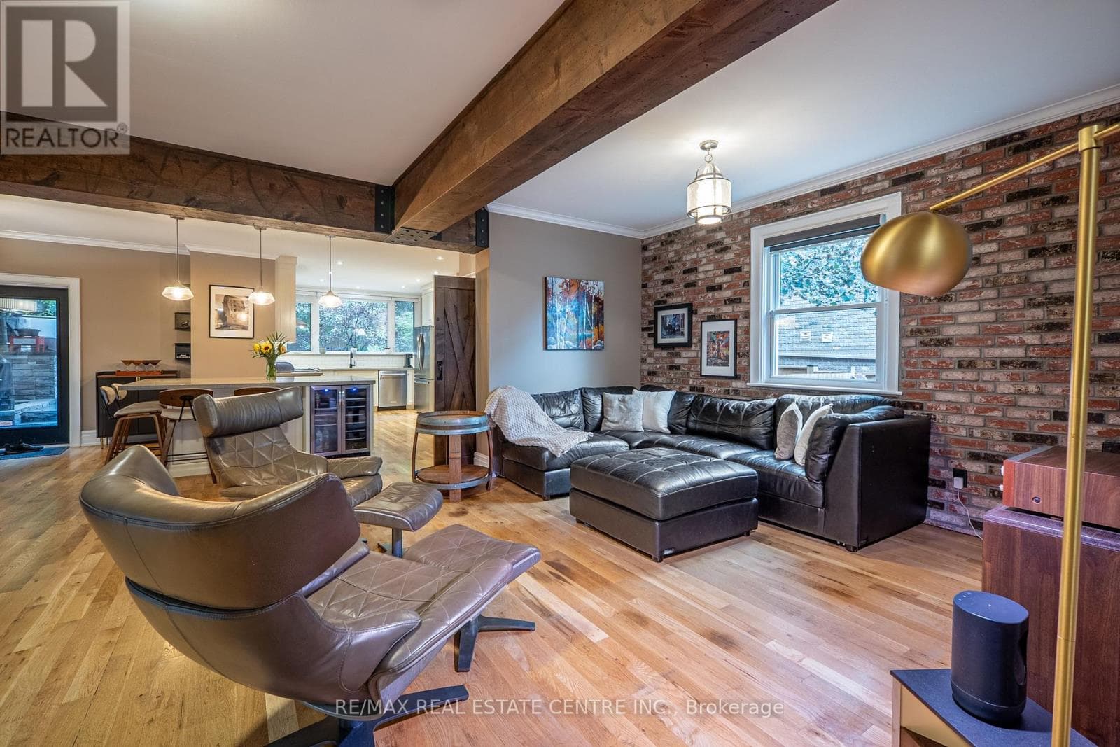
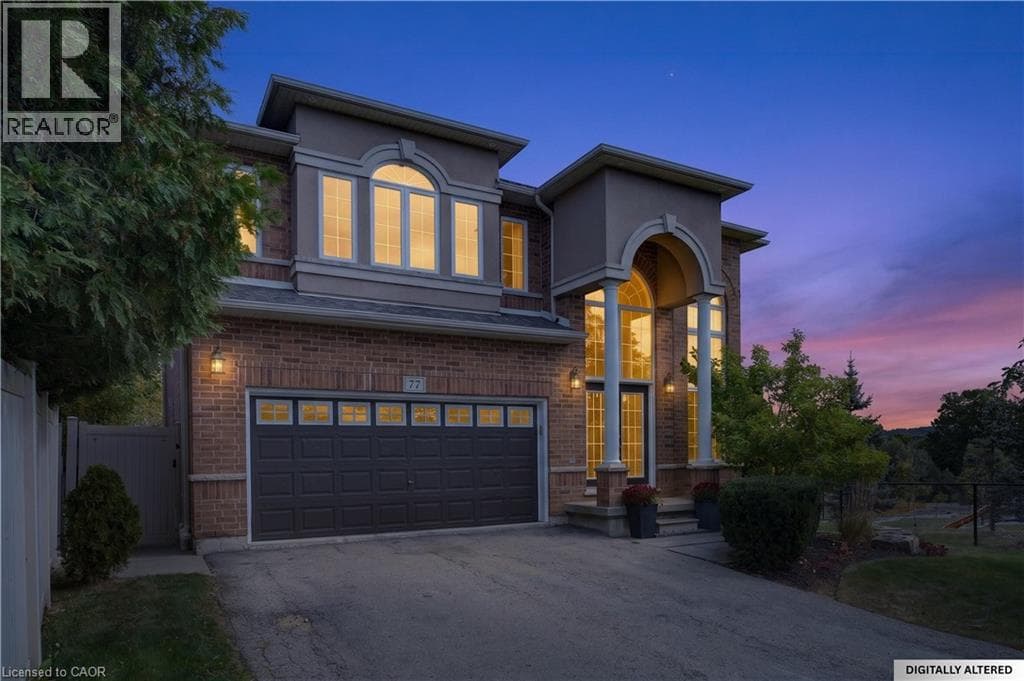
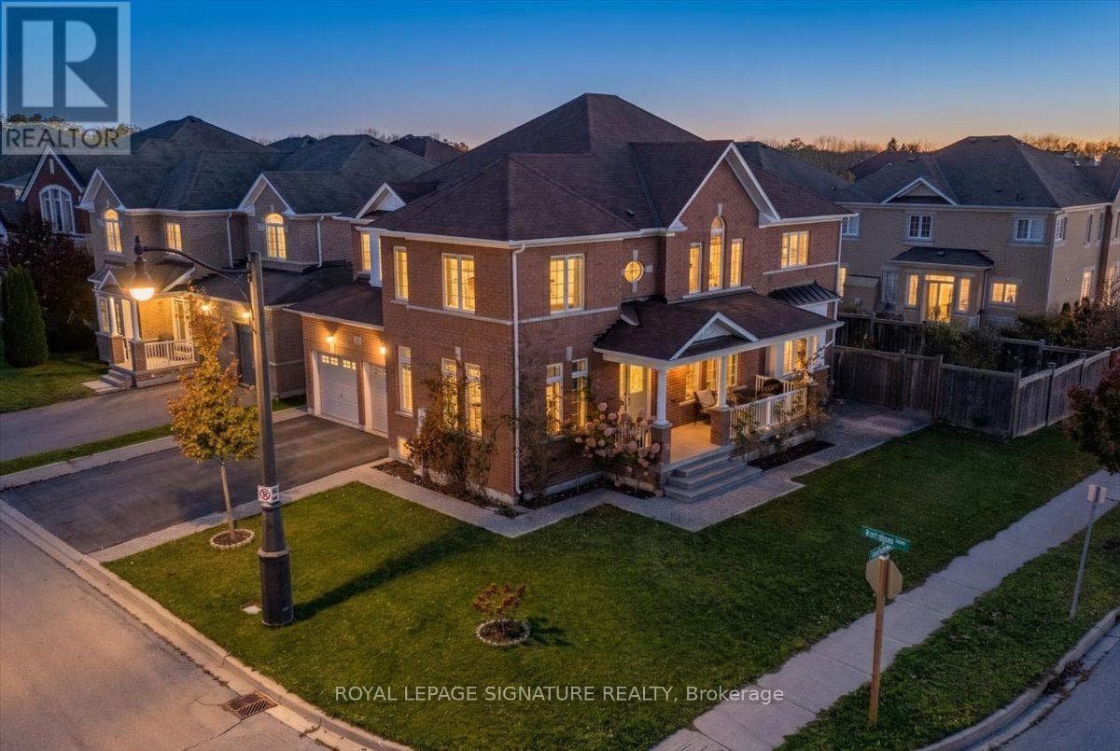
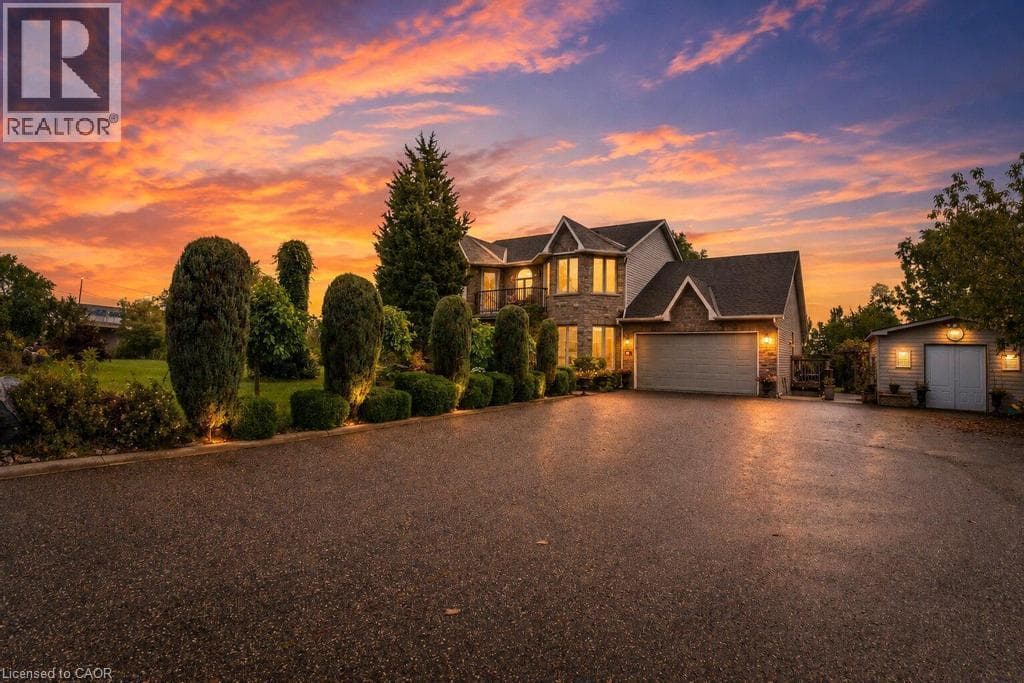
Welcome to 33 Maryvale! Tucked onto a breathtaking 2.36-acre parcel with zero neighbours, this impressive, custom built, 2-storey home offers total privacy in a tranquil, park-like setting. The versatile main level is built for both work and entertaining, featuring a dedicated home office, formal living and dining spaces, a spacious kitchen, and a separate family room. Upstairs, the second storey hosts four generous, sun-filled bedrooms with serene green views throughout.
| Room | Dimensions | Level |
|---|---|---|
| 4pc Bathroom | Measurements not available | Basement |
| Laundry room | Measurements not available | Basement |
| Bedroom | 13'3'' x 12'11'' | Basement |
| Bedroom | 15'8'' x 9'5'' | Basement |
| Eat in kitchen | 23'4'' x 13'5'' | Basement |
| Recreation room | 11'3'' x 17'2'' | Basement |
| 4pc Bathroom | Measurements not available | Second level |
| Bedroom | 11'3'' x 12'6'' | Second level |
| Bedroom | 12'11'' x 10'6'' | Second level |
| Bedroom | 14'11'' x 10'6'' | Second level |
| 4pc Ensuite bath | Measurements not available | Second level |
| Primary Bedroom | 11'7'' x 21'8'' | Second level |
| Laundry room | 17'11'' x 5'10'' | Main level |
| 2pc Bathroom | Measurements not available | Main level |
| Office | 9'2'' x 14'4'' | Main level |
| Living room | 11'4'' x 17'5'' | Main level |
| Dining room | 12'0'' x 16'6'' | Main level |
| Family room | 18'0'' x 12'11'' | Main level |
| Breakfast | 8'7'' x 19'1'' | Main level |
| Kitchen | 10'9'' x 13'5'' | Main level |
Posted rates as of Oct 21, 2026 (Bank of Canada)
Loading map...

This REALTOR.ca listing content is owned and licensed by REALTOR® members of The Canadian Real Estate Association.
The trademarks REALTOR®, REALTORS®, and the REALTOR® logo are controlled by The Canadian Real Estate Association (CREA) and identify real estate professionals who are members of CREA. The trademarks MLS®, Multiple Listing Service® and the associated logos are owned by The Canadian Real Estate Association (CREA) and identify the quality of services provided by real estate professionals who are members of CREA. The trademark DDF® is owned by The Canadian Real Estate Association (CREA) and identifies CREA's Data Distribution Facility (DDF®).