2
Bedrooms
2
Bathrooms
1,183
Sq Ft
—
Year Built
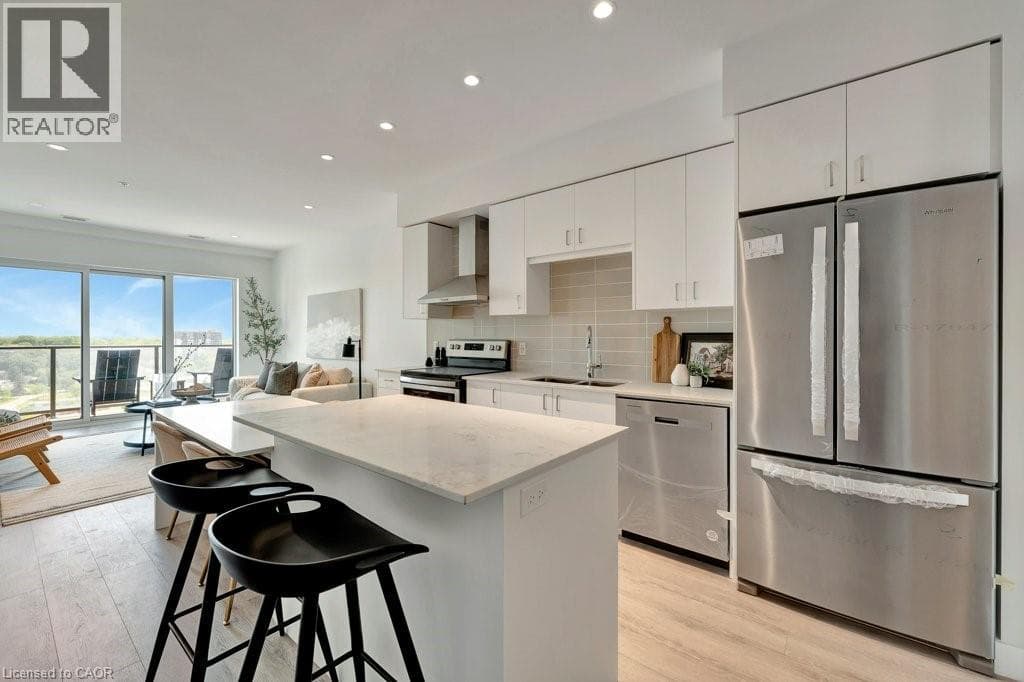
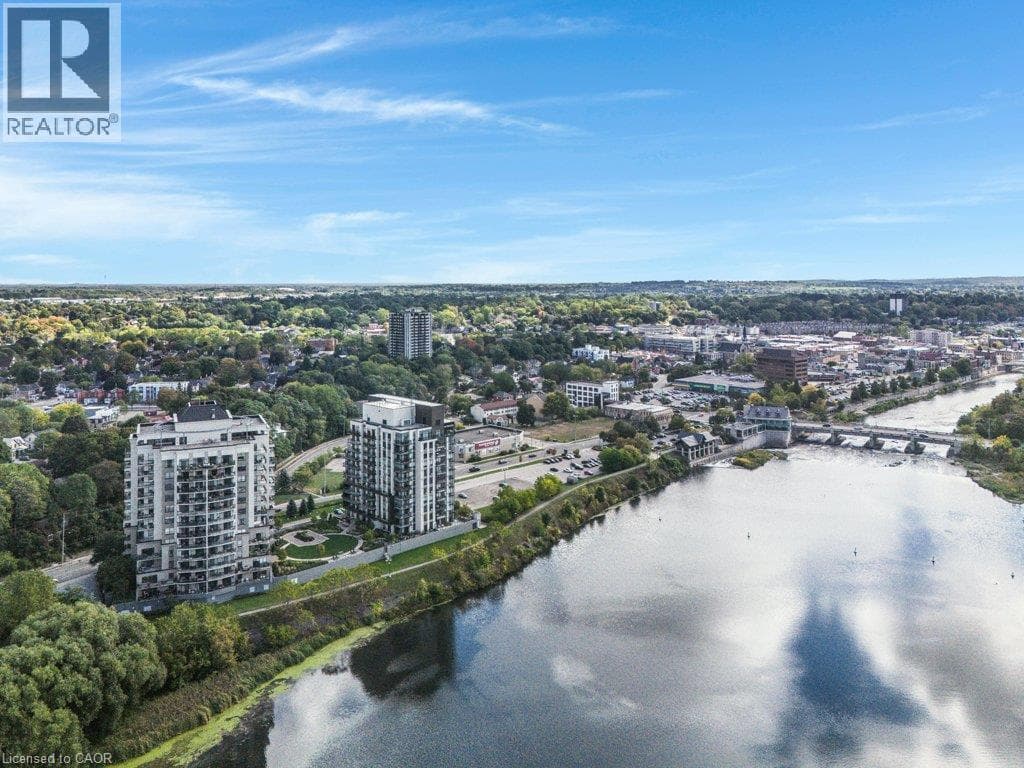
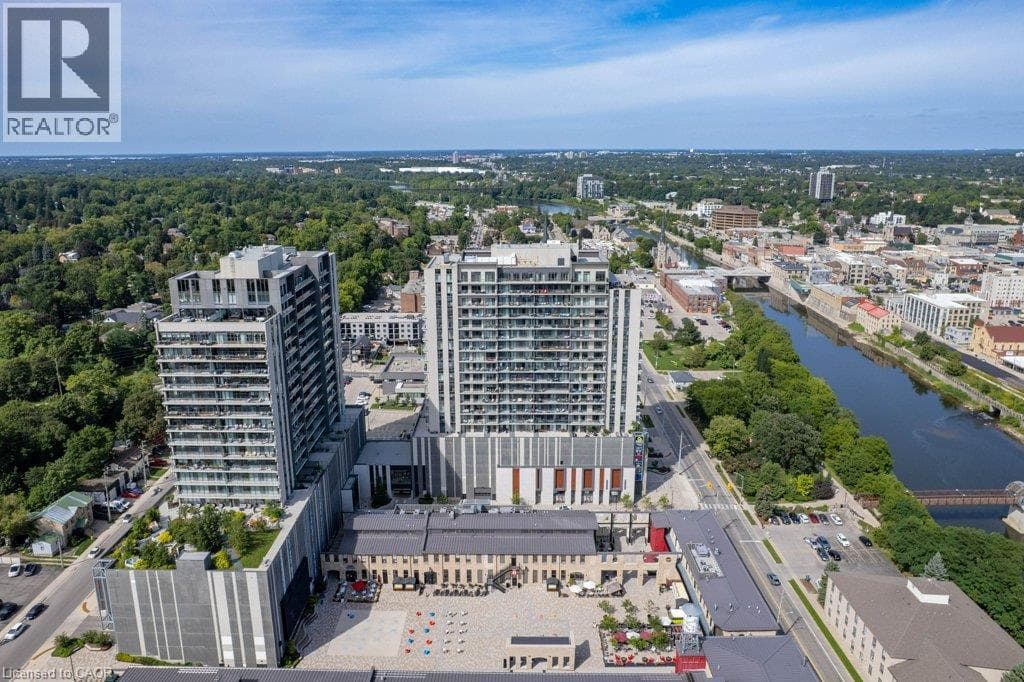
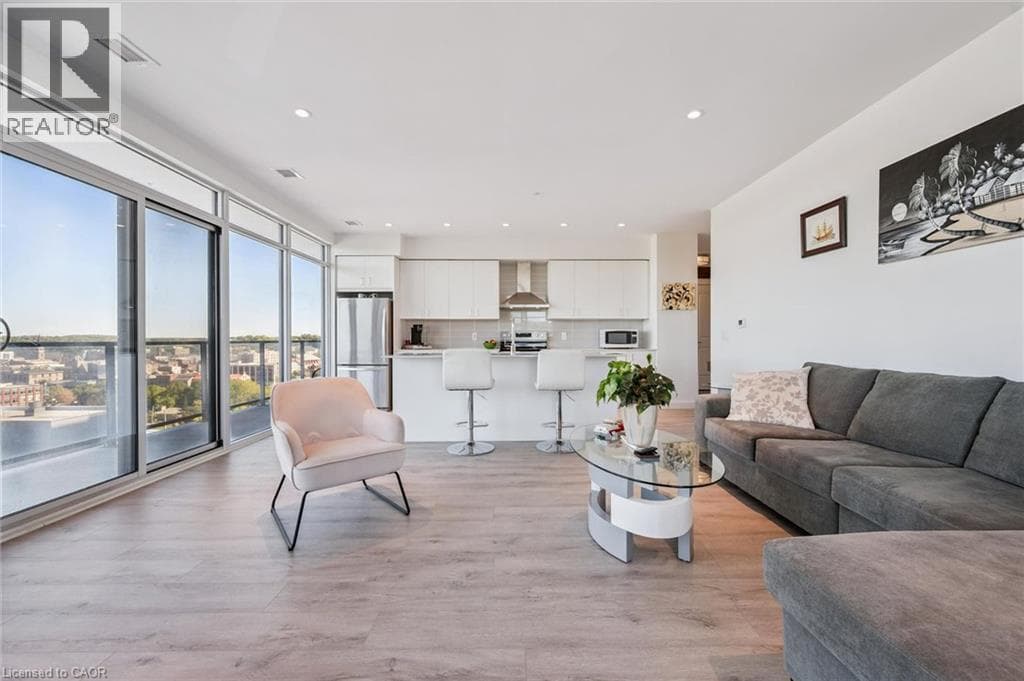
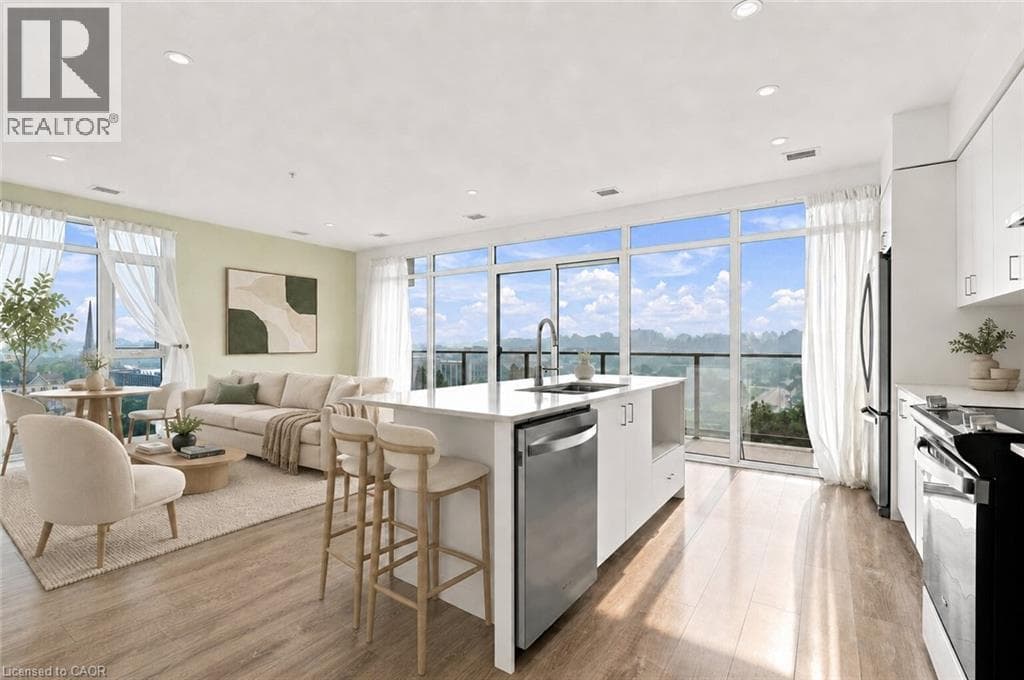
Elevated riverside living awaits at 50 Grand – The Gaslight District, one of Cambridge’s most desirable addresses. This beautifully appointed 2-bedroom, 2-bathroom residence offers 1,165 sq. ft. of thoughtfully designed living space, perfectly positioned on the quieter side of the building with spectacular sunsets and peaceful views of the Grand River and iconic pedestrian bridge. Step inside to a spacious, open-concept layout filled with natural light from expansive windows that capture the river views and create a wonderful sense of space.
| Room | Dimensions | Level |
|---|---|---|
| 3pc Ensuite bath | Measurements not available | Main level |
| 4pc Bathroom | Measurements not available | Main level |
| Bedroom | 17'11'' x 11'0'' | Main level |
| Primary Bedroom | 11'7'' x 17'7'' | Main level |
| Kitchen | 9'3'' x 16'8'' | Main level |
| Living room | 14'8'' x 16'8'' | Main level |
Community Centre, School Bus
Posted rates as of Sep 16, 2026 (Bank of Canada)
Listing Agent
LESLEY SHORT
Keller Williams Home Group Realty, Brokerage
Loading map...

This REALTOR.ca listing content is owned and licensed by REALTOR® members of The Canadian Real Estate Association.
The trademarks REALTOR®, REALTORS®, and the REALTOR® logo are controlled by The Canadian Real Estate Association (CREA) and identify real estate professionals who are members of CREA. The trademarks MLS®, Multiple Listing Service® and the associated logos are owned by The Canadian Real Estate Association (CREA) and identify the quality of services provided by real estate professionals who are members of CREA. The trademark DDF® is owned by The Canadian Real Estate Association (CREA) and identifies CREA's Data Distribution Facility (DDF®).