2
Bedrooms
2
Bathrooms
1,126
Sq Ft
2022
Year Built
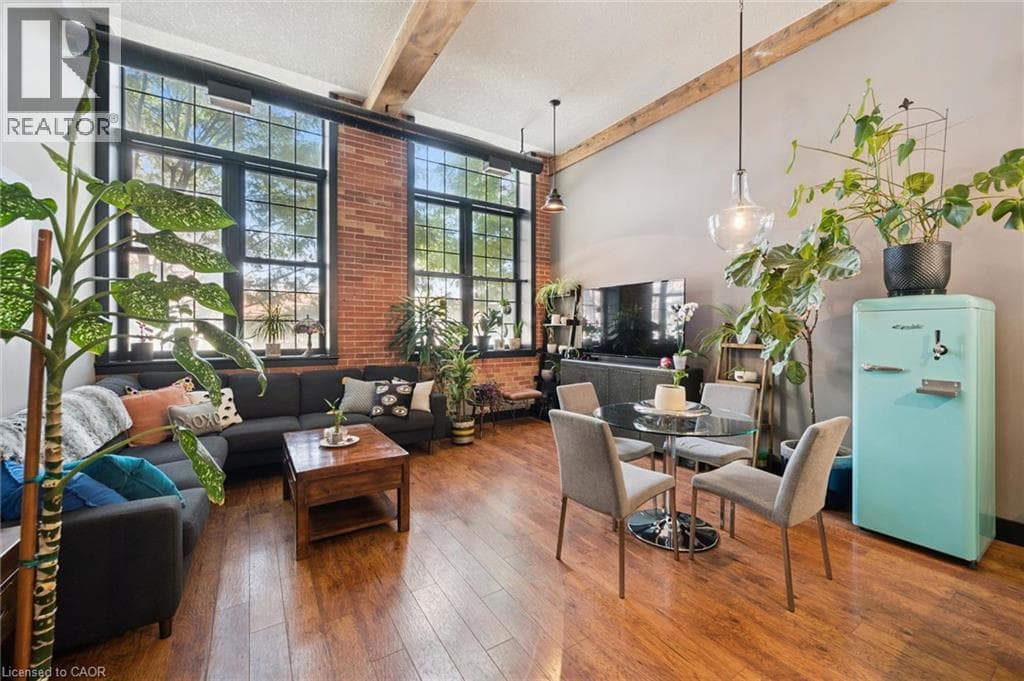
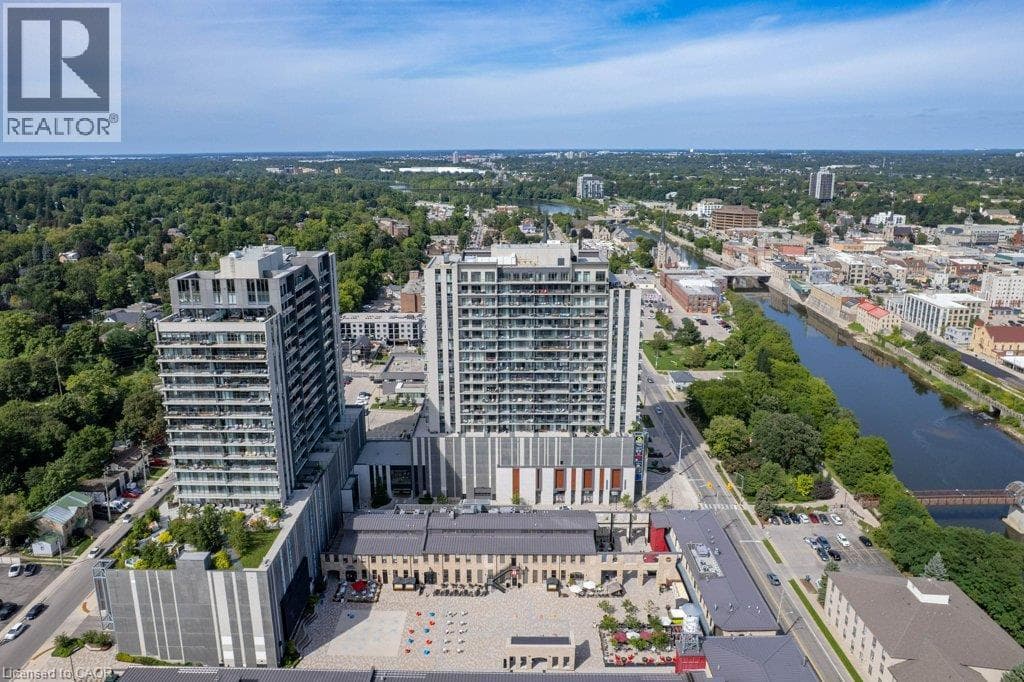
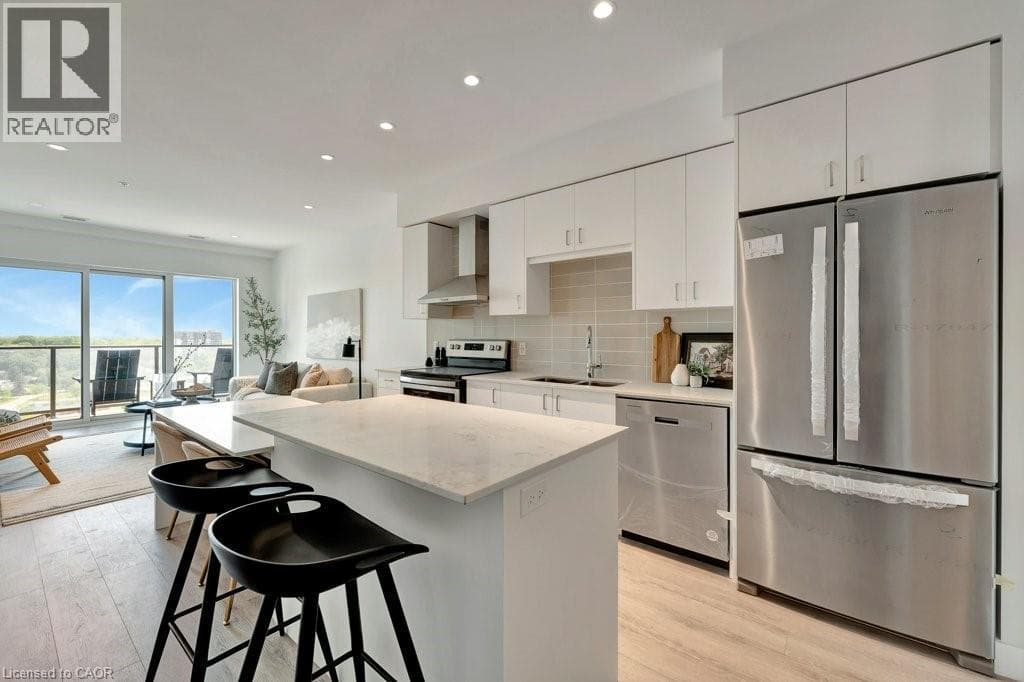
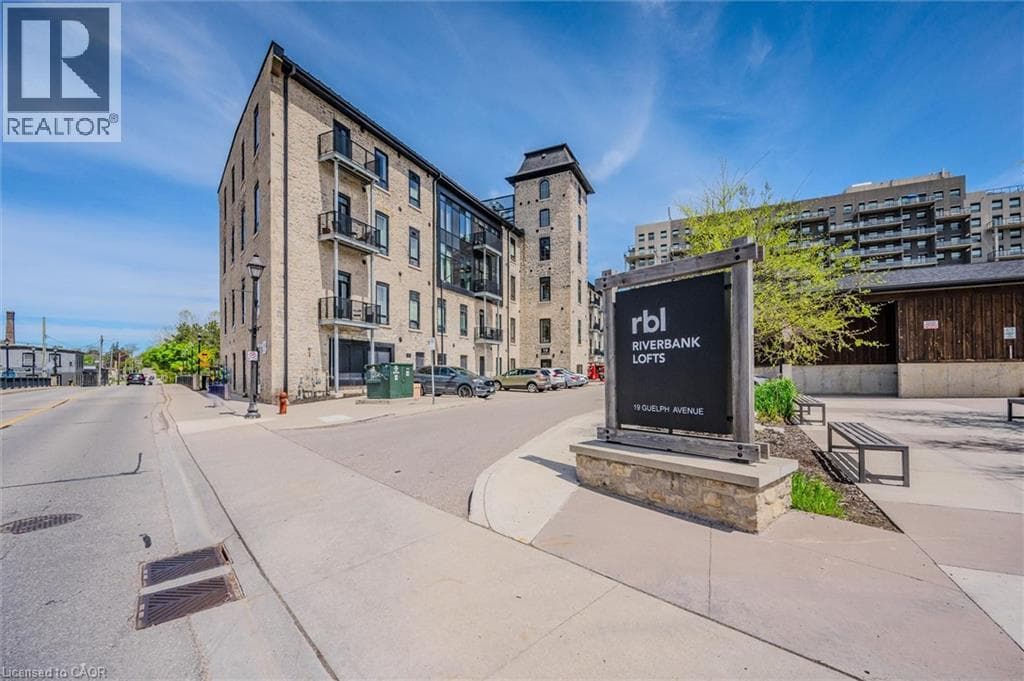
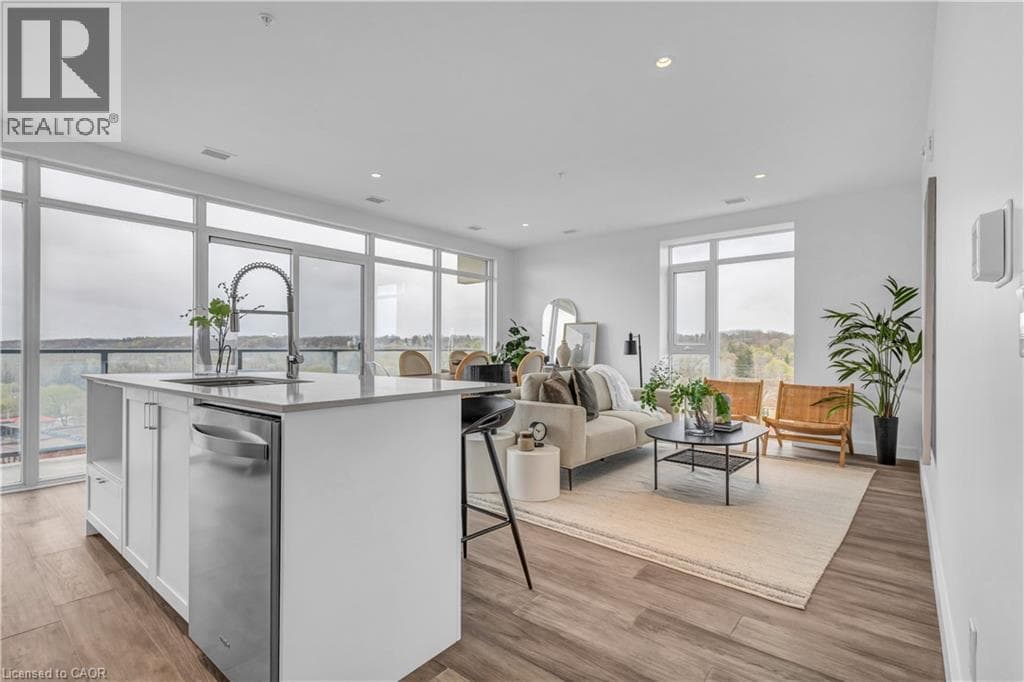
AFTER GASLIGHT DISTRICT! This brand-new 1,126 sq. ft. unit is located in the Gaslight District — Cambridge’s premier dining, entertainment, and culture hub. With stellar views of the Grand River and Gaslight Square, plus an incredible selection of amenities right at your doorstep, this is the perfect place to call home! This unit features 9’ ceilings, wide-plank engineered hardwood flooring, and premium finishes throughout. The bright, open-concept kitchen and dining area showcases quartz countertops and backsplash, upgraded appliances, under-mount lighting, and large windows that fill the space with natural light.
| Room | Dimensions | Level |
|---|---|---|
| Bedroom | 11'3'' x 10'2'' | Main level |
| 3pc Bathroom | Measurements not available | Main level |
| 3pc Bathroom | Measurements not available | Main level |
| Dining room | 8'1'' x 15'2'' | Main level |
| Living room | 8'11'' x 15'2'' | Main level |
| Kitchen | 17'0'' x 9'0'' | Main level |
| Bedroom | 12'5'' x 10'2'' | Main level |
Community Centre, School Bus
Posted rates as of Oct 28, 2026 (Bank of Canada)
Loading map...

This REALTOR.ca listing content is owned and licensed by REALTOR® members of The Canadian Real Estate Association.
The trademarks REALTOR®, REALTORS®, and the REALTOR® logo are controlled by The Canadian Real Estate Association (CREA) and identify real estate professionals who are members of CREA. The trademarks MLS®, Multiple Listing Service® and the associated logos are owned by The Canadian Real Estate Association (CREA) and identify the quality of services provided by real estate professionals who are members of CREA. The trademark DDF® is owned by The Canadian Real Estate Association (CREA) and identifies CREA's Data Distribution Facility (DDF®).