3
Bedrooms
2
Bathrooms
1,177
Sq Ft
1925
Year Built
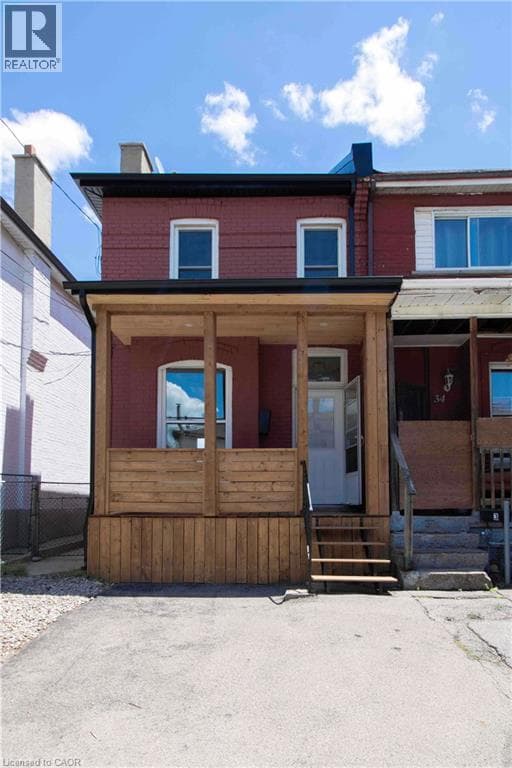
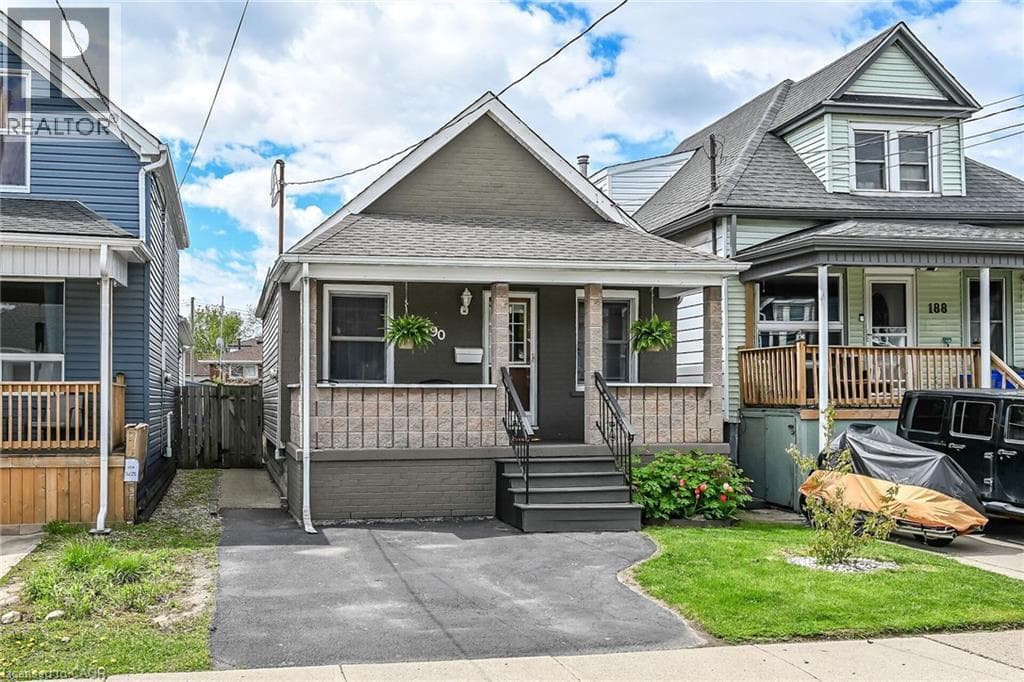
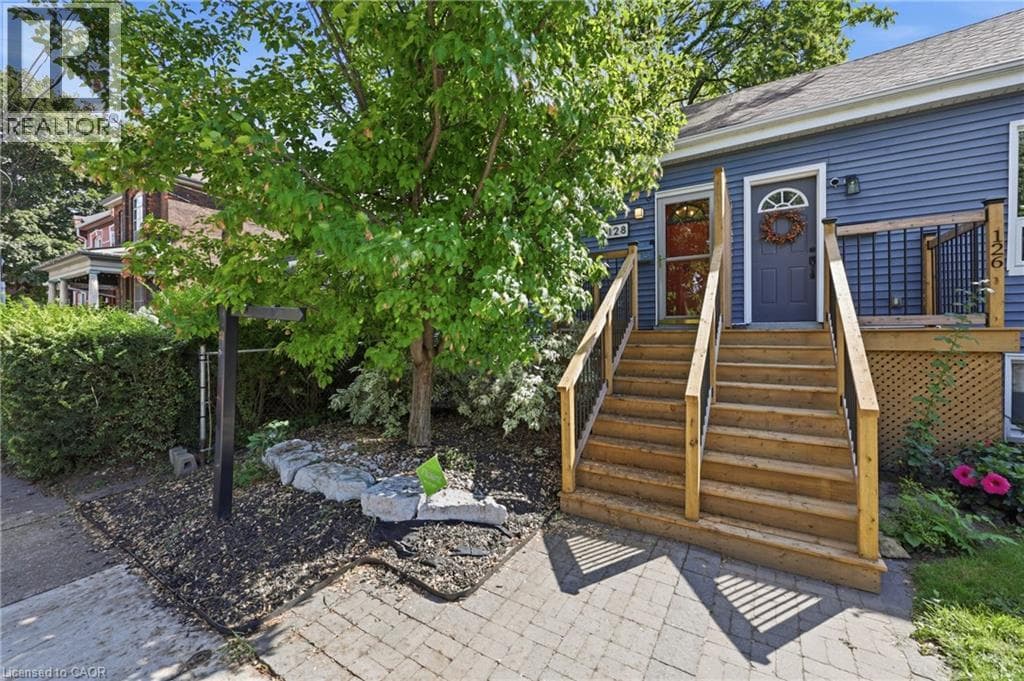
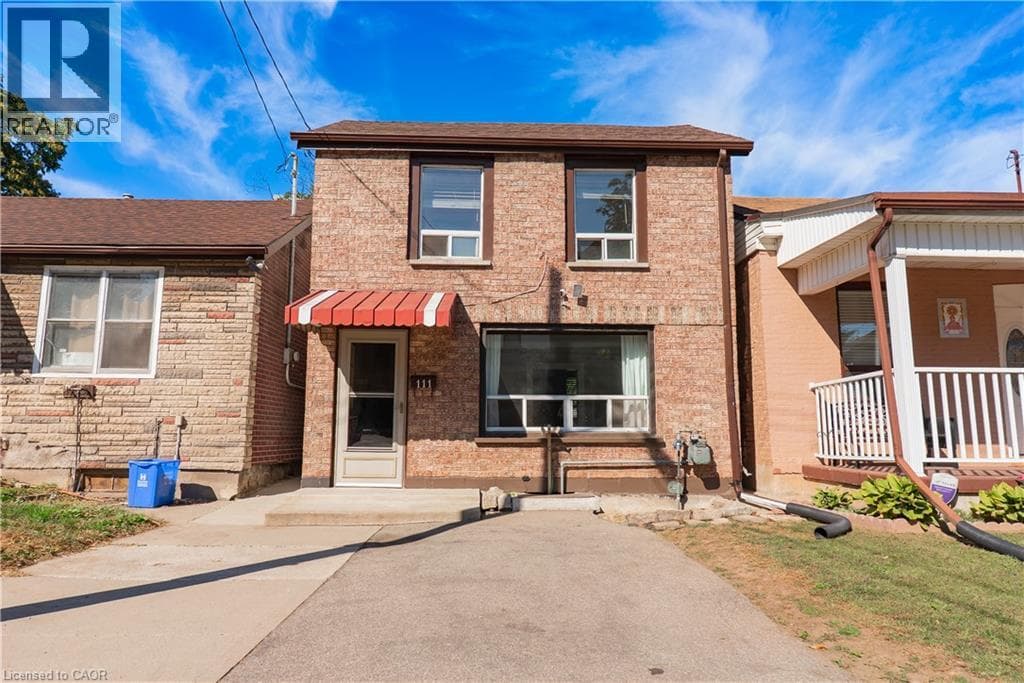
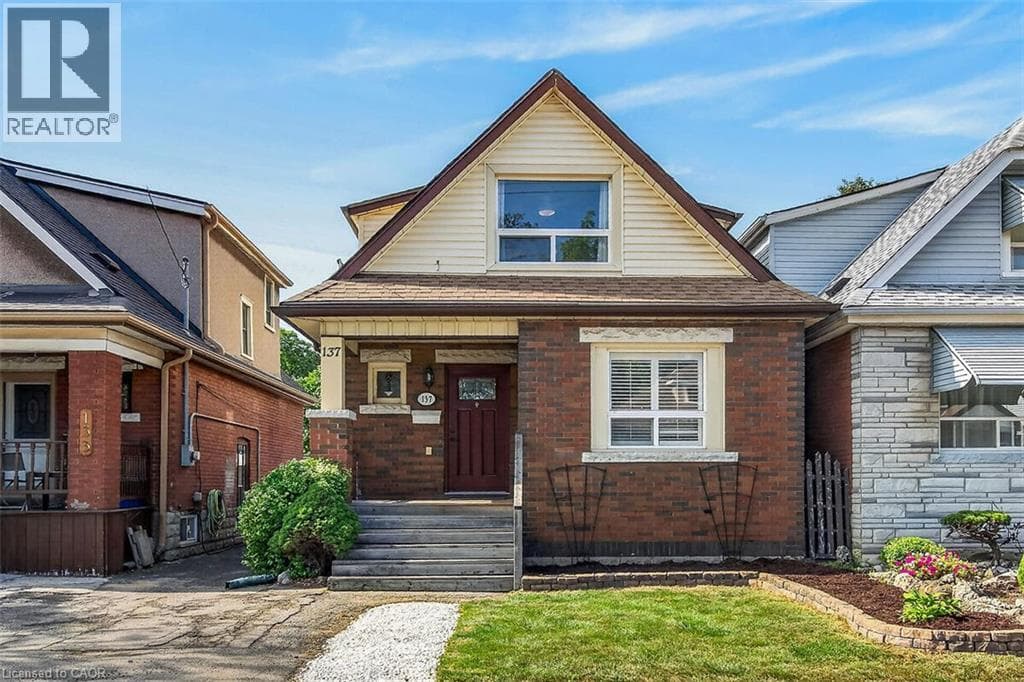
Seize the opportunity to own this updated 3-bedroom, 1.5-bath brick home in a family-friendly neighbourhood. Full of character and charm, updates include ceramic and laminate flooring, pot lights and California Shutters. The spacious kitchen has ample cupboard and counter space and a convenient walkout to the rear deck and yard.
| Room | Dimensions | Level |
|---|---|---|
| Storage | 11'8'' x 8'7'' | Basement |
| 2pc Bathroom | Measurements not available | Basement |
| Recreation room | 14'1'' x 8'8'' | Basement |
| Laundry room | 8'6'' x 4'10'' | Basement |
| 4pc Bathroom | Measurements not available | Second level |
| Bedroom | 11'9'' x 8'11'' | Second level |
| Bedroom | 9'3'' x 8'5'' | Second level |
| Primary Bedroom | 11'10'' x 10'9'' | Second level |
| Kitchen | 13'1'' x 8'5'' | Main level |
| Dining room | 15'2'' x 8'10'' | Main level |
| Living room | 16'8'' x 9'11'' | Main level |
| Foyer | 6'10'' x 5'0'' | Main level |
Community Centre
Posted rates as of Oct 7, 2026 (Bank of Canada)
Listing Agent
Greg Guhbin
RE/MAX Escarpment Realty Inc.
Loading map...

This REALTOR.ca listing content is owned and licensed by REALTOR® members of The Canadian Real Estate Association.
The trademarks REALTOR®, REALTORS®, and the REALTOR® logo are controlled by The Canadian Real Estate Association (CREA) and identify real estate professionals who are members of CREA. The trademarks MLS®, Multiple Listing Service® and the associated logos are owned by The Canadian Real Estate Association (CREA) and identify the quality of services provided by real estate professionals who are members of CREA. The trademark DDF® is owned by The Canadian Real Estate Association (CREA) and identifies CREA's Data Distribution Facility (DDF®).