4
Bedrooms
4
Bathrooms
3,999
Sq Ft
2004
Year Built
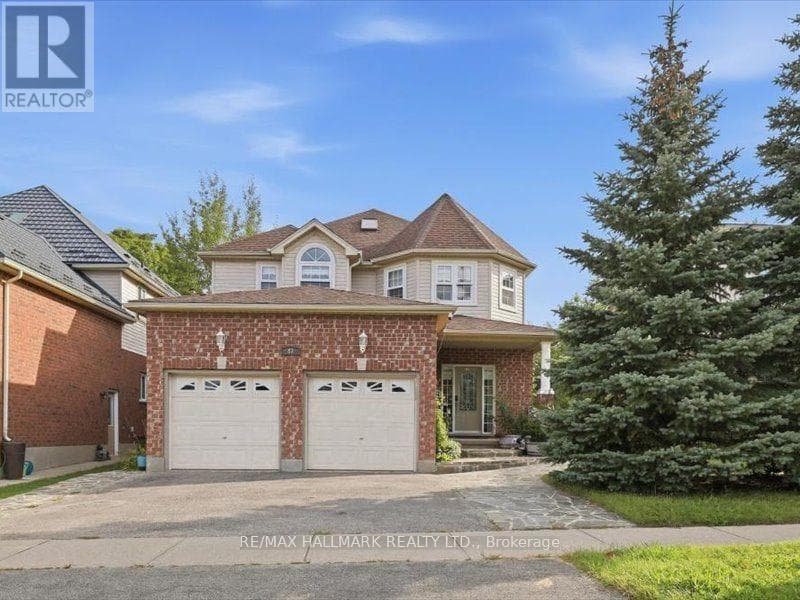
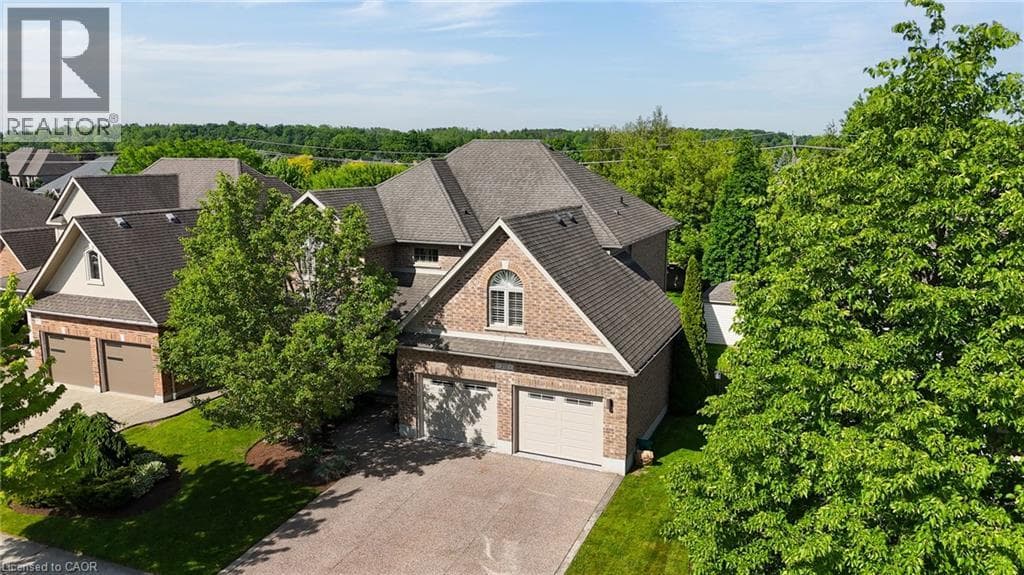
Set on a beautifully landscaped lot backing onto a serene greenbelt, this Heisler-built home in the prestigious Deer Ridge community offers refined living just minutes from Highway 401 — and steps from two of the region's premier golf courses, Deer Ridge Golf Club and River's Edge. The backyard is a true highlight — a heated saltwater pool, Sundance Maxxus Hot Tub, and a custom cedar-shingled pavilion make it an ideal space for relaxing and entertaining year-round. Finish the evening on over 1,000 sq ft of stamped concrete patio, surrounded by mature landscaping and peaceful greenbelt views.
| Room | Dimensions | Level |
|---|---|---|
| Utility room | 21'2'' x 13'6'' | Basement |
| Recreation room | 15'6'' x 20'8'' | Basement |
| Office | 21'1'' x 14'4'' | Basement |
| Other | 10'8'' x 3'5'' | Basement |
| 5pc Bathroom | 11'3'' x 9'8'' | Basement |
| Primary Bedroom | 11'4'' x 20'6'' | Second level |
| Laundry room | 9'9'' x 10'7'' | Second level |
| Family room | 12'7'' x 20'9'' | Second level |
| Bedroom | 11'0'' x 17'3'' | Second level |
| Bedroom | 15'2'' x 17'3'' | Second level |
| 5pc Bathroom | 11'4'' x 17'8'' | Second level |
| 3pc Bathroom | 7'3'' x 10'5'' | Second level |
| Living room | 15'4'' x 25'3'' | Main level |
| Kitchen | 11'1'' x 24'3'' | Main level |
| Other | 23'2'' x 20'9'' | Main level |
| Foyer | 9'9'' x 7'4'' | Main level |
| Dining room | 11'4'' x 14'1'' | Main level |
| Bedroom | 10'8'' x 15'4'' | Main level |
| 3pc Bathroom | 7'1'' x 8'5'' | Main level |
Posted rates as of Sep 23, 2026 (Bank of Canada)
Loading map...

This REALTOR.ca listing content is owned and licensed by REALTOR® members of The Canadian Real Estate Association.
The trademarks REALTOR®, REALTORS®, and the REALTOR® logo are controlled by The Canadian Real Estate Association (CREA) and identify real estate professionals who are members of CREA. The trademarks MLS®, Multiple Listing Service® and the associated logos are owned by The Canadian Real Estate Association (CREA) and identify the quality of services provided by real estate professionals who are members of CREA. The trademark DDF® is owned by The Canadian Real Estate Association (CREA) and identifies CREA's Data Distribution Facility (DDF®).