3
Bedrooms
1
Bathrooms
1,749
Sq Ft
1915
Year Built
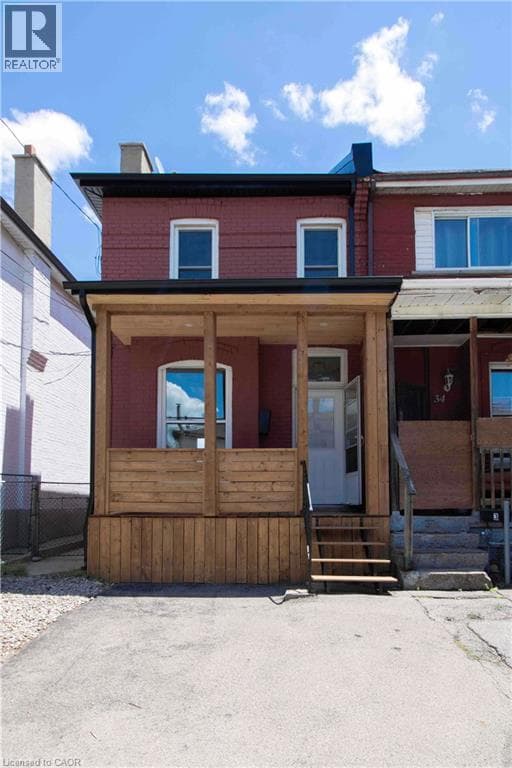
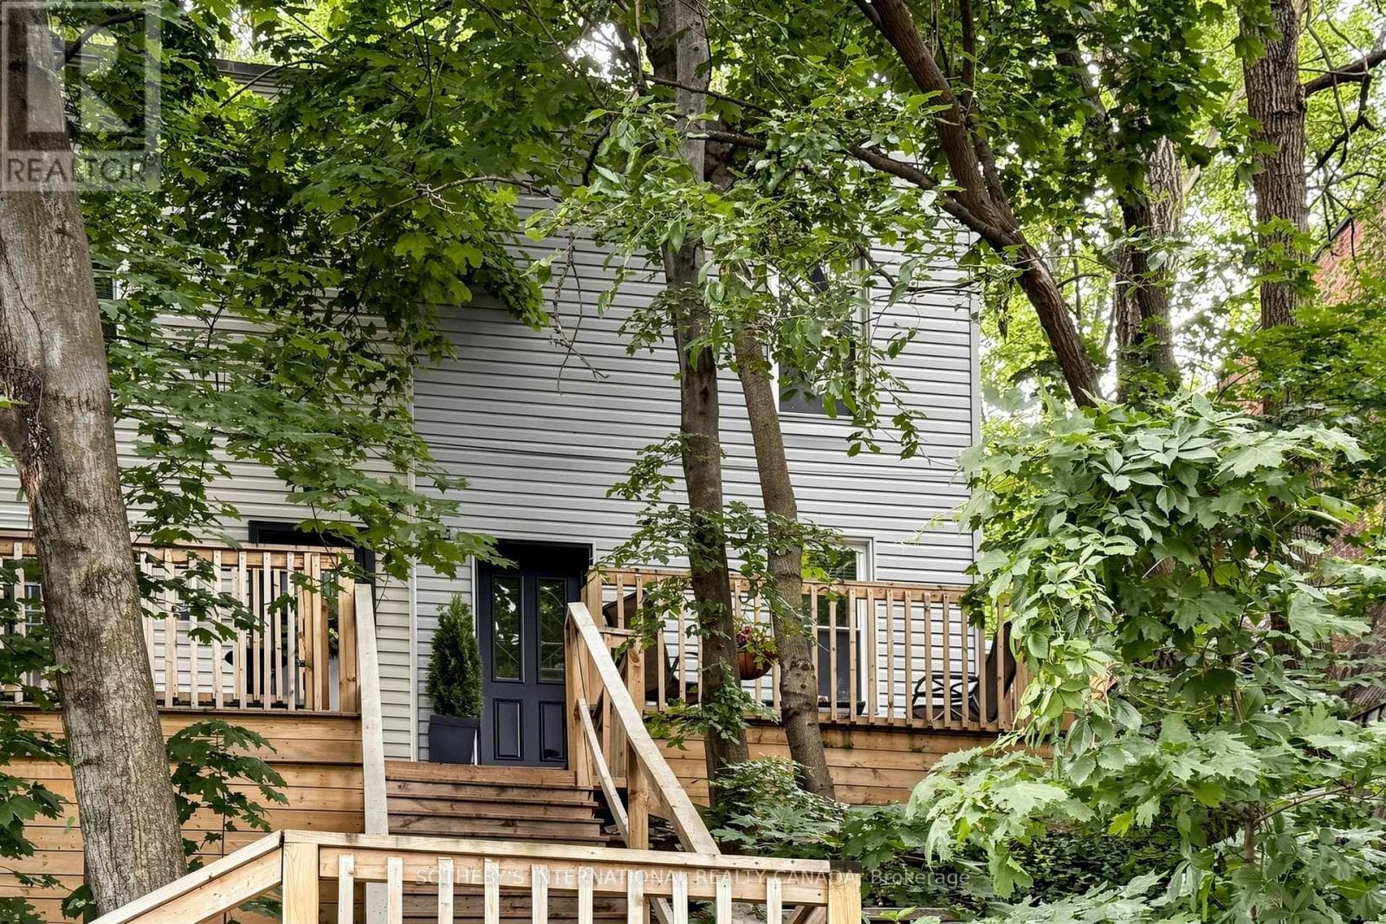
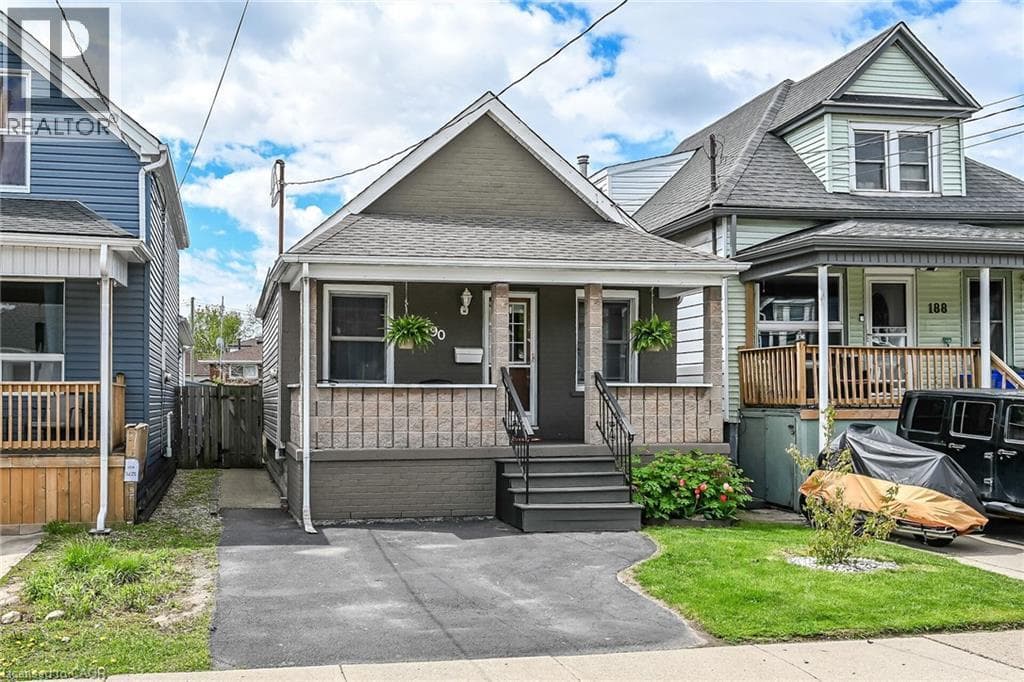
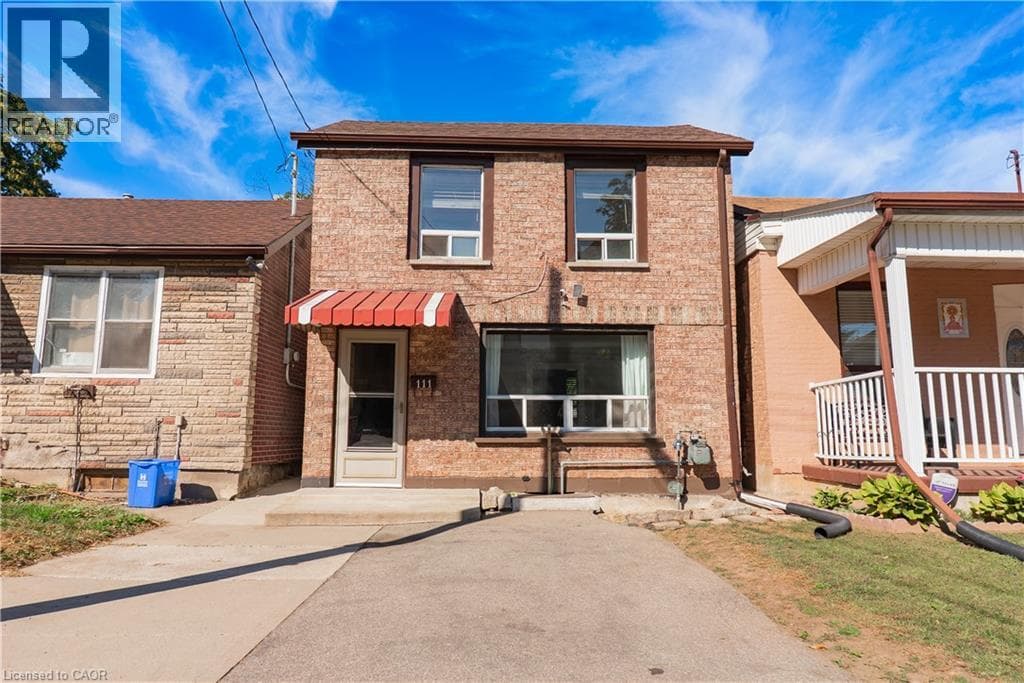
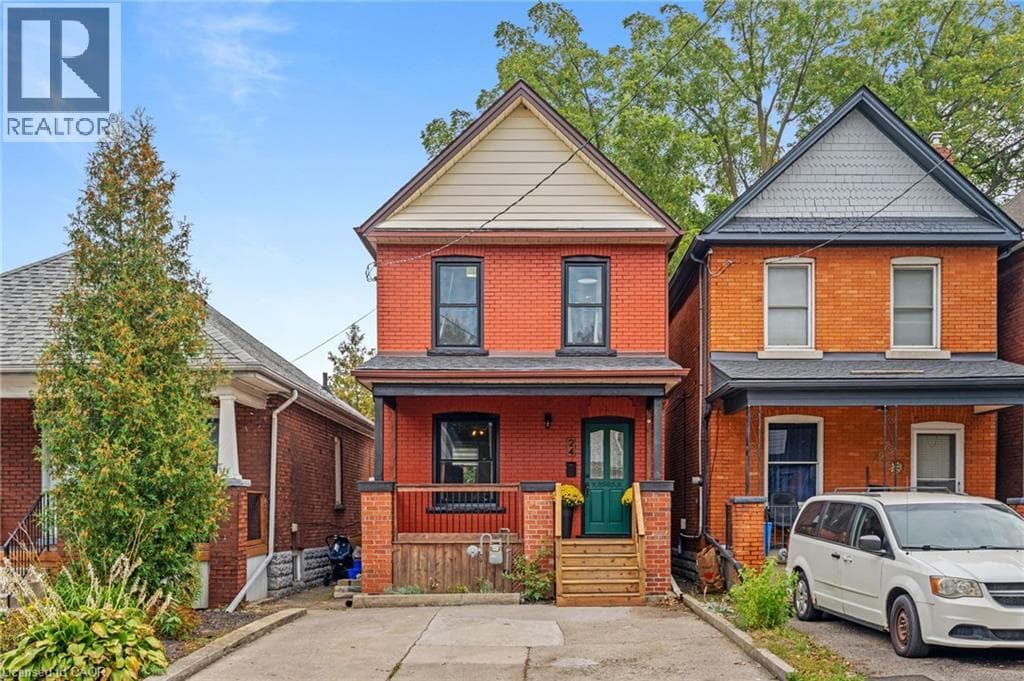
Classic 1915 two-storey detached home in Hamilton’s Crown Point neighbourhood, offering 1,046 sq ft above grade across three bedrooms and one-and-a-half bathrooms, including a basement powder room. Recent capital updates include a new roof (2026) and new windows (2022). Forced-air gas heating and central air cooling throughout.
| Room | Dimensions | Level |
|---|---|---|
| Other | 24'0'' x 15'3'' | Basement |
| 4pc Bathroom | 7'0'' x 6'1'' | Second level |
| Bedroom | 7'6'' x 6'1'' | Second level |
| Primary Bedroom | 10'9'' x 9'0'' | Second level |
| Bedroom | 10'8'' x 9'0'' | Second level |
| Kitchen | 11'4'' x 11'2'' | Main level |
| Foyer | 12'7'' x 5'11'' | Main level |
| Living room | 11'6'' x 15'2'' | Main level |
| Dining room | 12'5'' x 9'0'' | Main level |
Community Centre
Posted rates as of Oct 14, 2026 (Bank of Canada)
Listing Agent
Ross Mogridge
RE/MAX Escarpment Realty Inc.
Loading map...

This REALTOR.ca listing content is owned and licensed by REALTOR® members of The Canadian Real Estate Association.
The trademarks REALTOR®, REALTORS®, and the REALTOR® logo are controlled by The Canadian Real Estate Association (CREA) and identify real estate professionals who are members of CREA. The trademarks MLS®, Multiple Listing Service® and the associated logos are owned by The Canadian Real Estate Association (CREA) and identify the quality of services provided by real estate professionals who are members of CREA. The trademark DDF® is owned by The Canadian Real Estate Association (CREA) and identifies CREA's Data Distribution Facility (DDF®).