2
Bedrooms
3
Bathrooms
1,151
Sq Ft
1930
Year Built
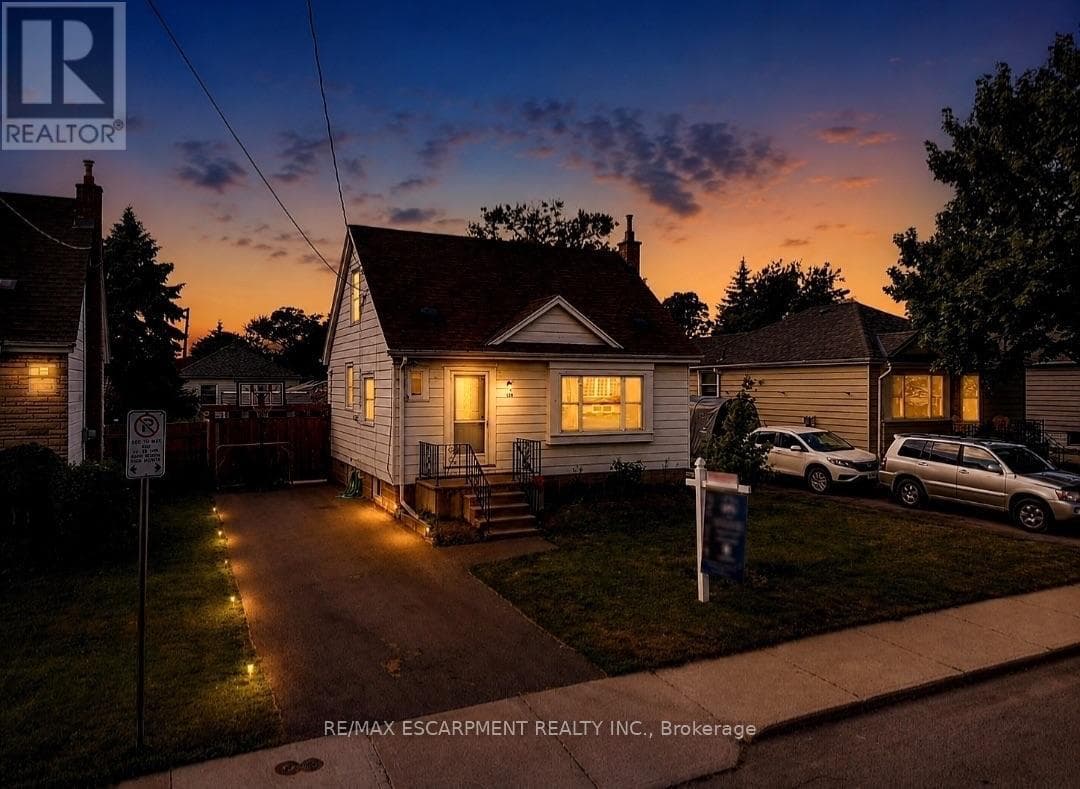
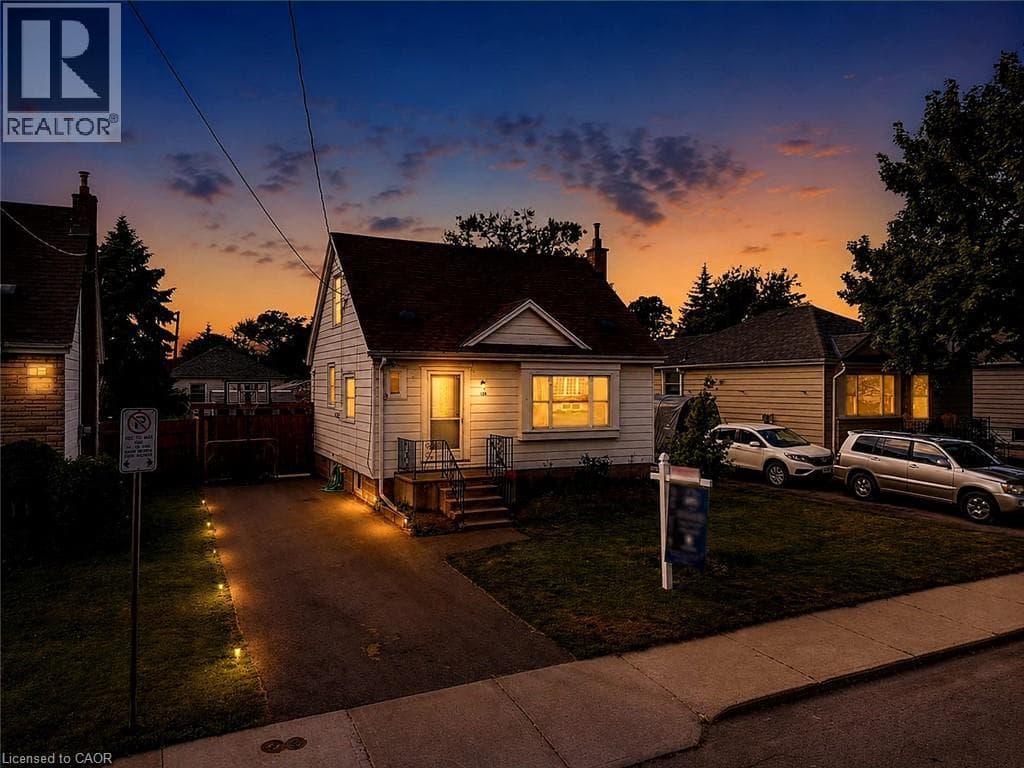
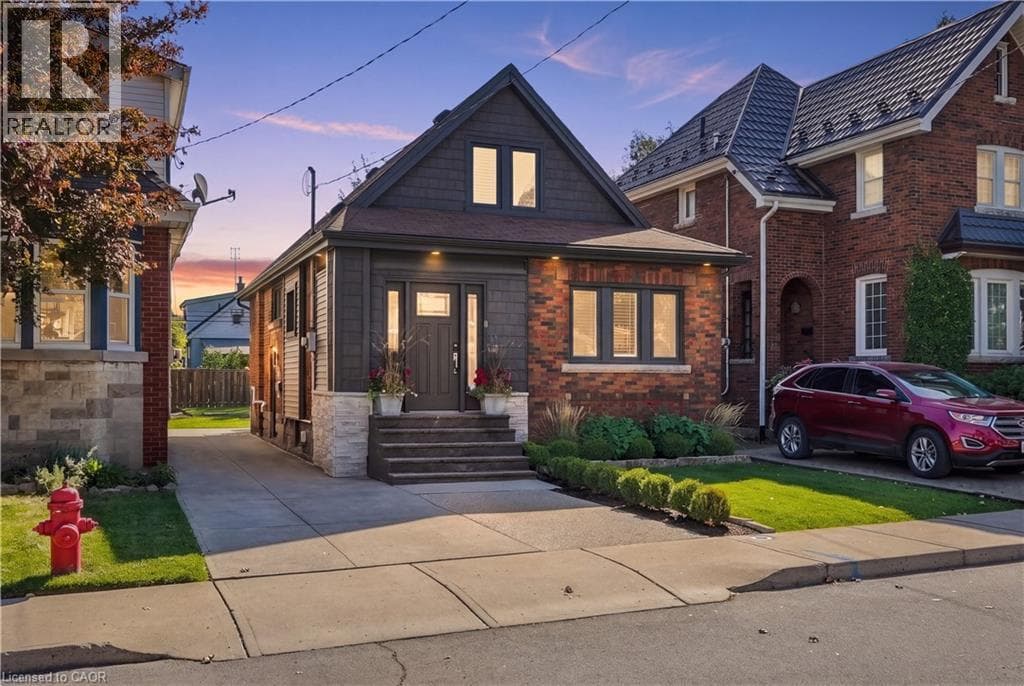
Renovated for living, not simply for selling. Extensively updated with long-term family living in mind, 77 Houghton Ave S showcases thoughtful design, quality craftsmanship and significant improvements from top to bottom. The main floor has been opened up to create a bright, welcoming living space centred around a stunning custom kitchen with quartz countertops and backsplash, custom cabinetry and a dedicated coffee bar.
| Room | Dimensions | Level |
|---|---|---|
| 3pc Bathroom | 7'2'' x 8'10'' | Basement |
| Storage | 3'4'' x 14'7'' | Basement |
| Utility room | 9'0'' x 10'4'' | Basement |
| Recreation room | 18'9'' x 24'1'' | Basement |
| 4pc Bathroom | 4'11'' x 7'10'' | Second level |
| Primary Bedroom | 15'8'' x 10'10'' | Second level |
| Bedroom | 11'3'' x 11'5'' | Second level |
| 2pc Bathroom | 4'6'' x 5'11'' | Main level |
| Dining room | 9'0'' x 10'10'' | Main level |
| Kitchen | 11'0'' x 17'4'' | Main level |
| Office | 10'11'' x 10'0'' | Main level |
| Living room | 10'0'' x 16'6'' | Main level |
| Foyer | 6'11'' x 6'1'' | Main level |
Posted rates as of Oct 21, 2026 (Bank of Canada)
Listing Agent
Michael St. Jean
Michael St. Jean Realty Inc.
Loading map...

This REALTOR.ca listing content is owned and licensed by REALTOR® members of The Canadian Real Estate Association.
The trademarks REALTOR®, REALTORS®, and the REALTOR® logo are controlled by The Canadian Real Estate Association (CREA) and identify real estate professionals who are members of CREA. The trademarks MLS®, Multiple Listing Service® and the associated logos are owned by The Canadian Real Estate Association (CREA) and identify the quality of services provided by real estate professionals who are members of CREA. The trademark DDF® is owned by The Canadian Real Estate Association (CREA) and identifies CREA's Data Distribution Facility (DDF®).