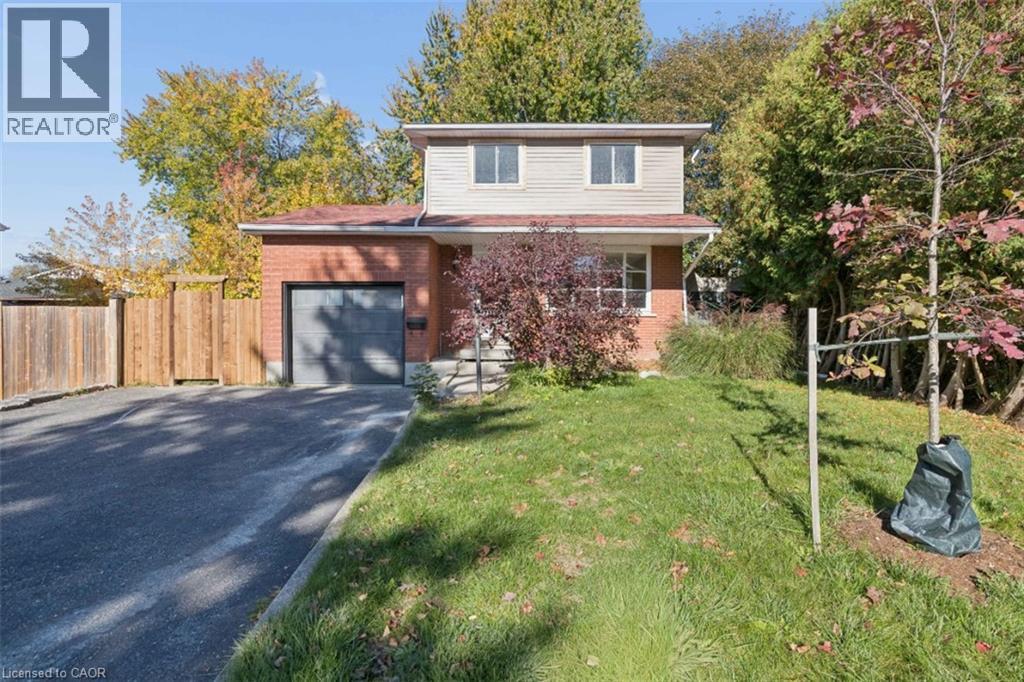
8 FOREST GLEN Crescent
Kitchener · Forest Heights, Ontario N2N1C8
4
Bedrooms
2
Bathrooms
1,275
Sq Ft
1970
Year Built
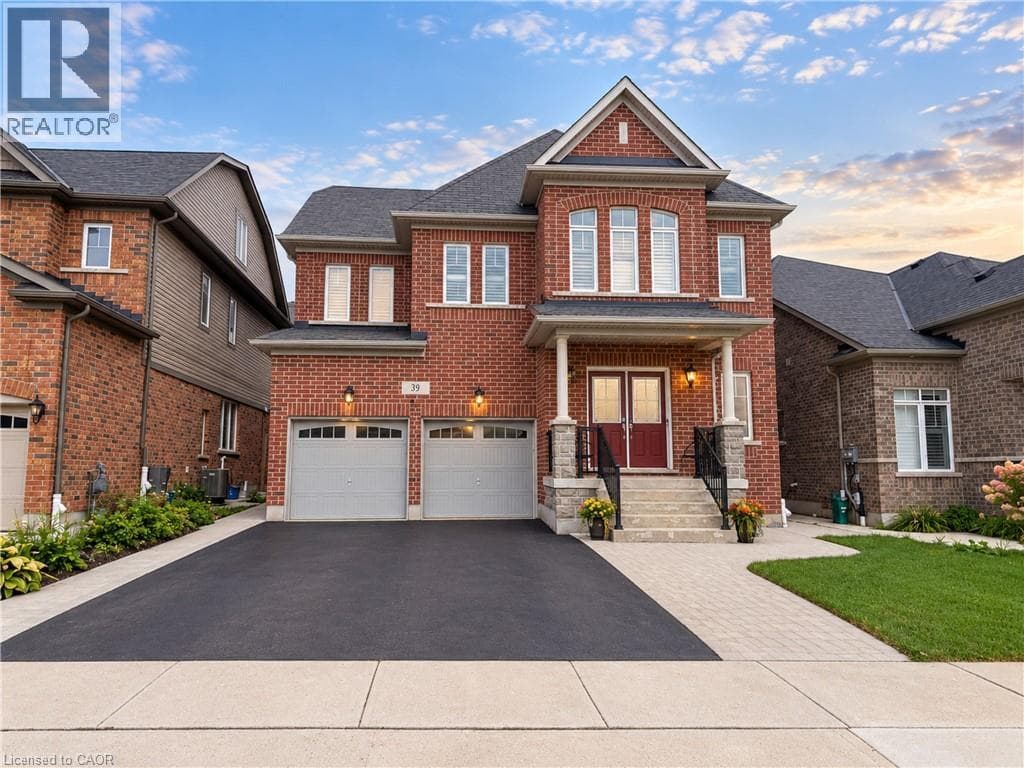
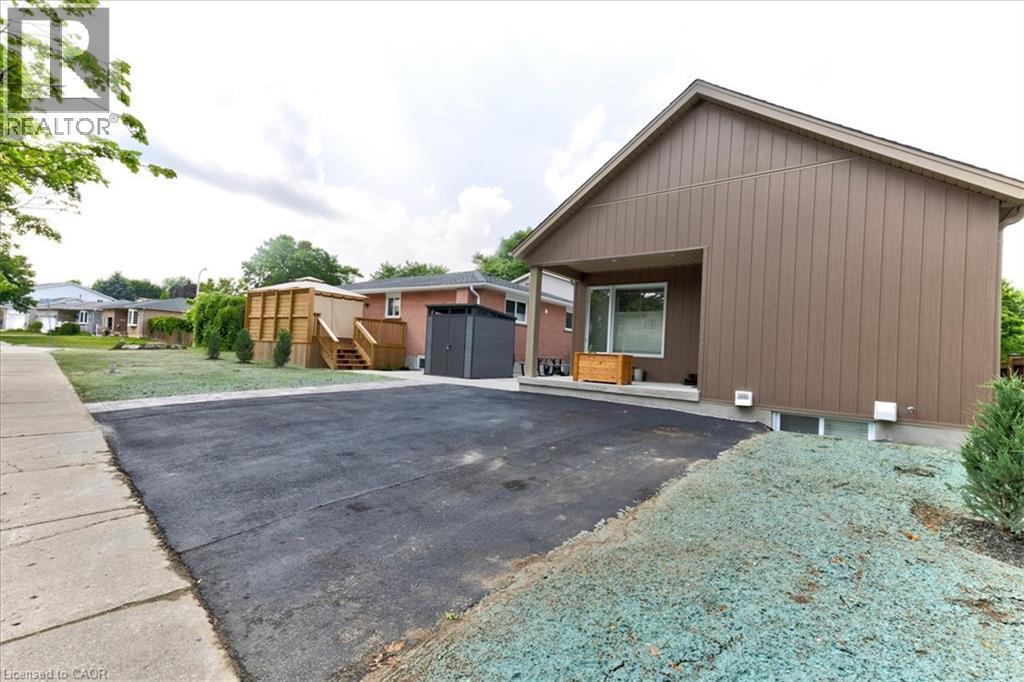
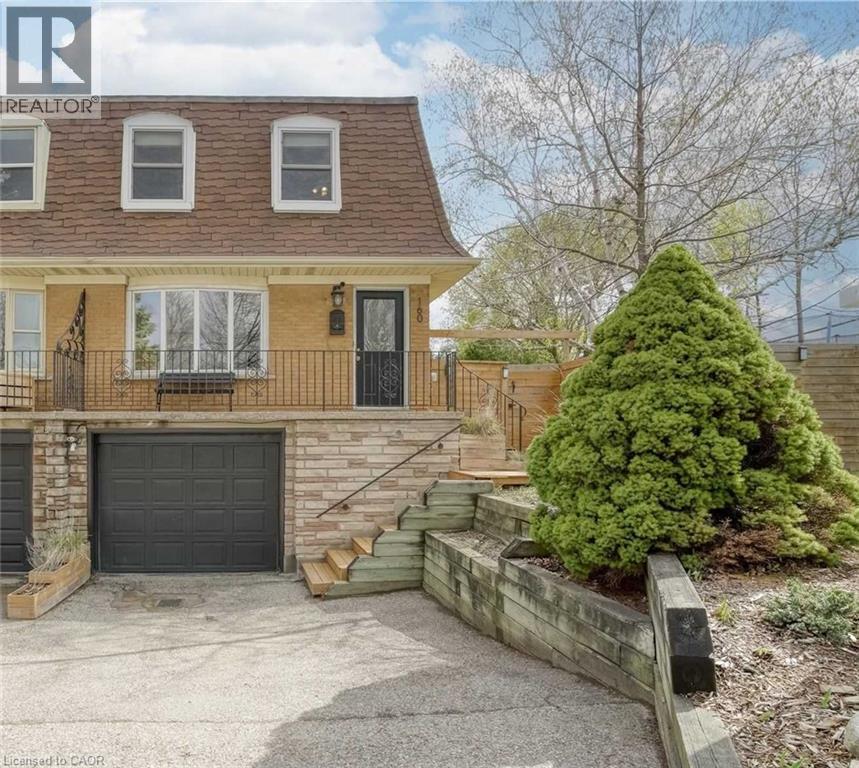
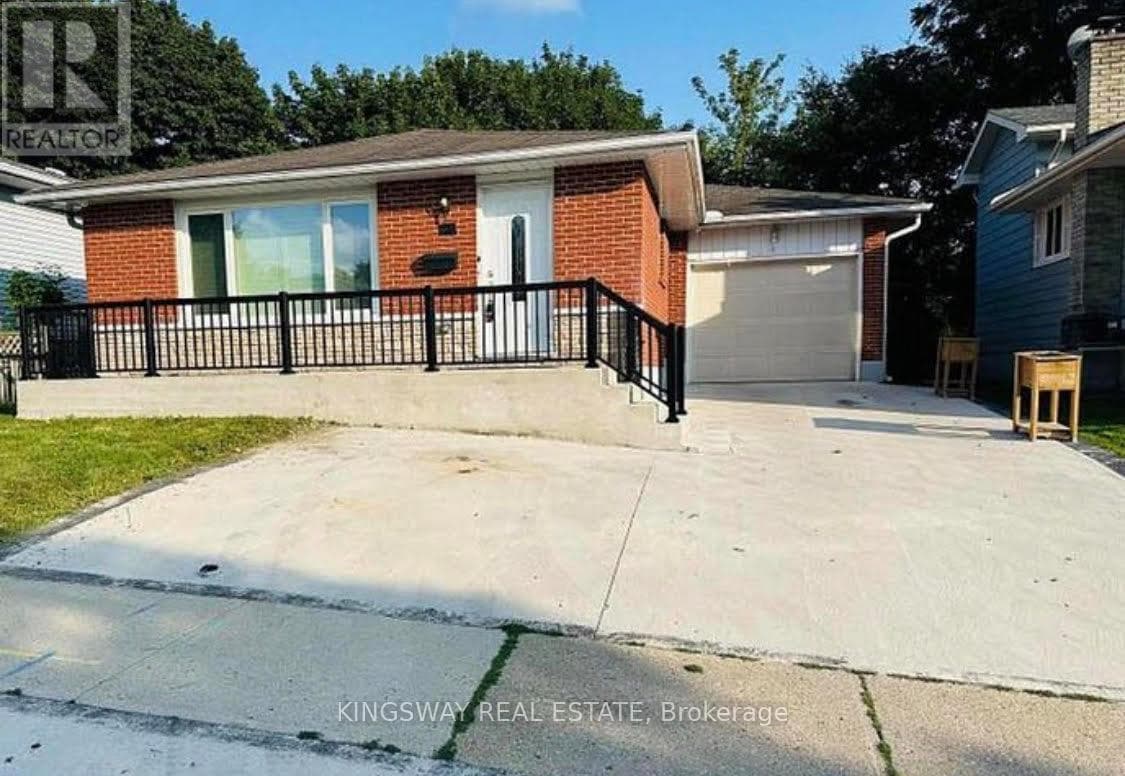
Welcome to this charming 3+1 bedroom home located on a quiet, family-friendly crescent! The main floor offers a functional layout with a living room, dining area, and kitchen. Upstairs, you'll find three bedrooms and a full bathroom. The basement provides additional living space with a fourth bedroom, its own kitchen, and bathroom, making it a great option for an in-law setup or extended family.
| Room | Dimensions | Level |
|---|---|---|
| Bedroom | 12'8'' x 10'11'' | Basement |
| Kitchen | 11'5'' x 7'8'' | Basement |
| 4pc Bathroom | 7'4'' x 5'0'' | Basement |
| 4pc Bathroom | 8'11'' x 5'2'' | Second level |
| Bedroom | 13'1'' x 9'0'' | Second level |
| Bedroom | 10'0'' x 9'4'' | Second level |
| Primary Bedroom | 16'0'' x 10'2'' | Second level |
| Dining room | 9'4'' x 10'10'' | Main level |
| Living room | 13'3'' x 11'5'' | Main level |
| Kitchen | 18'5'' x 8'11'' | Main level |
Quiet Area
Loading map...

This REALTOR.ca listing content is owned and licensed by REALTOR® members of The Canadian Real Estate Association.
The trademarks REALTOR®, REALTORS®, and the REALTOR® logo are controlled by The Canadian Real Estate Association (CREA) and identify real estate professionals who are members of CREA. The trademarks MLS®, Multiple Listing Service® and the associated logos are owned by The Canadian Real Estate Association (CREA) and identify the quality of services provided by real estate professionals who are members of CREA. The trademark DDF® is owned by The Canadian Real Estate Association (CREA) and identifies CREA's Data Distribution Facility (DDF®).