5
Bedrooms
3
Bathrooms
3,800
Sq Ft
1991
Year Built
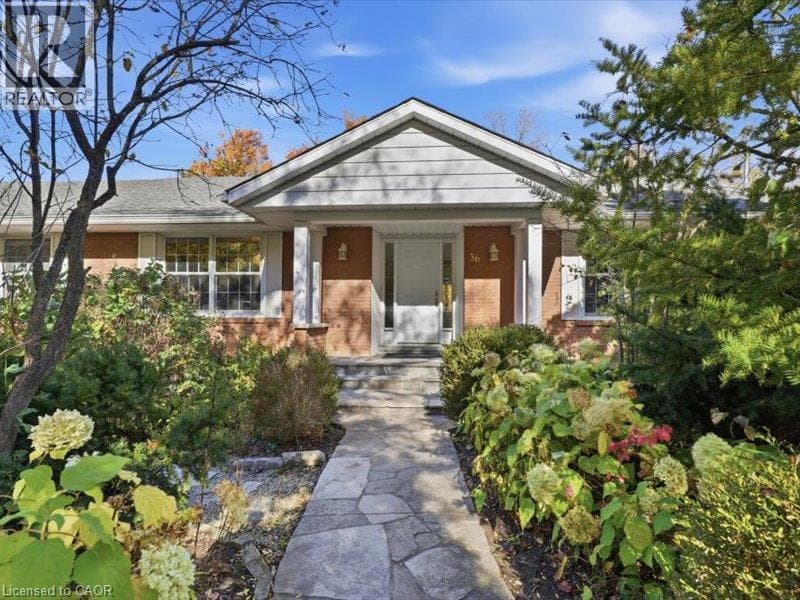
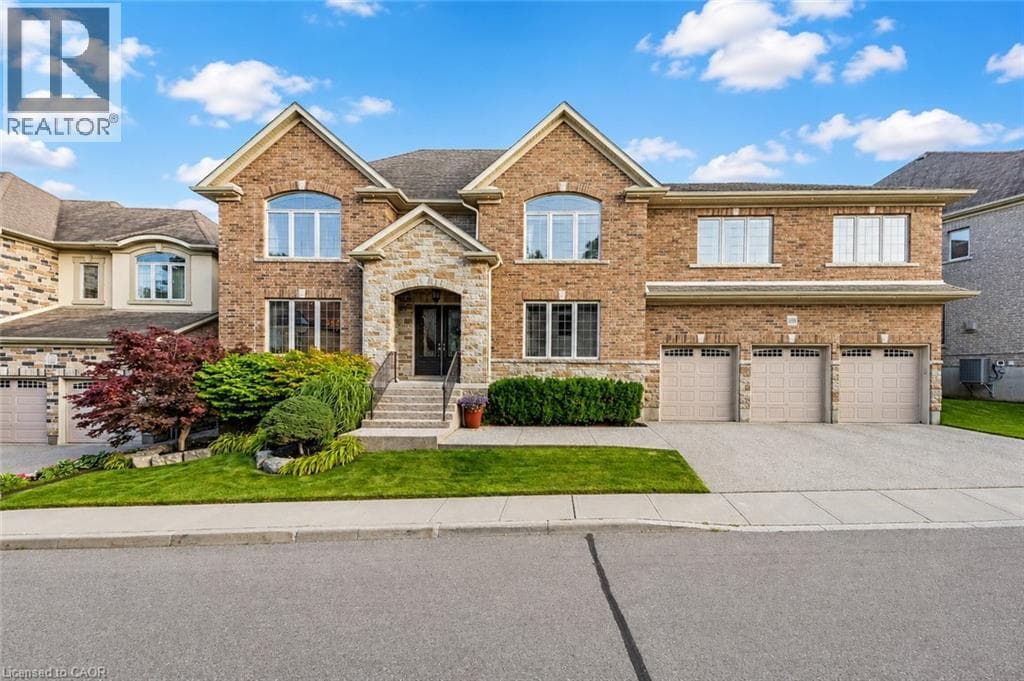
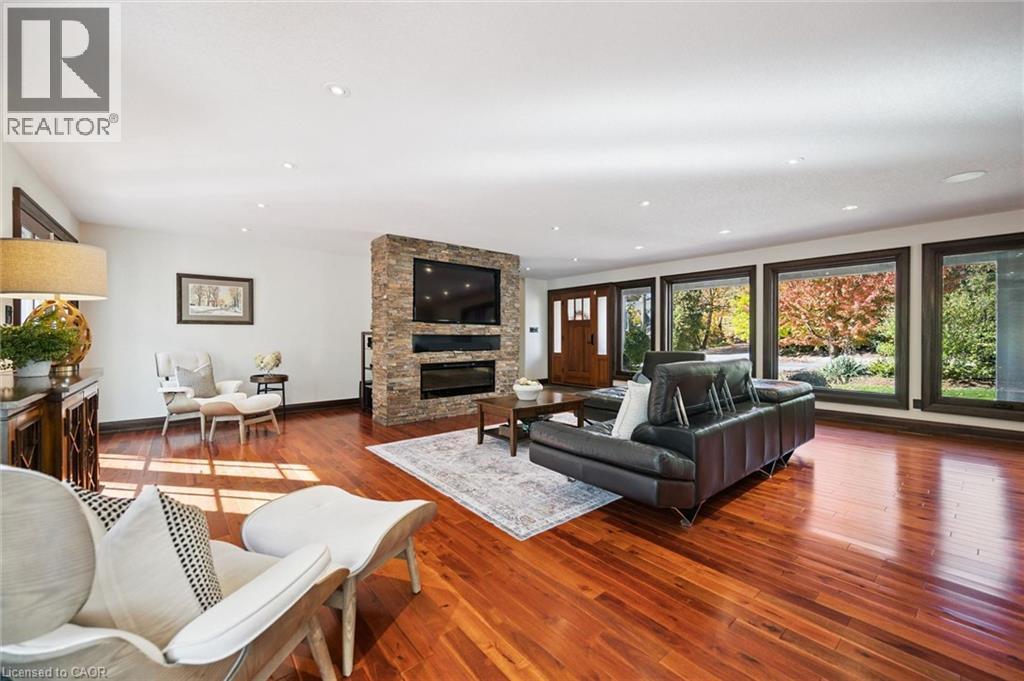
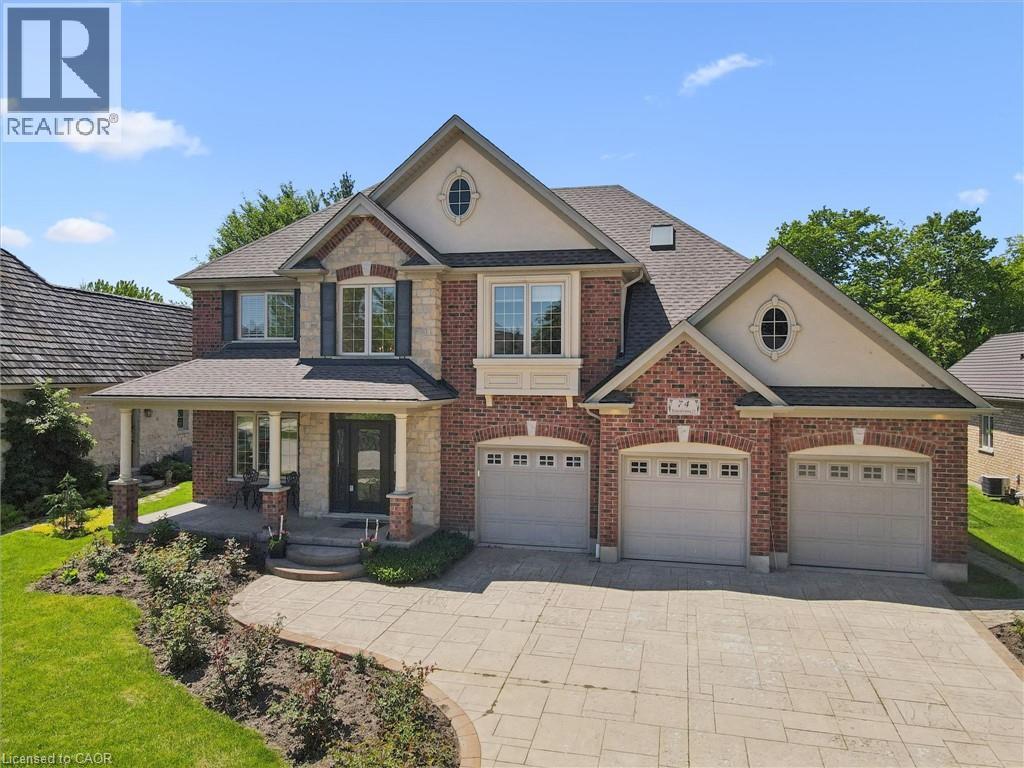
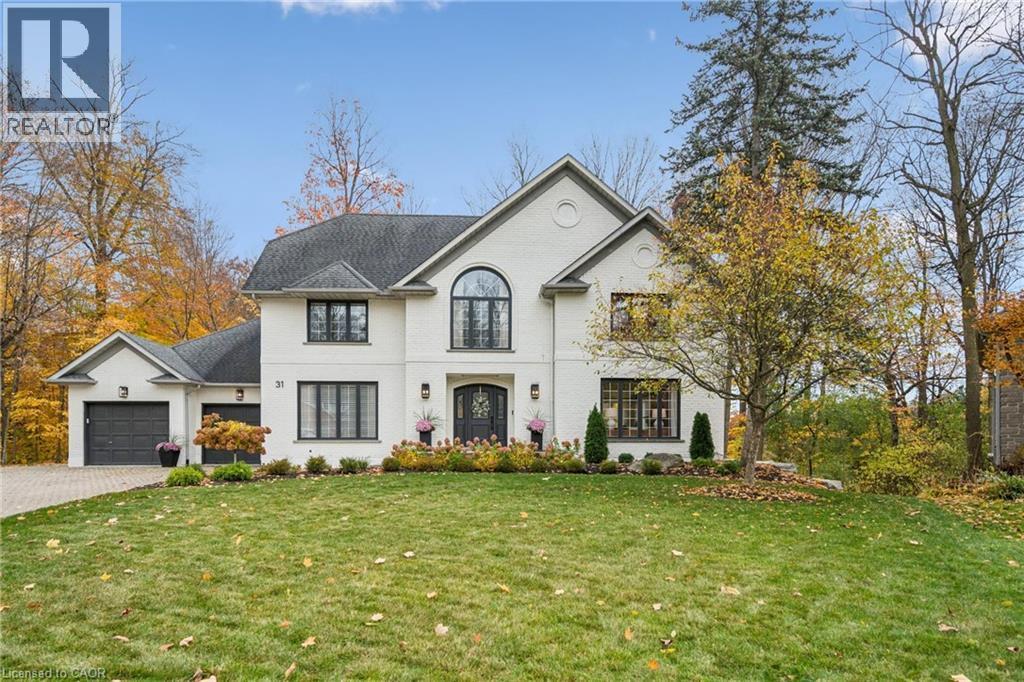
Welcome to your dream estate! This large, executive 4 plus 1 -bedroom home perfectly combines sophisticated luxury with daily convenience. Sitting on a massive lot that backs directly onto pristine, serene woods, your own personal nature retreat Elegant, grand architecture with high-end finishes and spacious formal living areas designed for both upscale entertaining and comfortable family life. Generously sized bedrooms with abundant closet space, including a luxurious primary suite designed as a private getaway.
| Room | Dimensions | Level |
|---|---|---|
| Bedroom | 15'6'' x 11'7'' | Basement |
| Games room | 17'0'' x 15'5'' | Basement |
| Library | 15'9'' x 11'10'' | Basement |
| Recreation room | 17'3'' x 17'7'' | Basement |
| Kitchen | 15'2'' x 9'4'' | Basement |
| 5pc Bathroom | 13'9'' x 13'9'' | Second level |
| Bedroom | 11'6'' x 16'4'' | Second level |
| Bedroom | 13'9'' x 13'9'' | Second level |
| Bedroom | 15'11'' x 15'7'' | Second level |
| 5pc Bathroom | 15'6'' x 16'11'' | Second level |
| Primary Bedroom | 19'2'' x 16'4'' | Second level |
| Other | 5'11'' x 13'0'' | Main level |
| Laundry room | 7'9'' x 9'4'' | Main level |
| Breakfast | 11'8'' x 14'10'' | Main level |
| Kitchen | 18'7'' x 12'8'' | Main level |
| 2pc Bathroom | 5'9'' x 5'1'' | Main level |
| Dining room | 17'7'' x 12'11'' | Main level |
| Living room | 17'7'' x 11'11'' | Main level |
| Foyer | 12'4'' x 11'7'' | Main level |
| Family room | 27'8'' x 17'7'' | Main level |
Posted rates as of Nov 4, 2026 (Bank of Canada)
Listing Agent
Christine Cameron
Royal Lepage Wolle Realty
Loading map...

This REALTOR.ca listing content is owned and licensed by REALTOR® members of The Canadian Real Estate Association.
The trademarks REALTOR®, REALTORS®, and the REALTOR® logo are controlled by The Canadian Real Estate Association (CREA) and identify real estate professionals who are members of CREA. The trademarks MLS®, Multiple Listing Service® and the associated logos are owned by The Canadian Real Estate Association (CREA) and identify the quality of services provided by real estate professionals who are members of CREA. The trademark DDF® is owned by The Canadian Real Estate Association (CREA) and identifies CREA's Data Distribution Facility (DDF®).