3
Bedrooms
4
Bathrooms
1,665
Sq Ft
—
Year Built
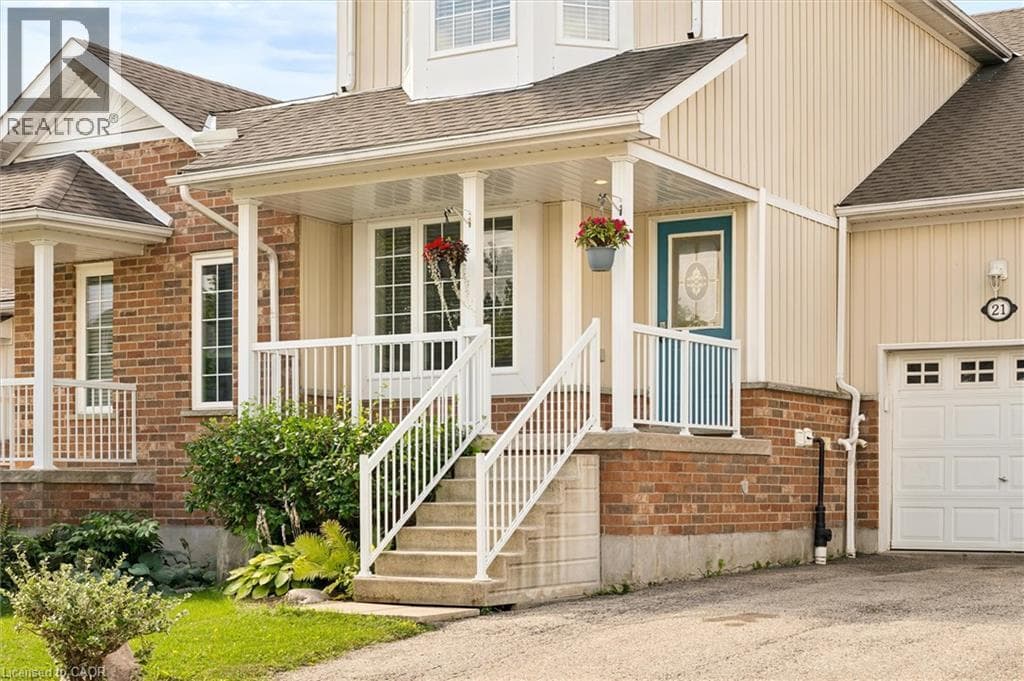
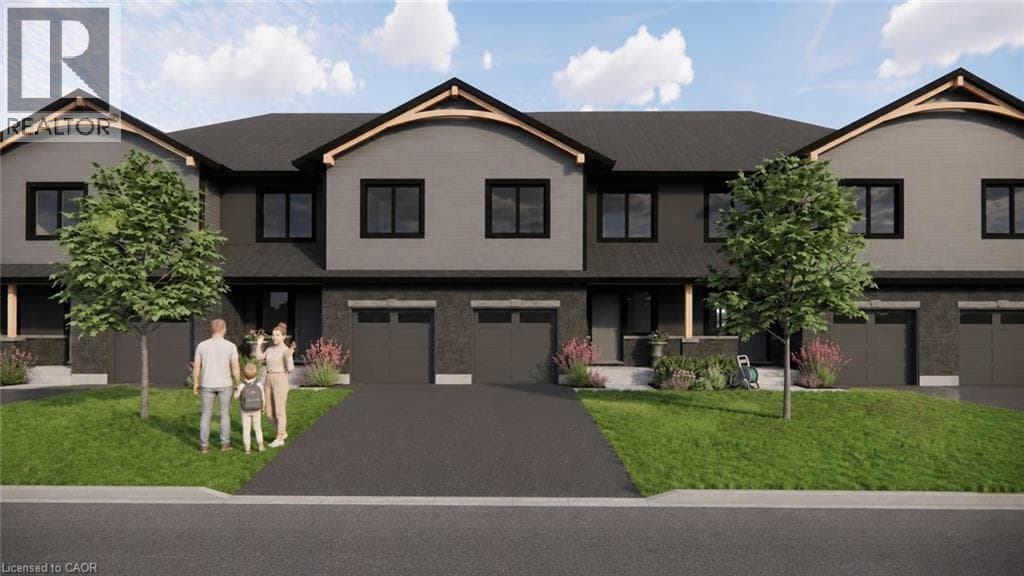
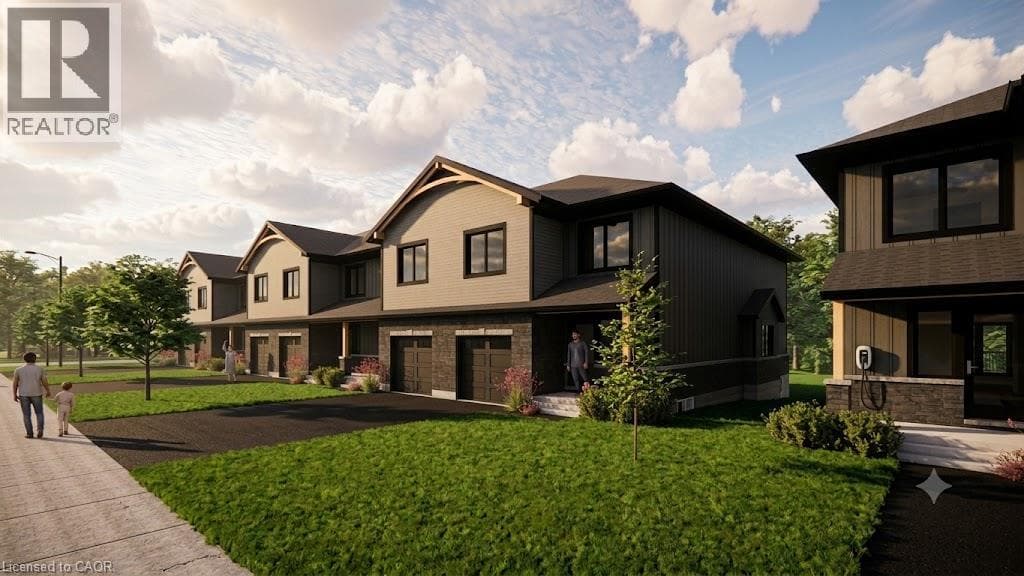
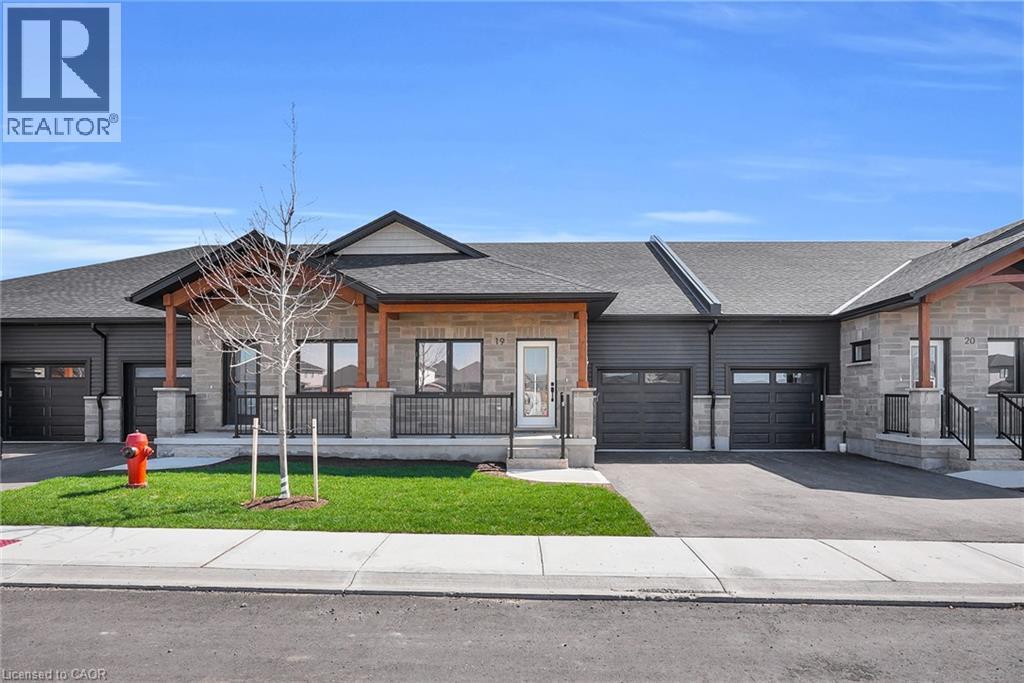
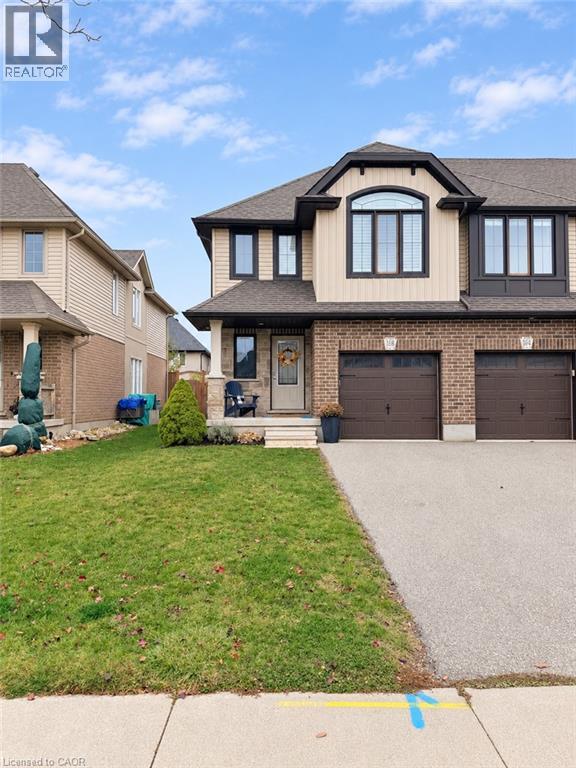
Style, space and thoughtful details come together in this beautifully finished Thornbury Model end-unit townhouse, built in 2018. This is anything but ordinary, with tasteful décor, a fresh modern feel and features that make everyday living a little more enjoyable. The bright, open-concept main floor brings everyone together, featuring a crisp white kitchen with quartz countertops, a stylish backsplash, island return and matching KitchenAid appliances, including a dual-fuel gas range.
| Room | Dimensions | Level |
|---|---|---|
| 2pc Bathroom | Measurements not available | Basement |
| Bedroom | 9'2'' x 12'0'' | Second level |
| Bedroom | 9'2'' x 12'0'' | Second level |
| 4pc Bathroom | Measurements not available | Second level |
| Laundry room | Measurements not available | Second level |
| 3pc Ensuite bath | Measurements not available | Second level |
| Primary Bedroom | 14'9'' x 17'0'' | Second level |
| 2pc Bathroom | Measurements not available | Main level |
| Great room | 18'1'' x 12'3'' | Main level |
| Kitchen | 9'0'' x 9'10'' | Main level |
| Dinette | 9'0'' x 15'7'' | Main level |
| Foyer | Measurements not available | Main level |
Posted rates as of Nov 18, 2026 (Bank of Canada)
Listing Agent
Monique Roes
Royal LePage Wolle Realty
Loading map...

This REALTOR.ca listing content is owned and licensed by REALTOR® members of The Canadian Real Estate Association.
The trademarks REALTOR®, REALTORS®, and the REALTOR® logo are controlled by The Canadian Real Estate Association (CREA) and identify real estate professionals who are members of CREA. The trademarks MLS®, Multiple Listing Service® and the associated logos are owned by The Canadian Real Estate Association (CREA) and identify the quality of services provided by real estate professionals who are members of CREA. The trademark DDF® is owned by The Canadian Real Estate Association (CREA) and identifies CREA's Data Distribution Facility (DDF®).