4
Bedrooms
3
Bathrooms
5,380
Sq Ft
2018
Year Built
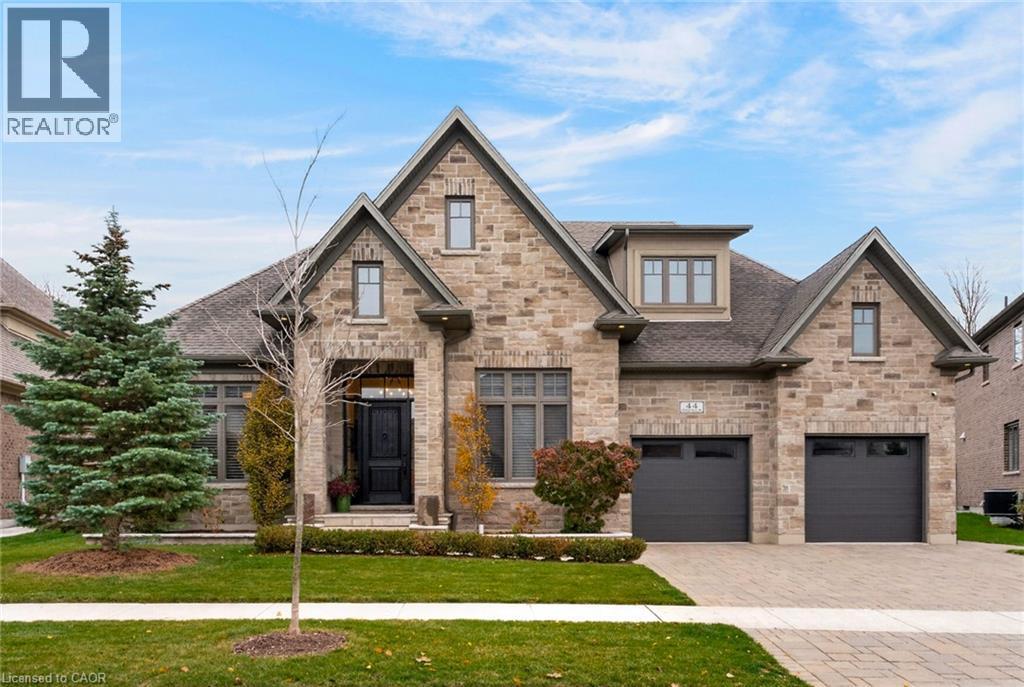
Situated on a spectacular 263-foot-deep ravine lot in Kitchener's prestigious Deer Ridge community, this custom-built luxury bungalow offers exceptional craftsmanship, elegant finishes and resort-style amenities. Featuring rich hickory hardwood flooring, exquisite millwork and beautifully appointed living spaces, the home is designed for sophisticated entertaining and comfortable main-floor living. The gourmet kitchen showcases quartz countertops and backsplash, premium Wolf and Sub-Zero appliances, custom wrought iron hood fan, white oak ceiling beams, spacious pantry and large centre island.
| Room | Dimensions | Level |
|---|---|---|
| Other | 13'11'' x 28'0'' | Basement |
| Gym | 11'9'' x 15'6'' | Basement |
| Wine Cellar | 12'11'' x 10'1'' | Basement |
| Bedroom | 9'4'' x 17'1'' | Basement |
| 4pc Bathroom | Measurements not available | Basement |
| Bedroom | 11'10'' x 16'9'' | Basement |
| Recreation room | 32'5'' x 31'10'' | Basement |
| Primary Bedroom | 22'0'' x 15'1'' | Main level |
| Laundry room | 8'0'' x 8'10'' | Main level |
| 5pc Bathroom | Measurements not available | Main level |
| Sunroom | 11'5'' x 16'9'' | Main level |
| Family room | 25'2'' x 16'9'' | Main level |
| Dining room | 10'6'' x 15'11'' | Main level |
| Kitchen | 16'9'' x 15'11'' | Main level |
| 3pc Bathroom | Measurements not available | Main level |
| Bedroom | 14'2'' x 12'1'' | Main level |
| Office | 14'4'' x 11'7'' | Main level |
| Foyer | 10'0'' x 8'8'' | Main level |
Posted rates as of Nov 18, 2026 (Bank of Canada)
Loading map...

This REALTOR.ca listing content is owned and licensed by REALTOR® members of The Canadian Real Estate Association.
The trademarks REALTOR®, REALTORS®, and the REALTOR® logo are controlled by The Canadian Real Estate Association (CREA) and identify real estate professionals who are members of CREA. The trademarks MLS®, Multiple Listing Service® and the associated logos are owned by The Canadian Real Estate Association (CREA) and identify the quality of services provided by real estate professionals who are members of CREA. The trademark DDF® is owned by The Canadian Real Estate Association (CREA) and identifies CREA's Data Distribution Facility (DDF®).