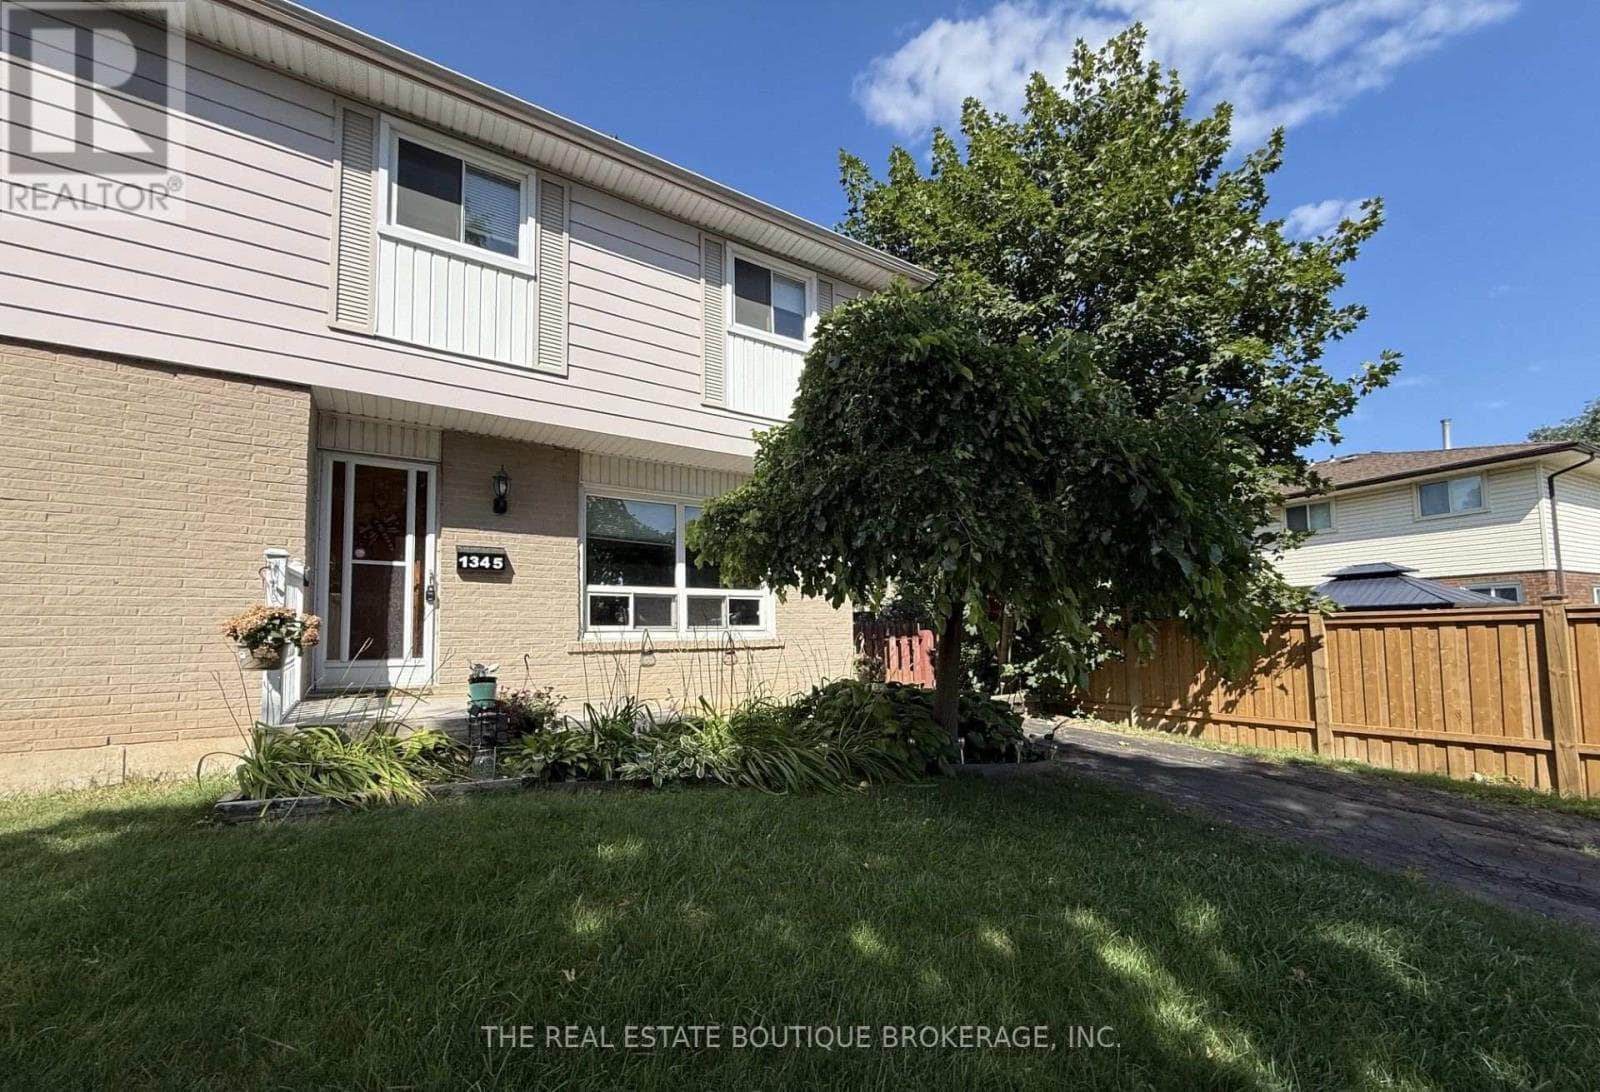
1345 Colonsay Drive
Burlington (Mountainside) · Mountainside, Ontario L7P2T6
4
Bedrooms
2
Bathrooms
1,100
Sq Ft
—
Year Built
This bright and spacious semi-detached home has been thoughtfully improved and is move in ready, offering exceptional value in one of Burlington's family friendly neighbourhoods. As a semi-detached NO CONDO FEES, this allows more home for your money. Recent upgrades include a brand-new electrical panel with updated wiring throughout, all new outlets and switches, and an impressive, oversized patio door with screen that fills the home with natural light.
| Room | Dimensions | Level |
|---|---|---|
| Laundry room | 1.83 m x 2.79 m | Basement |
| Recreational, Games room | 3.35 m x 5.64 m | Basement |
| Den | 2.82 m x 2.95 m | Basement |
| Bathroom | 1.52 m x 1.52 m | Basement |
| Primary Bedroom | 3.58 m x 3.96 m | Second level |
| Bedroom 2 | 4.01 m x 3.1 m | Second level |
| Bedroom 3 | 2.95 m x 3.05 m | Second level |
| Bathroom | 1.52 m x 2.29 m | Second level |
| Living room | 4.32 m x 3.68 m | Main level |
| Dining room | 2.74 m x 3.05 m | Main level |
| Kitchen | 2.74 m x 3.66 m | Main level |
Posted rates as of Aug 26, 2026 (Bank of Canada)
Listing Agent
ALISON WALSH
THE REAL ESTATE BOUTIQUE BROKERAGE, INC.
Loading map...

This REALTOR.ca listing content is owned and licensed by REALTOR® members of The Canadian Real Estate Association.
The trademarks REALTOR®, REALTORS®, and the REALTOR® logo are controlled by The Canadian Real Estate Association (CREA) and identify real estate professionals who are members of CREA. The trademarks MLS®, Multiple Listing Service® and the associated logos are owned by The Canadian Real Estate Association (CREA) and identify the quality of services provided by real estate professionals who are members of CREA. The trademark DDF® is owned by The Canadian Real Estate Association (CREA) and identifies CREA's Data Distribution Facility (DDF®).