3
Bedrooms
2
Bathrooms
1,100
Sq Ft
—
Year Built
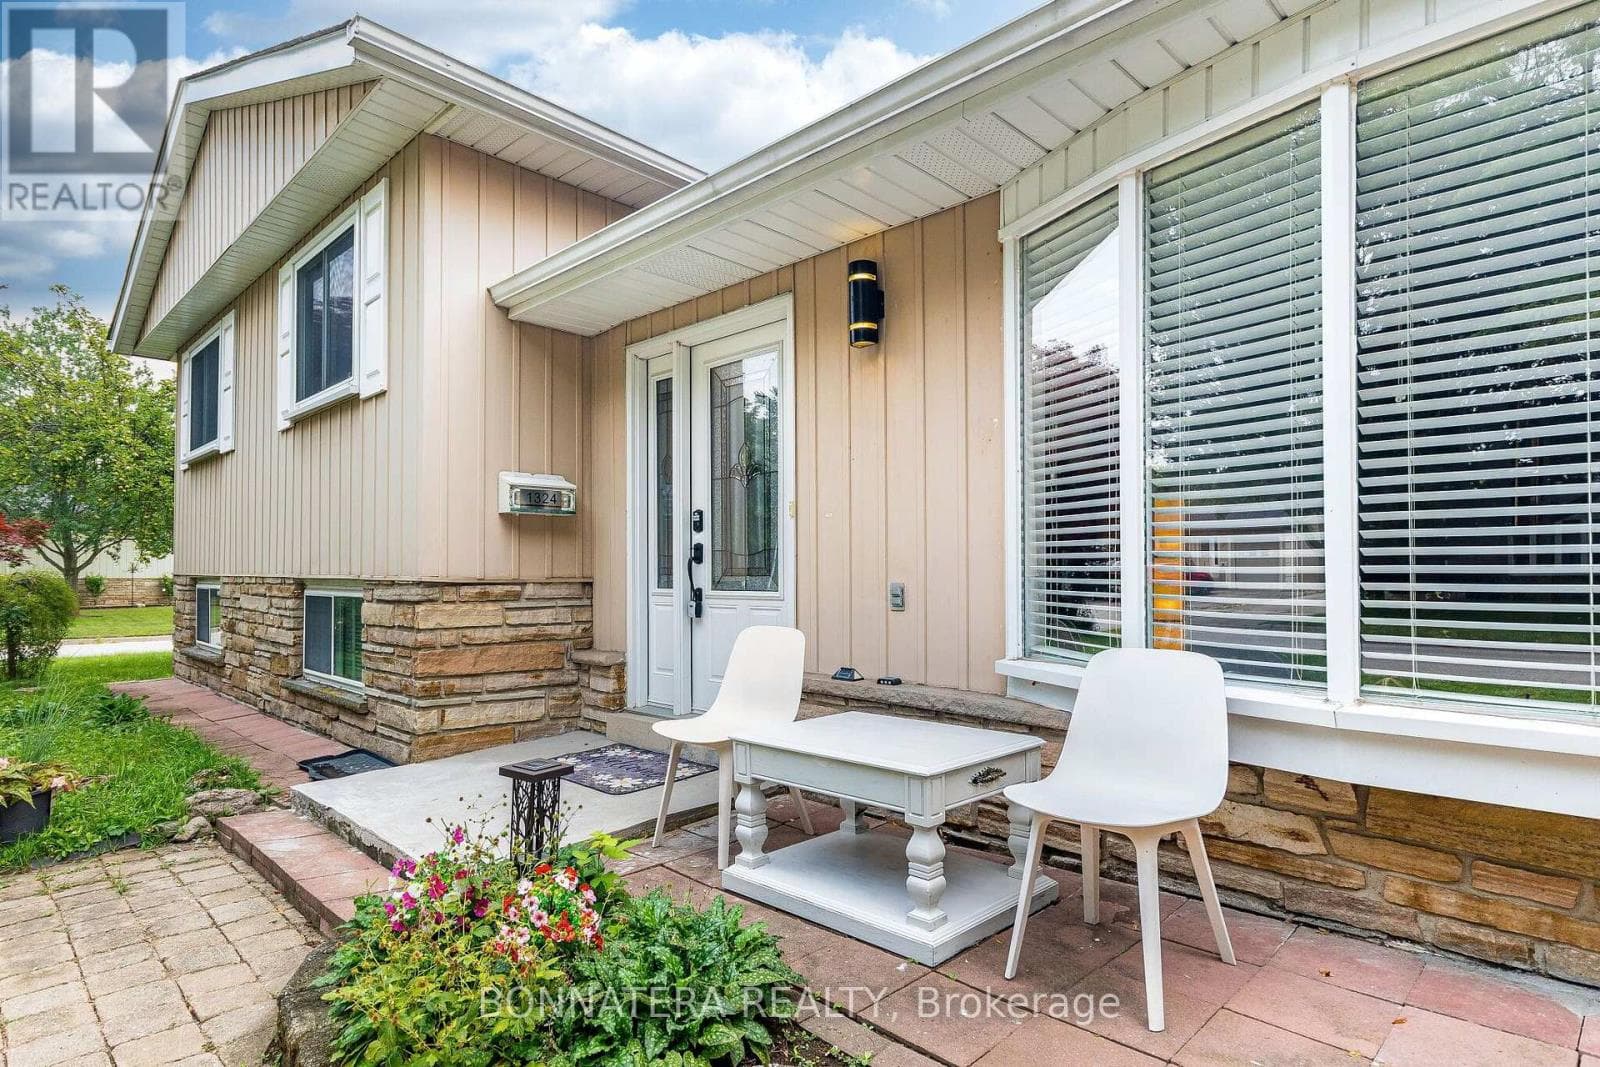
Welcome to 1324 Aldridge Crescent, a charming 3-bedroom side-split nestled on a spacious 60 ft x 100 ft corner lot in a well-established Burlington neighbourhood. This inviting home offers a comfortable layout with bright, welcoming spaces and excellent outdoor potential. The sun-filled breakfast area is a true highlight, featuring two skylights that fill the space with natural light-an ideal spot for morning coffee, casual meals and family gatherings.
| Room | Dimensions | Level |
|---|---|---|
| Primary Bedroom | 3.77 m x 2.95 m | Second level |
| Bedroom 2 | 3.85 m x 2.95 m | Second level |
| Bedroom 3 | 3.4 m x 2.7 m | Second level |
| Dining room | 3.07 m x 2.84 m | Main level |
| Kitchen | 3.87 m x 2.91 m | Main level |
| Family room | 4.9 m x 3.46 m | Main level |
| Sitting room | 6.4 m x 3.32 m | Main level |
| Laundry room | 2.86 m x 3.29 m | Sub-basement |
| Recreational, Games room | 5.7 m x 4.1 m | Sub-basement |
Posted rates as of Sep 2, 2026 (Bank of Canada)
Listing Agent
JESSICA LIU
BONNATERA REALTY
Loading map...

This REALTOR.ca listing content is owned and licensed by REALTOR® members of The Canadian Real Estate Association.
The trademarks REALTOR®, REALTORS®, and the REALTOR® logo are controlled by The Canadian Real Estate Association (CREA) and identify real estate professionals who are members of CREA. The trademarks MLS®, Multiple Listing Service® and the associated logos are owned by The Canadian Real Estate Association (CREA) and identify the quality of services provided by real estate professionals who are members of CREA. The trademark DDF® is owned by The Canadian Real Estate Association (CREA) and identifies CREA's Data Distribution Facility (DDF®).