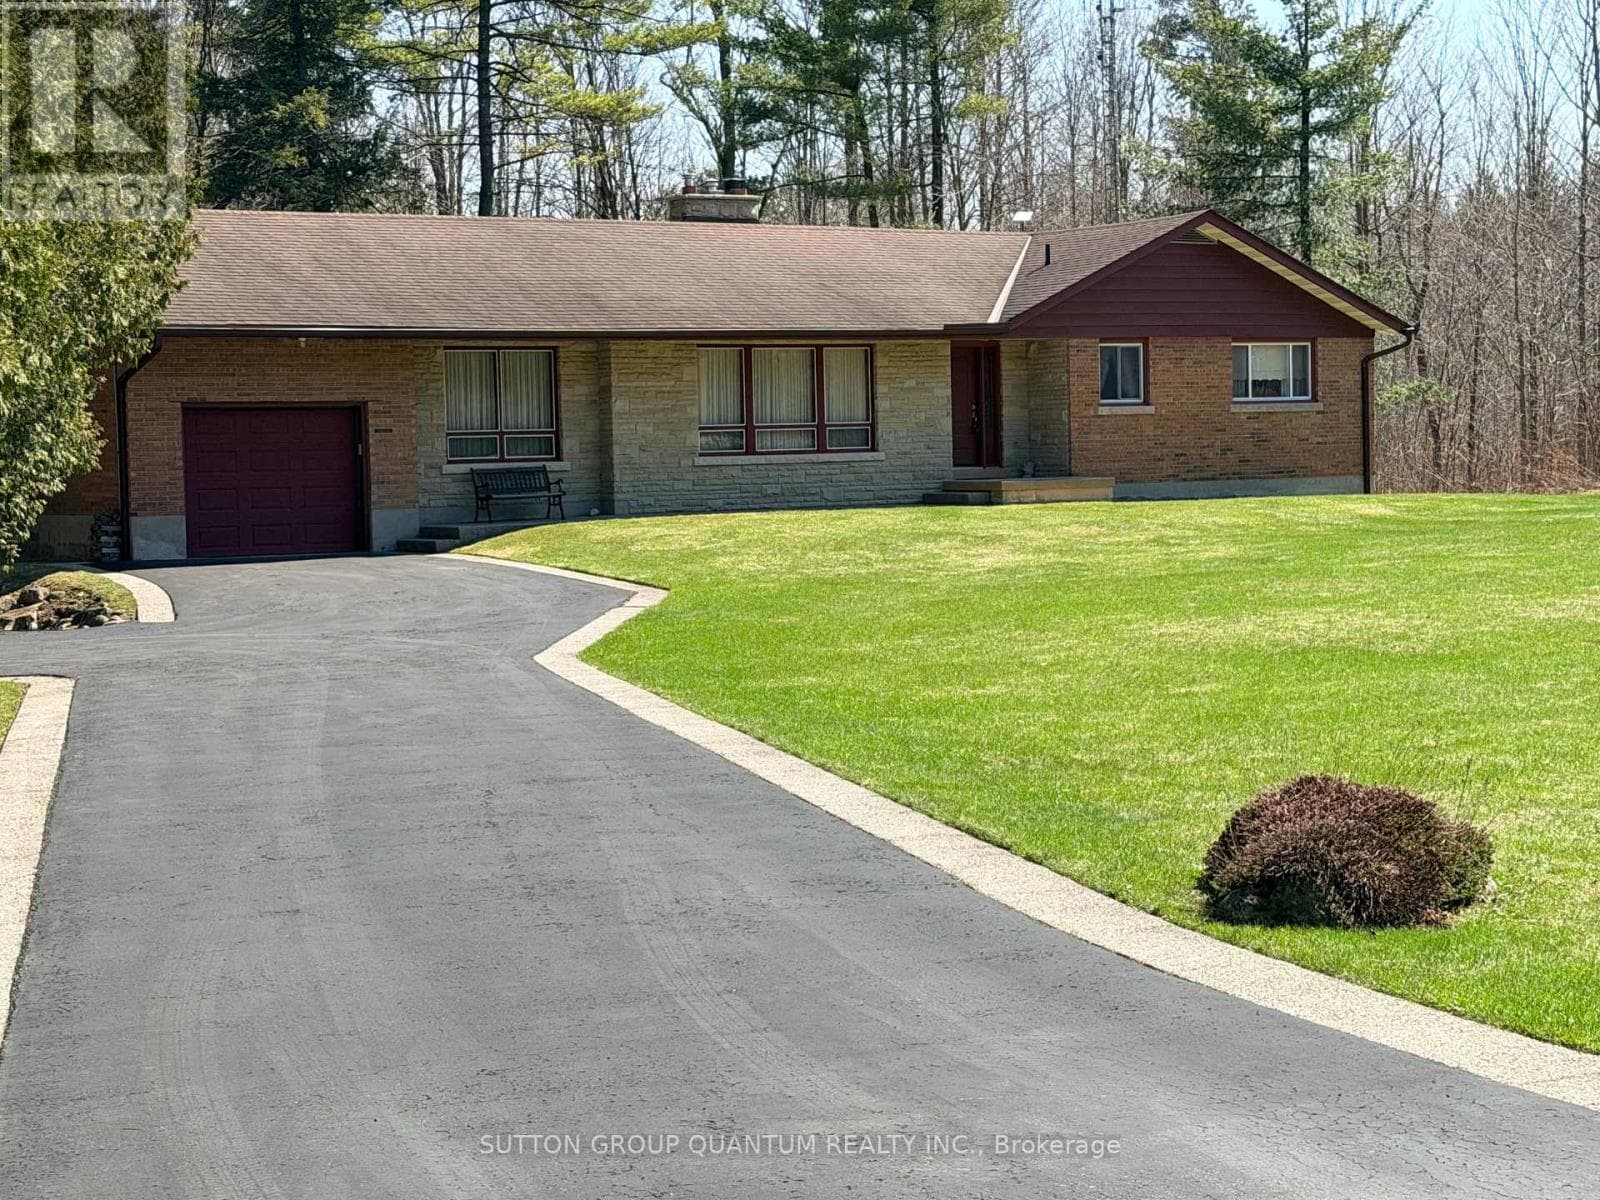
506 11th Concession Road East
Hamilton · Rural Flamborough, Ontario L8B1J1
3
Bedrooms
2
Bathrooms
1,500
Sq Ft
—
Year Built
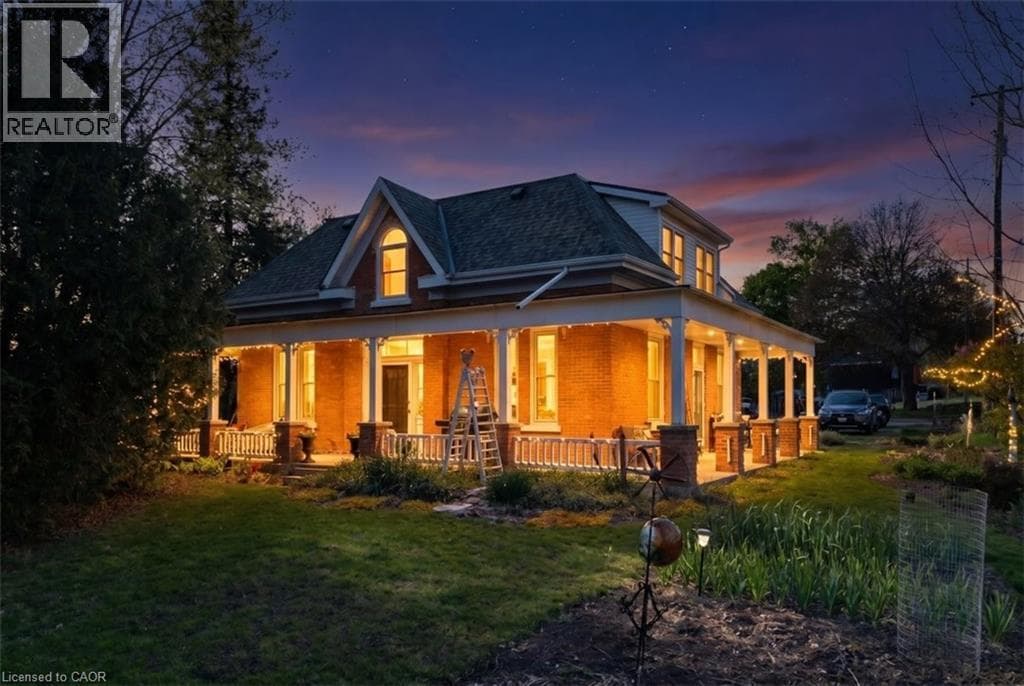
What a Stunning Setting!! 3 Bedroom Bungalow Set On Almost 15 Acres In Freelton Home is A 3 Bedroom Separate Living Dining, Family Room, Open to The Kitchen. Large Rear Deck on the Rear overlooking your own Pond! A Separate Detached Double Oversized Garage/Workshop With Wood Stove and Power. Finished Portion of the Basement With Walk Up To Rear.
| Room | Dimensions | Level |
|---|---|---|
| Laundry room | 5.2 m x 3.5 m | Basement |
| Recreational, Games room | 7.6 m x 6.9 m | Basement |
| Living room | 6 m x 3.7 m | Ground level |
| Dining room | 3.35 m x 3.5 m | Ground level |
| Kitchen | 3.5 m x 3.7 m | Ground level |
| Family room | 5.1 m x 3.8 m | Ground level |
| Primary Bedroom | 4 m x 3.3 m | Ground level |
| Bedroom 2 | 3.1 m x 3.3 m | Ground level |
| Bedroom 3 | 4.1 m x 3.9 m | Ground level |
Posted rates as of Jul 22, 2026 (Bank of Canada)
Loading map...

This REALTOR.ca listing content is owned and licensed by REALTOR® members of The Canadian Real Estate Association.
The trademarks REALTOR®, REALTORS®, and the REALTOR® logo are controlled by The Canadian Real Estate Association (CREA) and identify real estate professionals who are members of CREA. The trademarks MLS®, Multiple Listing Service® and the associated logos are owned by The Canadian Real Estate Association (CREA) and identify the quality of services provided by real estate professionals who are members of CREA. The trademark DDF® is owned by The Canadian Real Estate Association (CREA) and identifies CREA's Data Distribution Facility (DDF®).